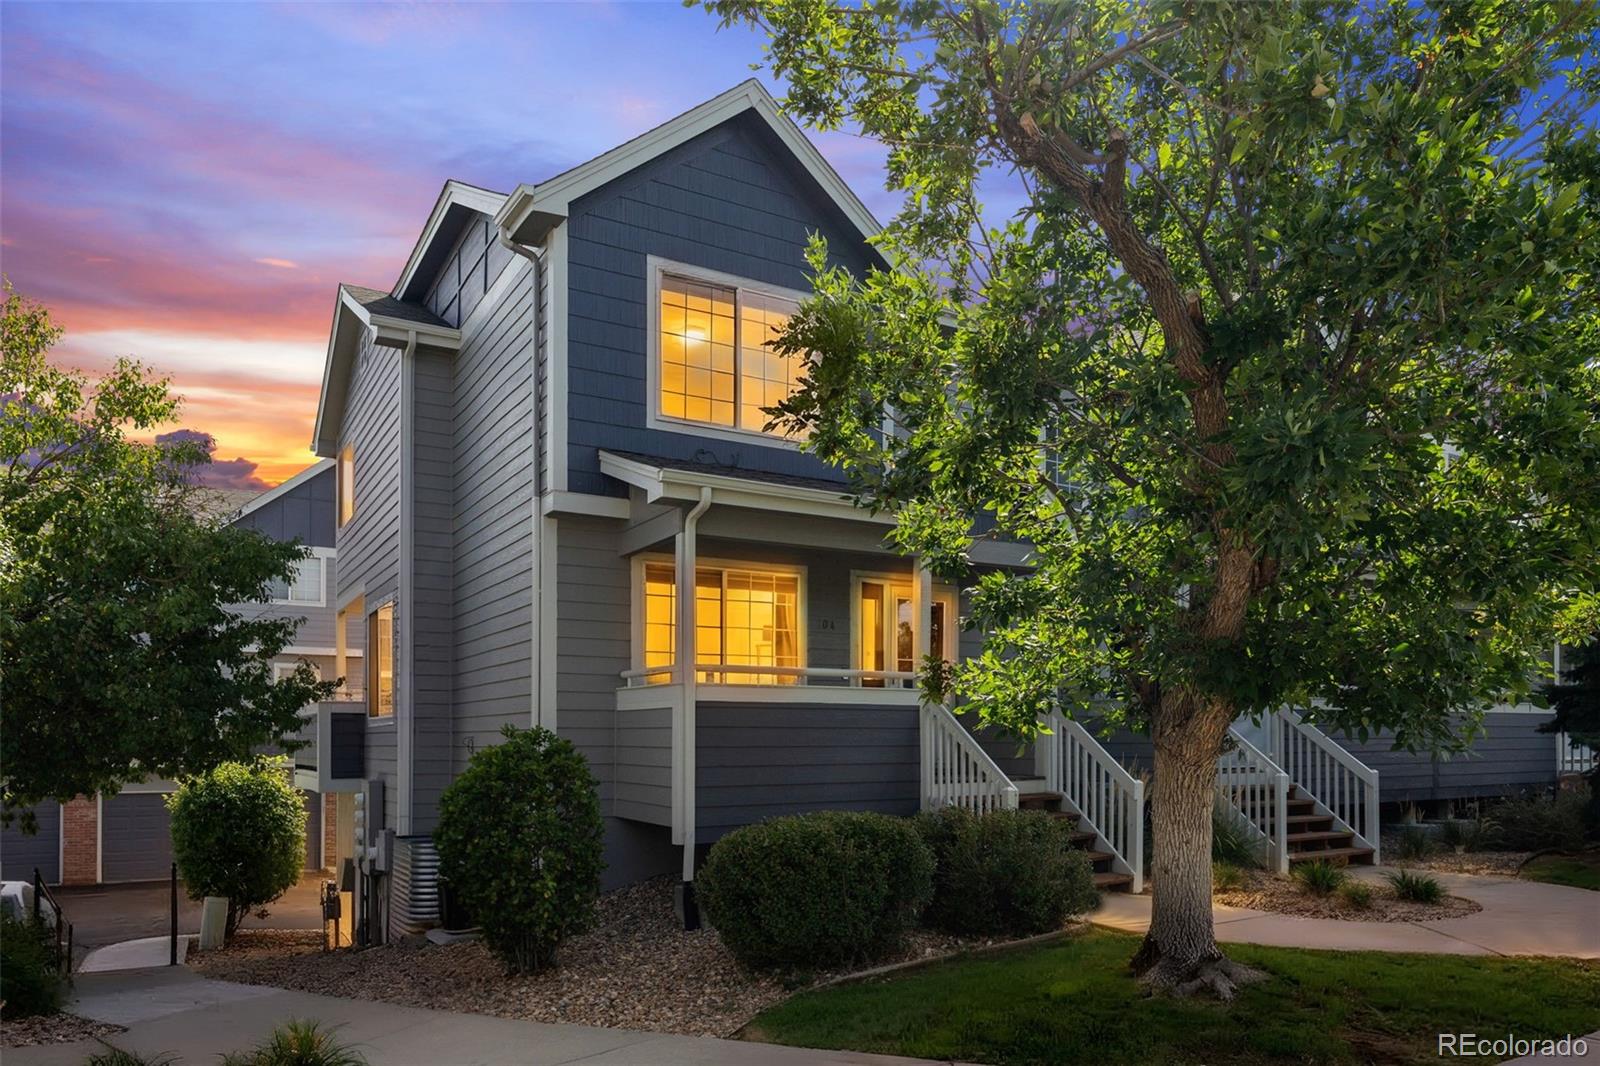
Townhome exterior at dusk with illuminated windows, front steps, and a mature tree.
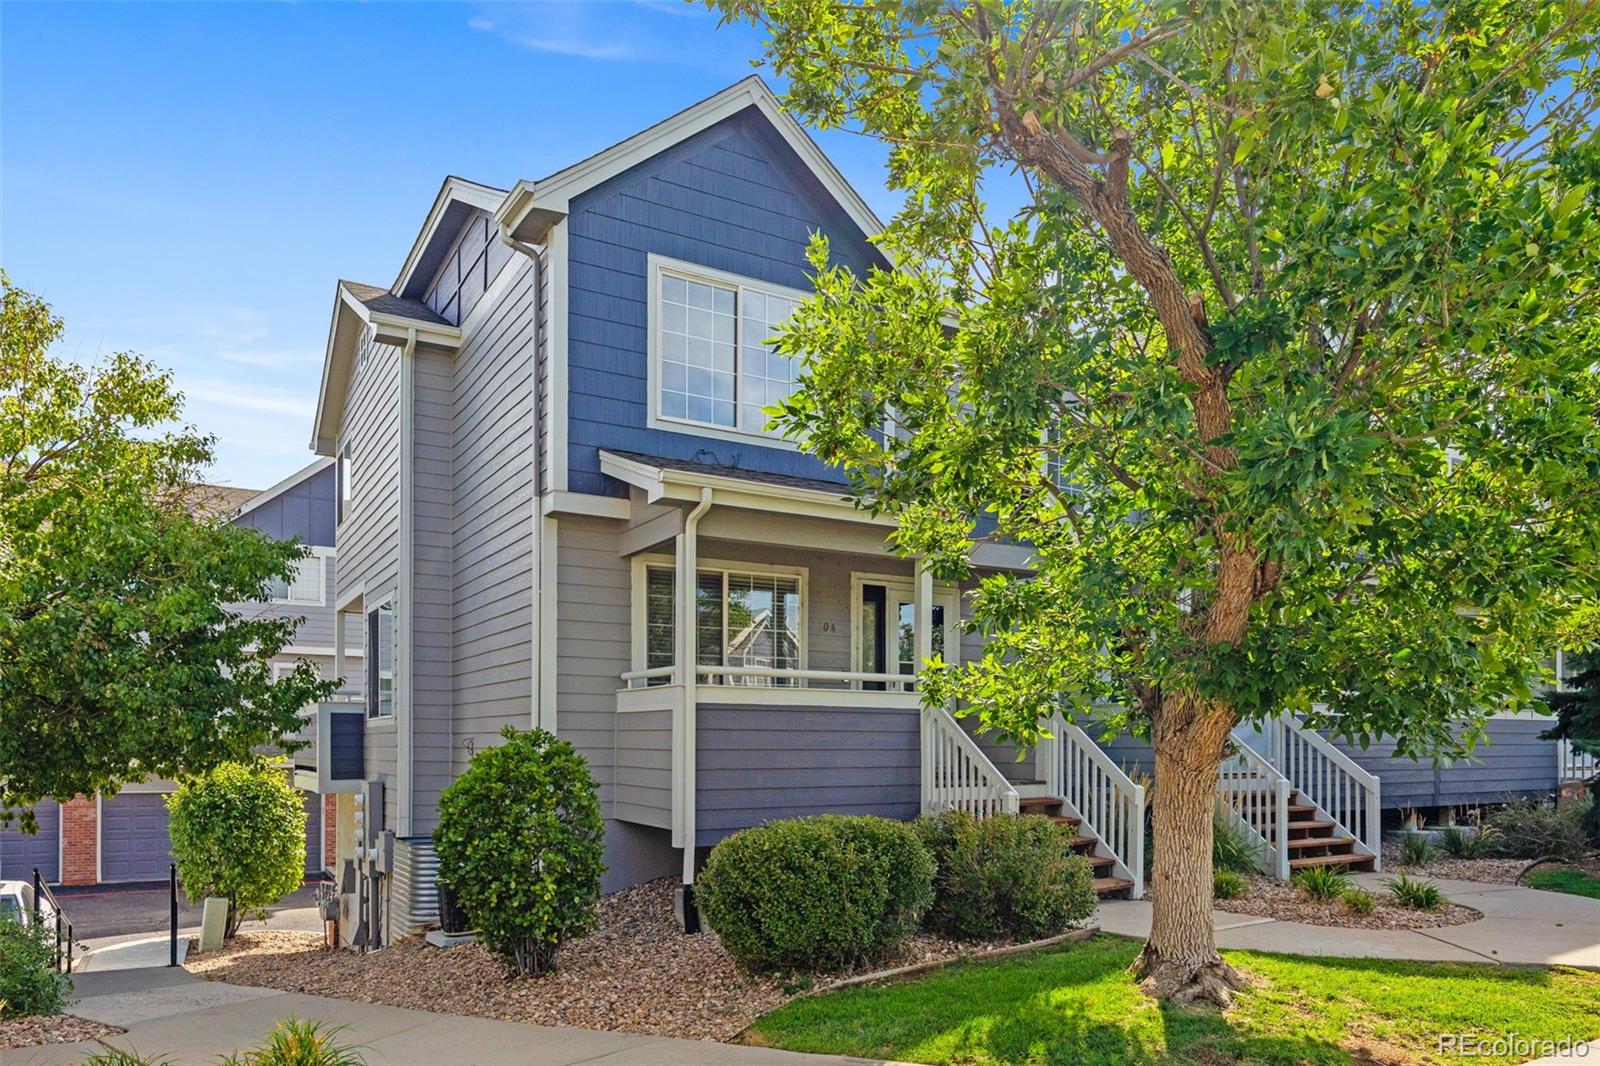
Blue-and-gray townhouse exterior with a covered porch and white-railed steps beneath leafy trees.
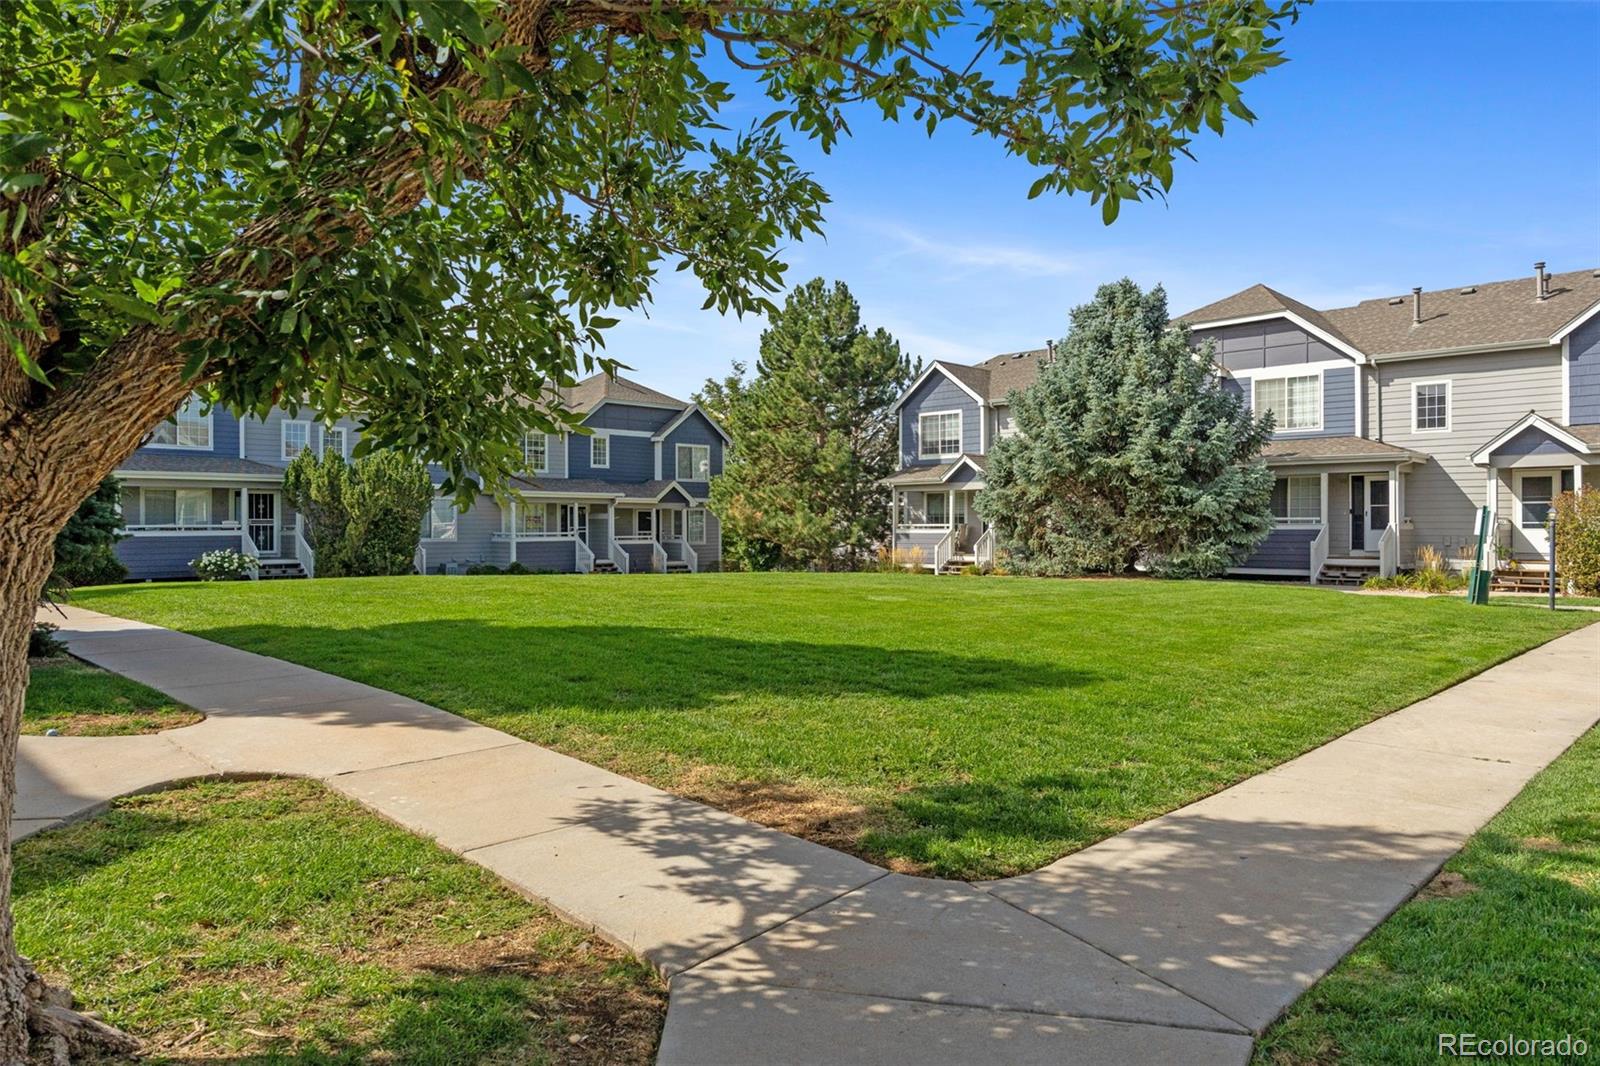
Townhome community surrounding a broad green lawn, with sidewalks and mature trees.
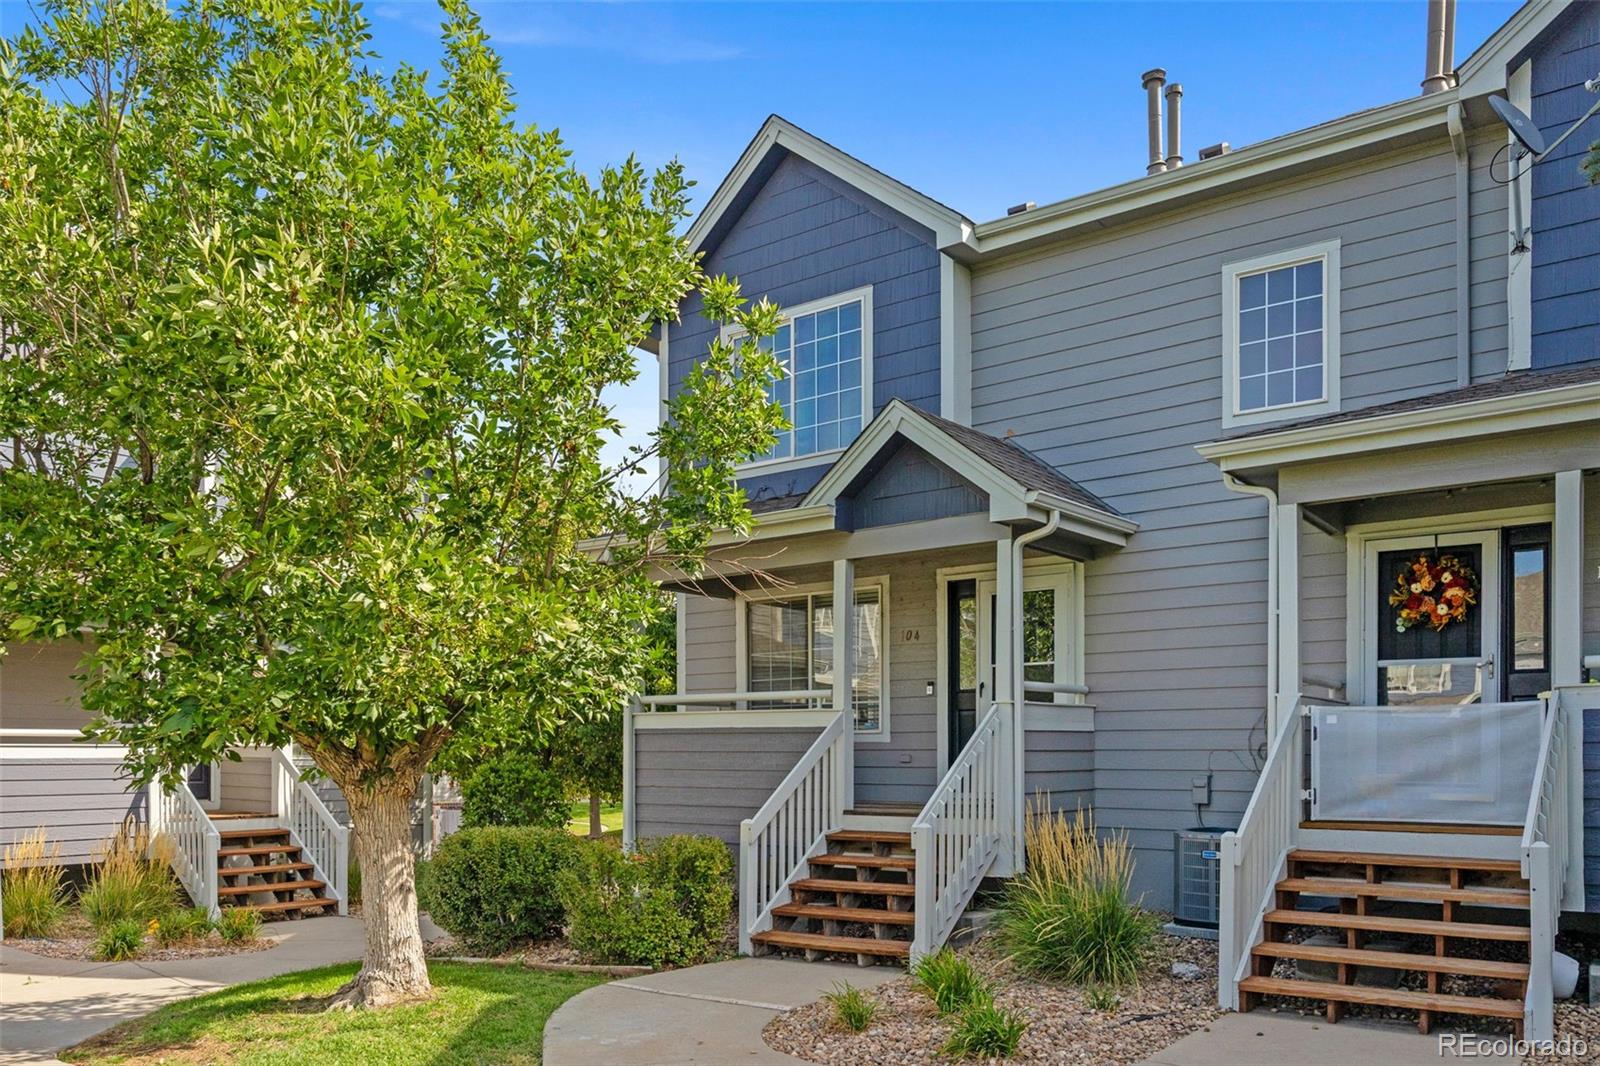
Townhome exterior with gray siding, front porches, wooden steps, and a mature leafy tree.
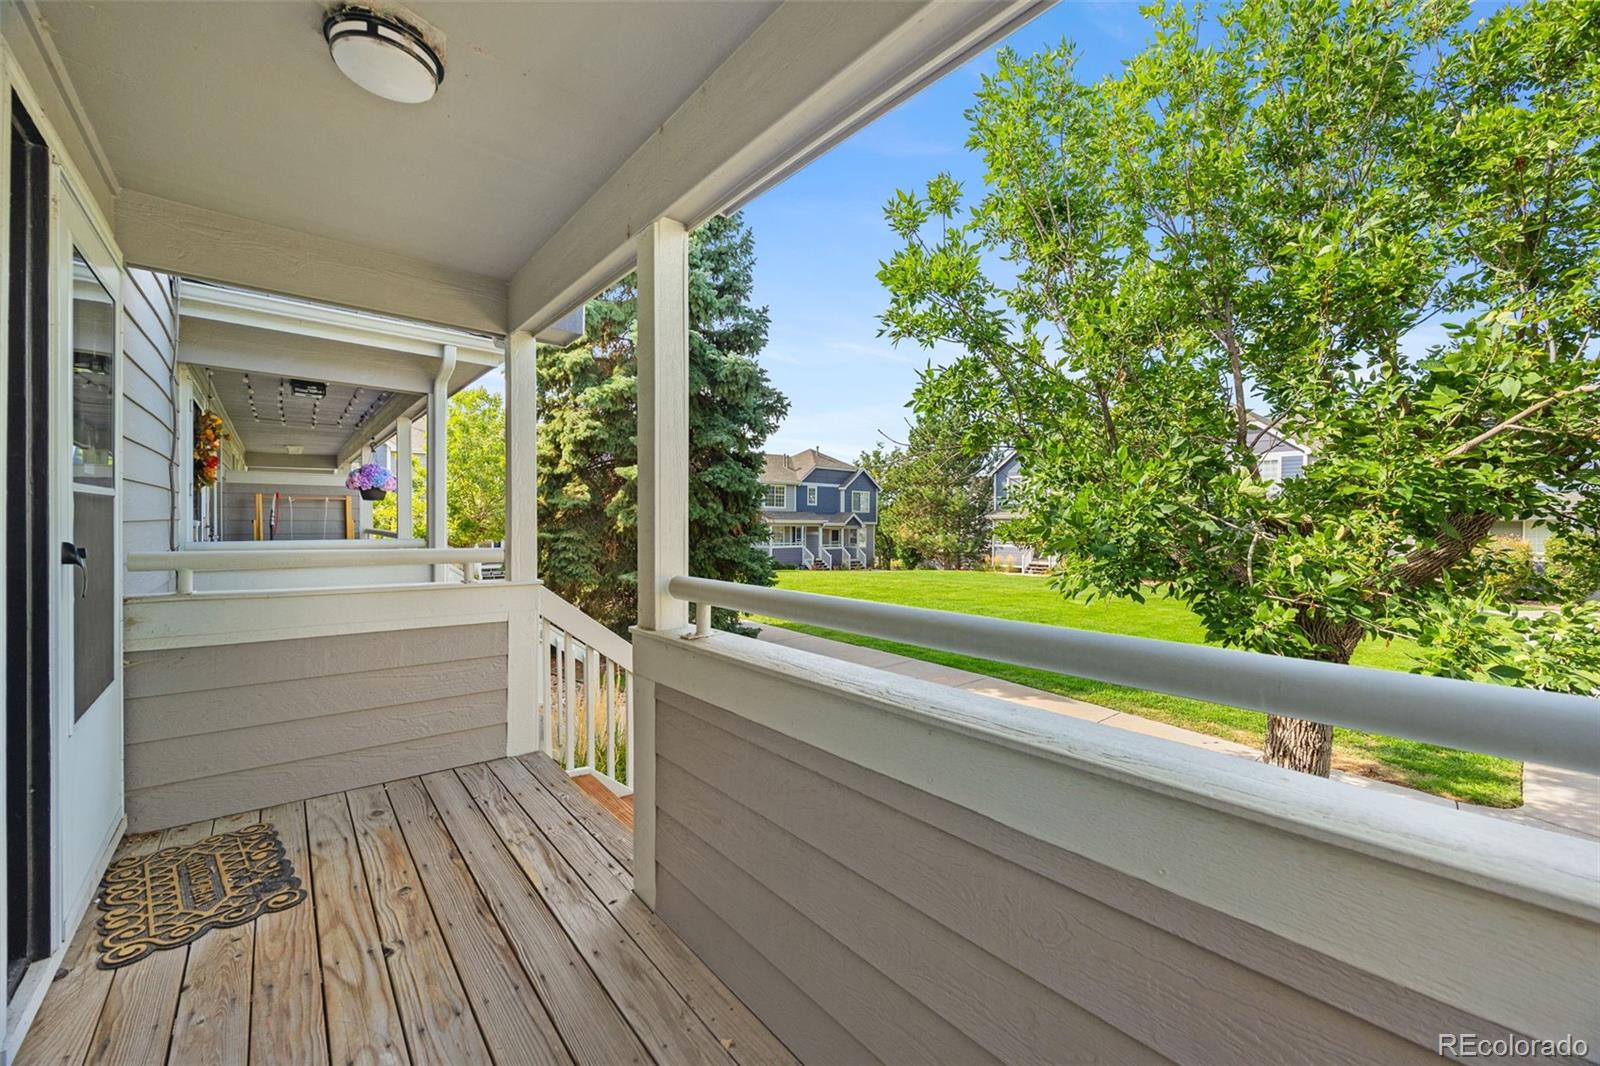
Covered wooden porch overlooking a grassy courtyard and neighboring homes.
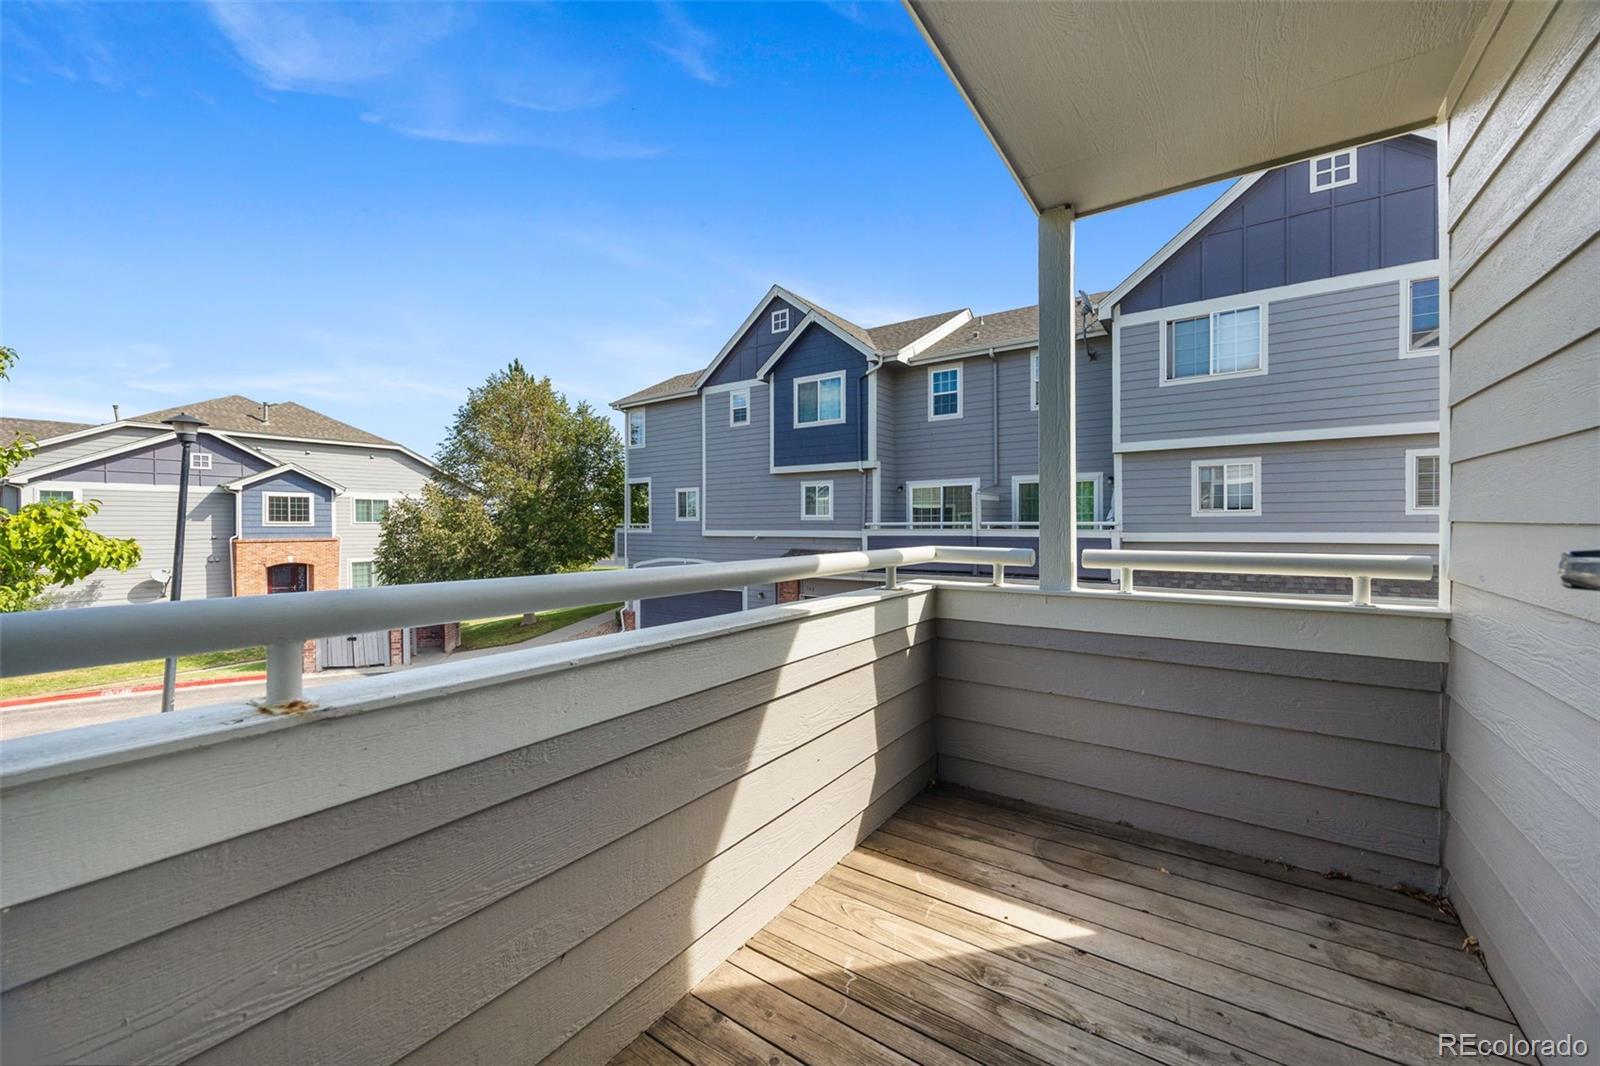
Wooden balcony with white railing overlooking neighboring gray townhomes.
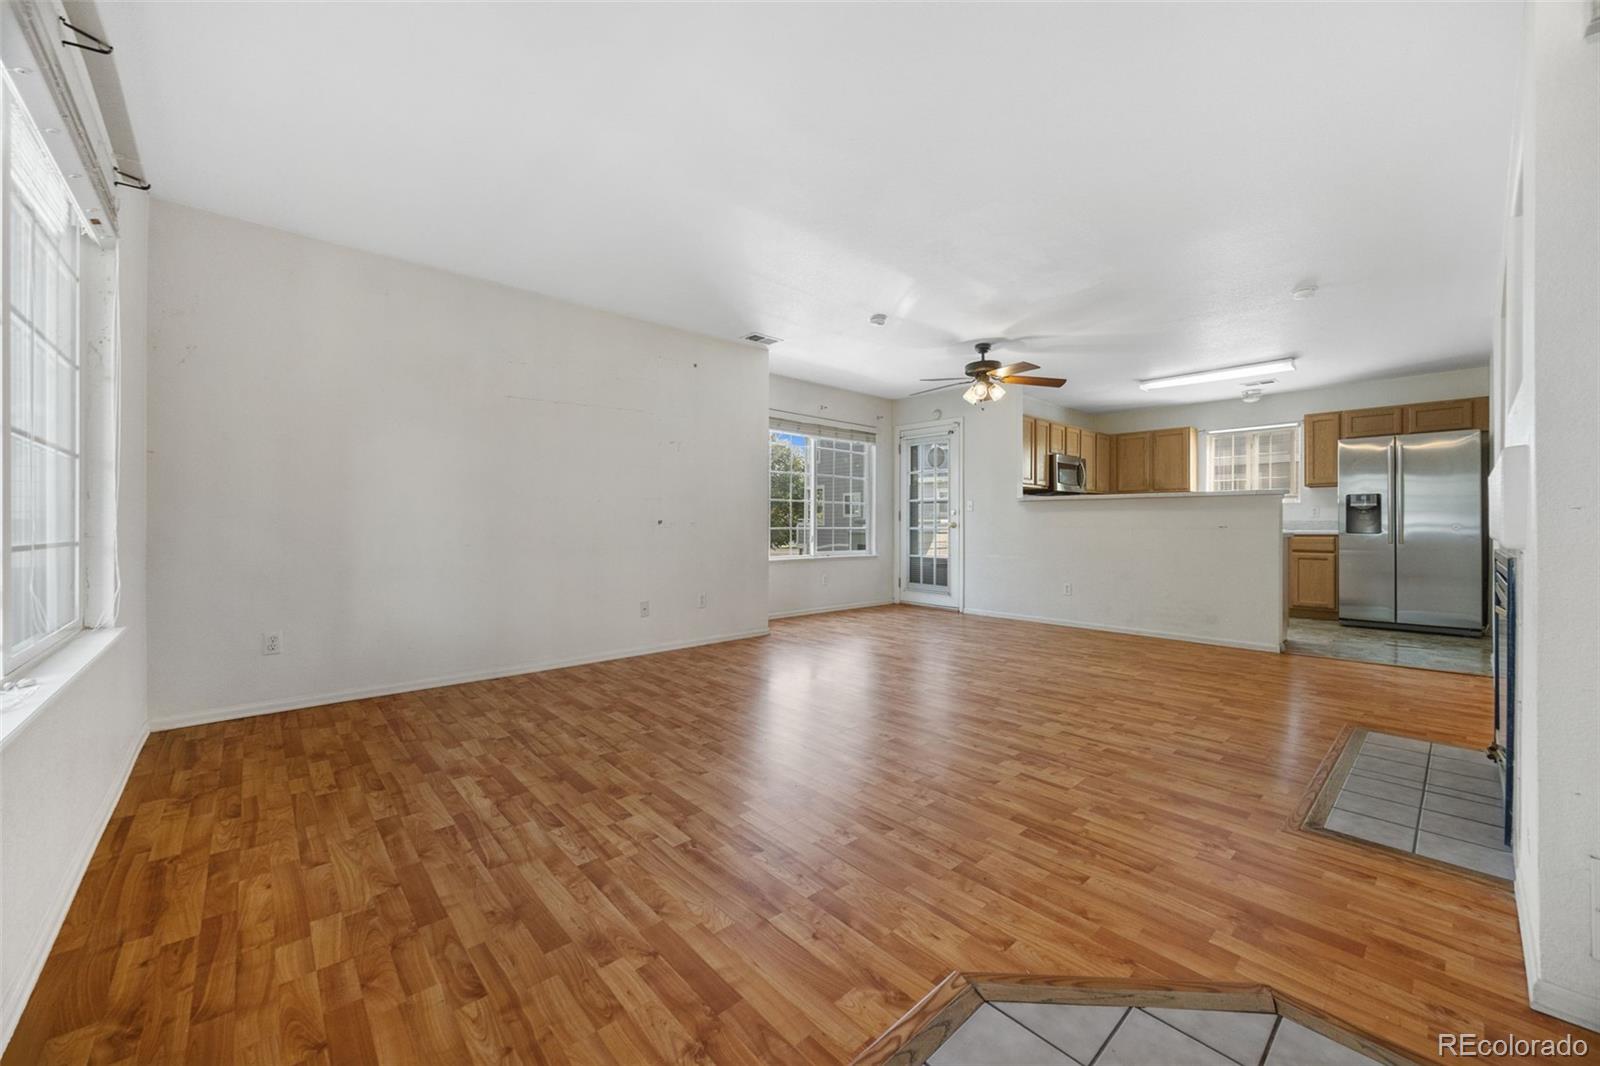
Empty living room with wood-pattern flooring, opening to a kitchen with wood cabinets and stainless steel appliances.
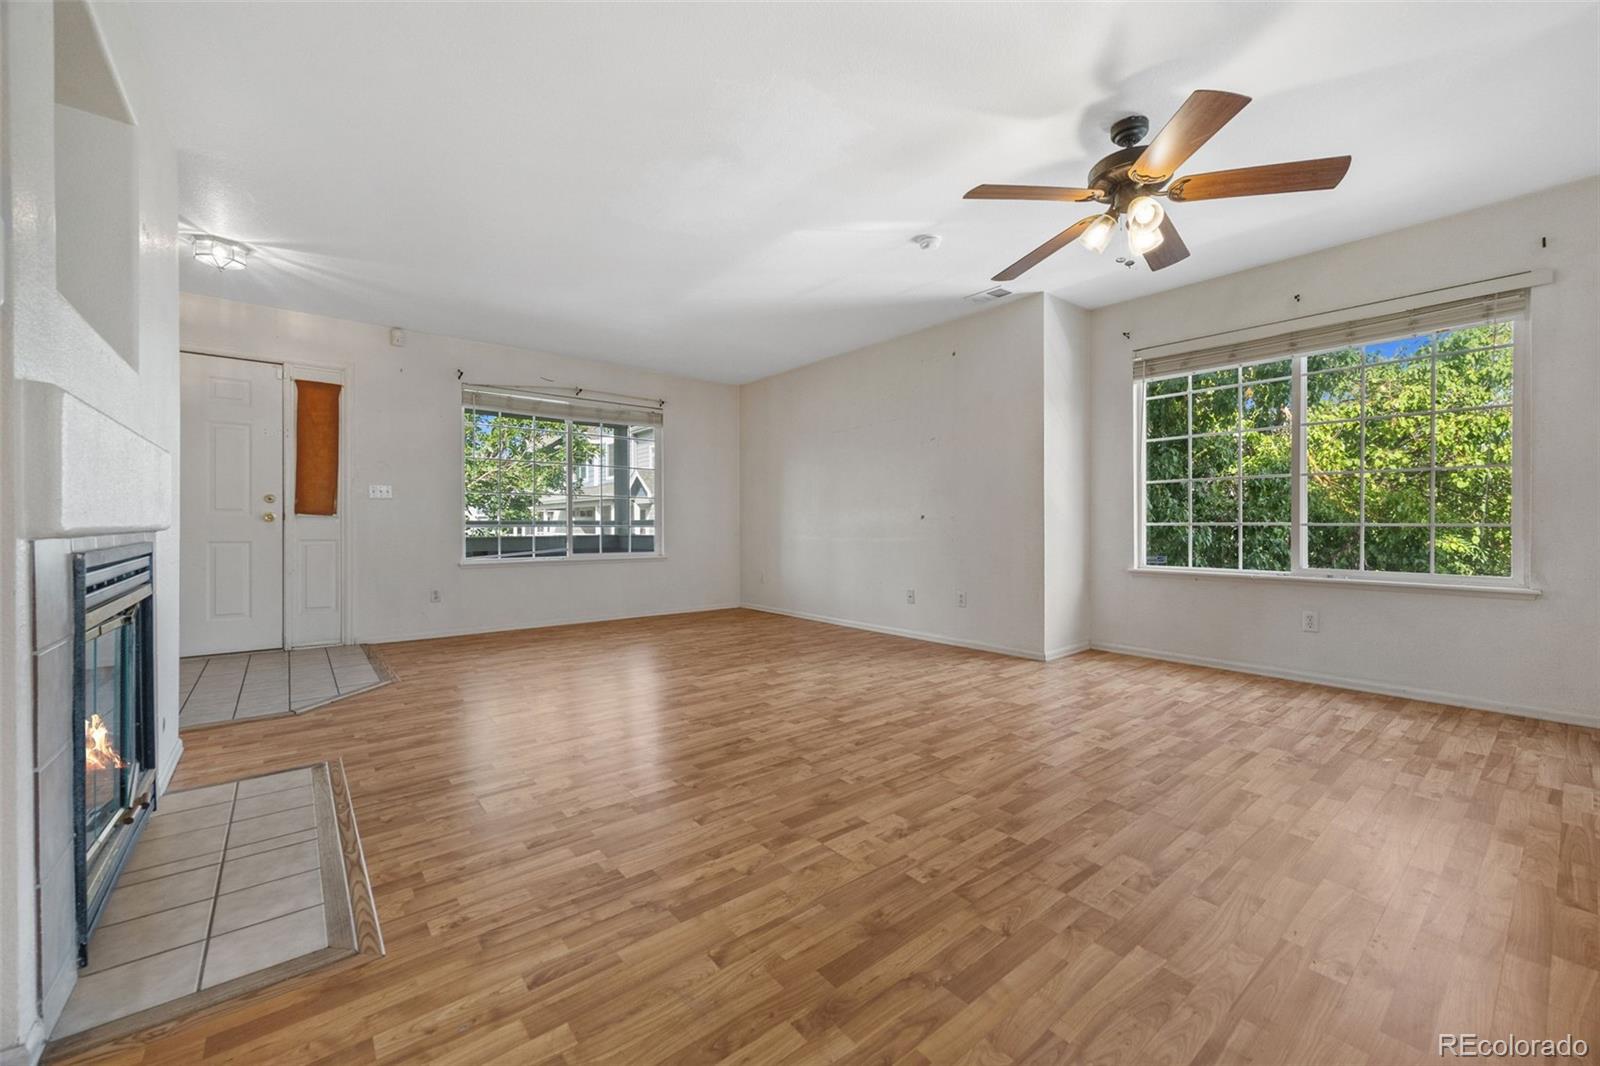
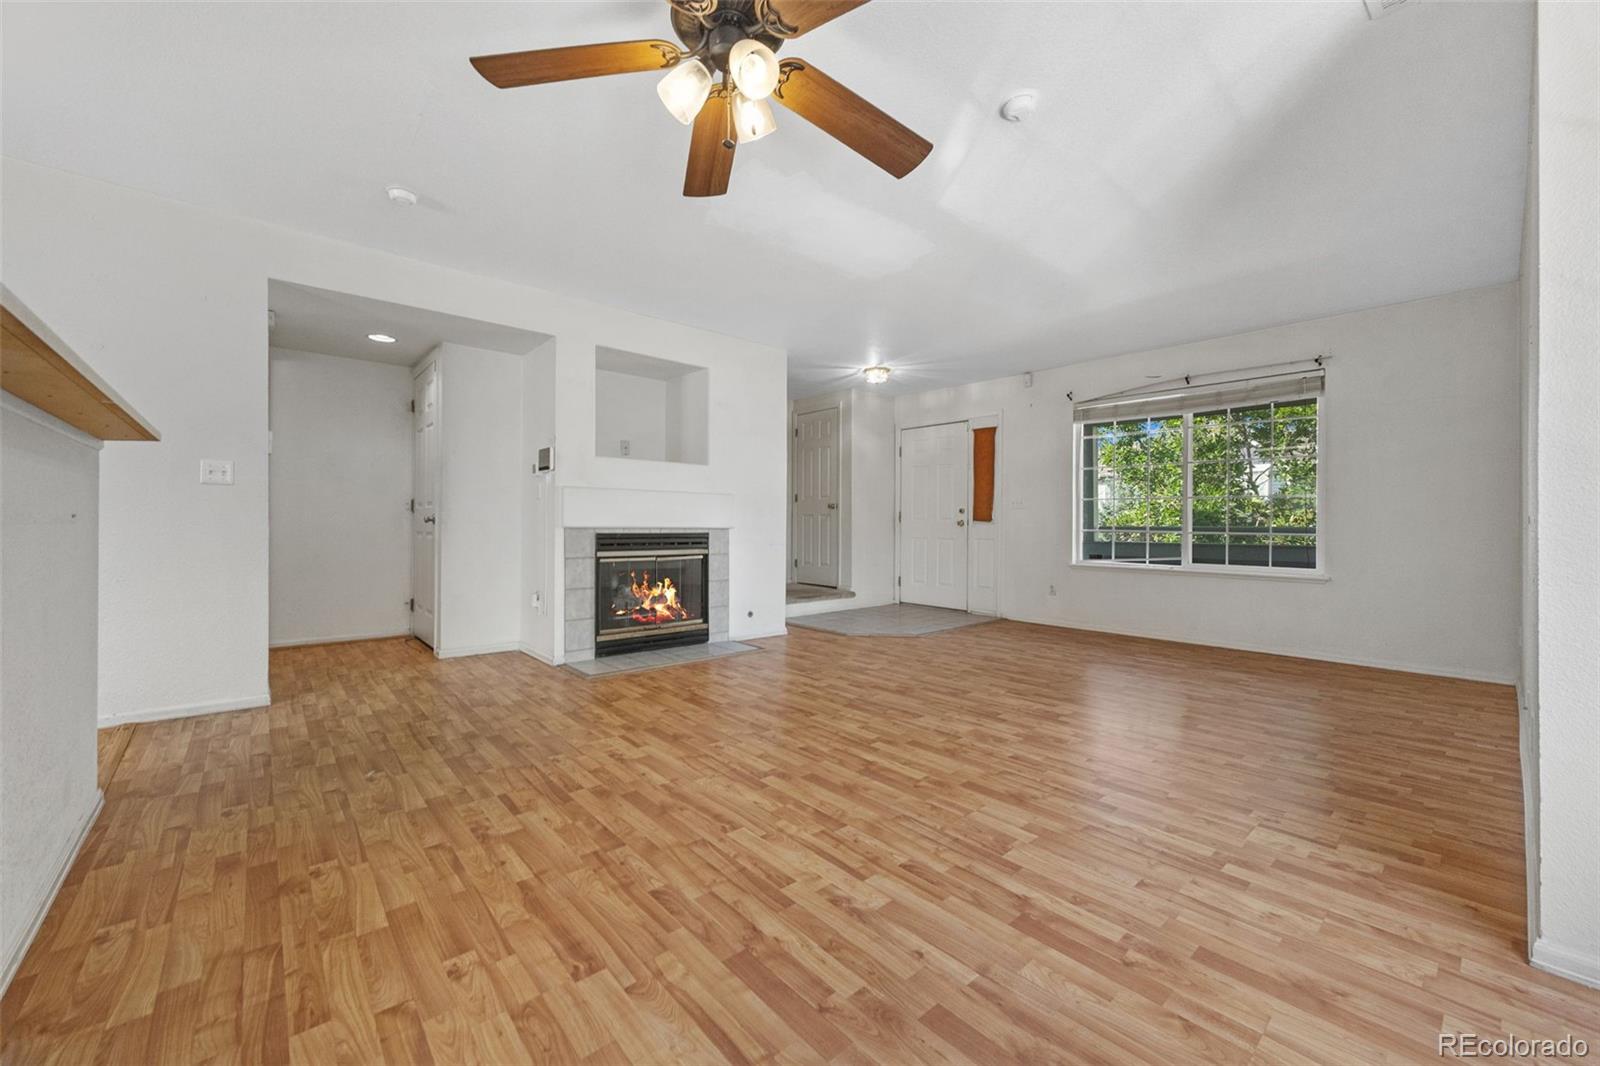
Empty living room with wood-look flooring, a fireplace, ceiling fan, and two large windows.
Living room with wood-look flooring, a lit fireplace, ceiling fan, and large window.
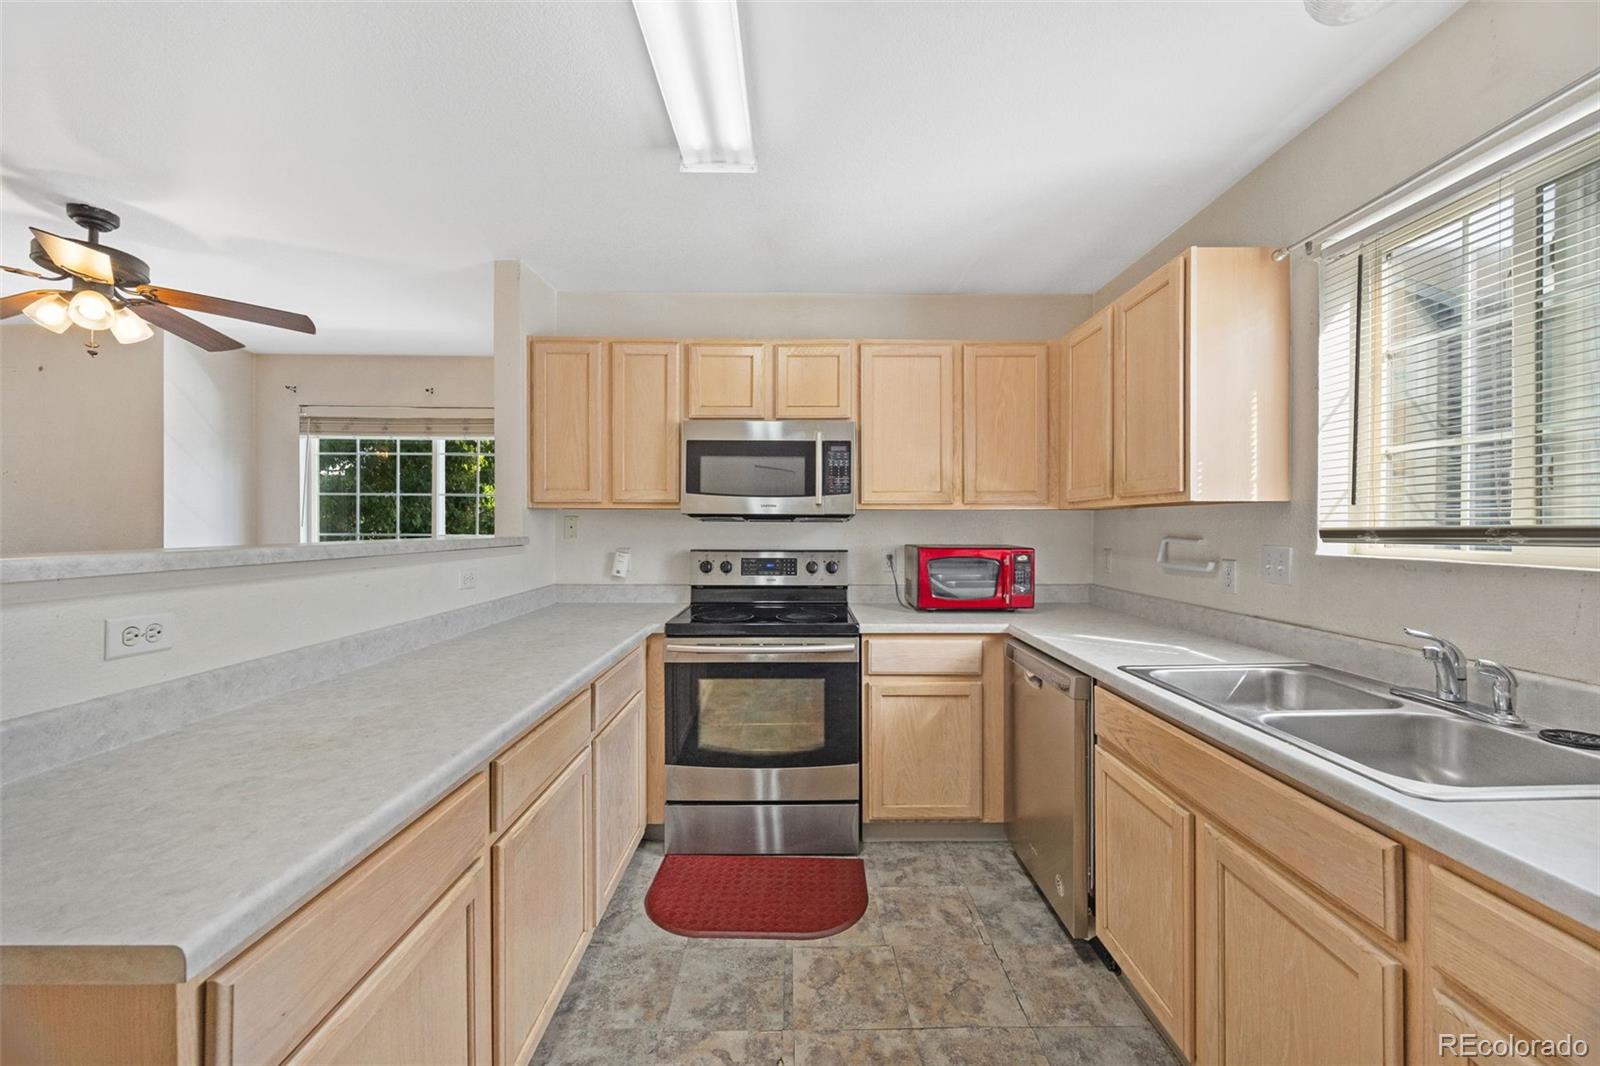
Kitchen with light wood cabinets, stainless appliances, and a double-basin sink beneath a window.
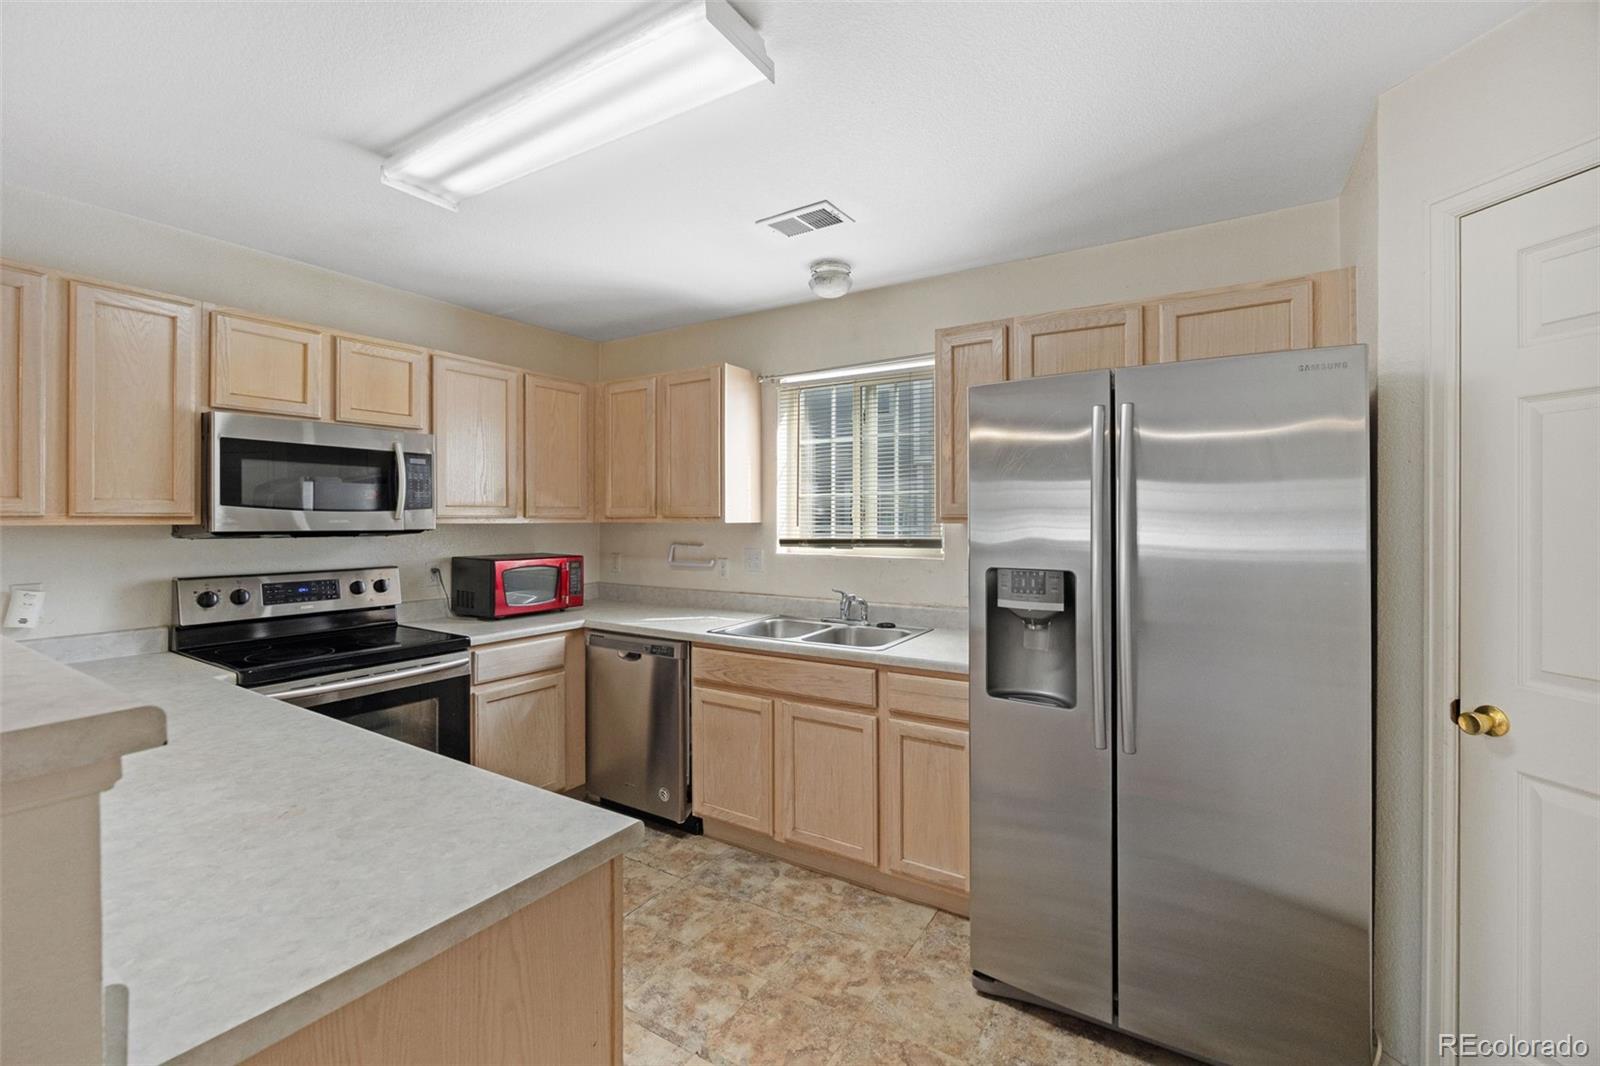
Kitchen with light wood cabinets, stainless steel appliances, and a double-basin sink.
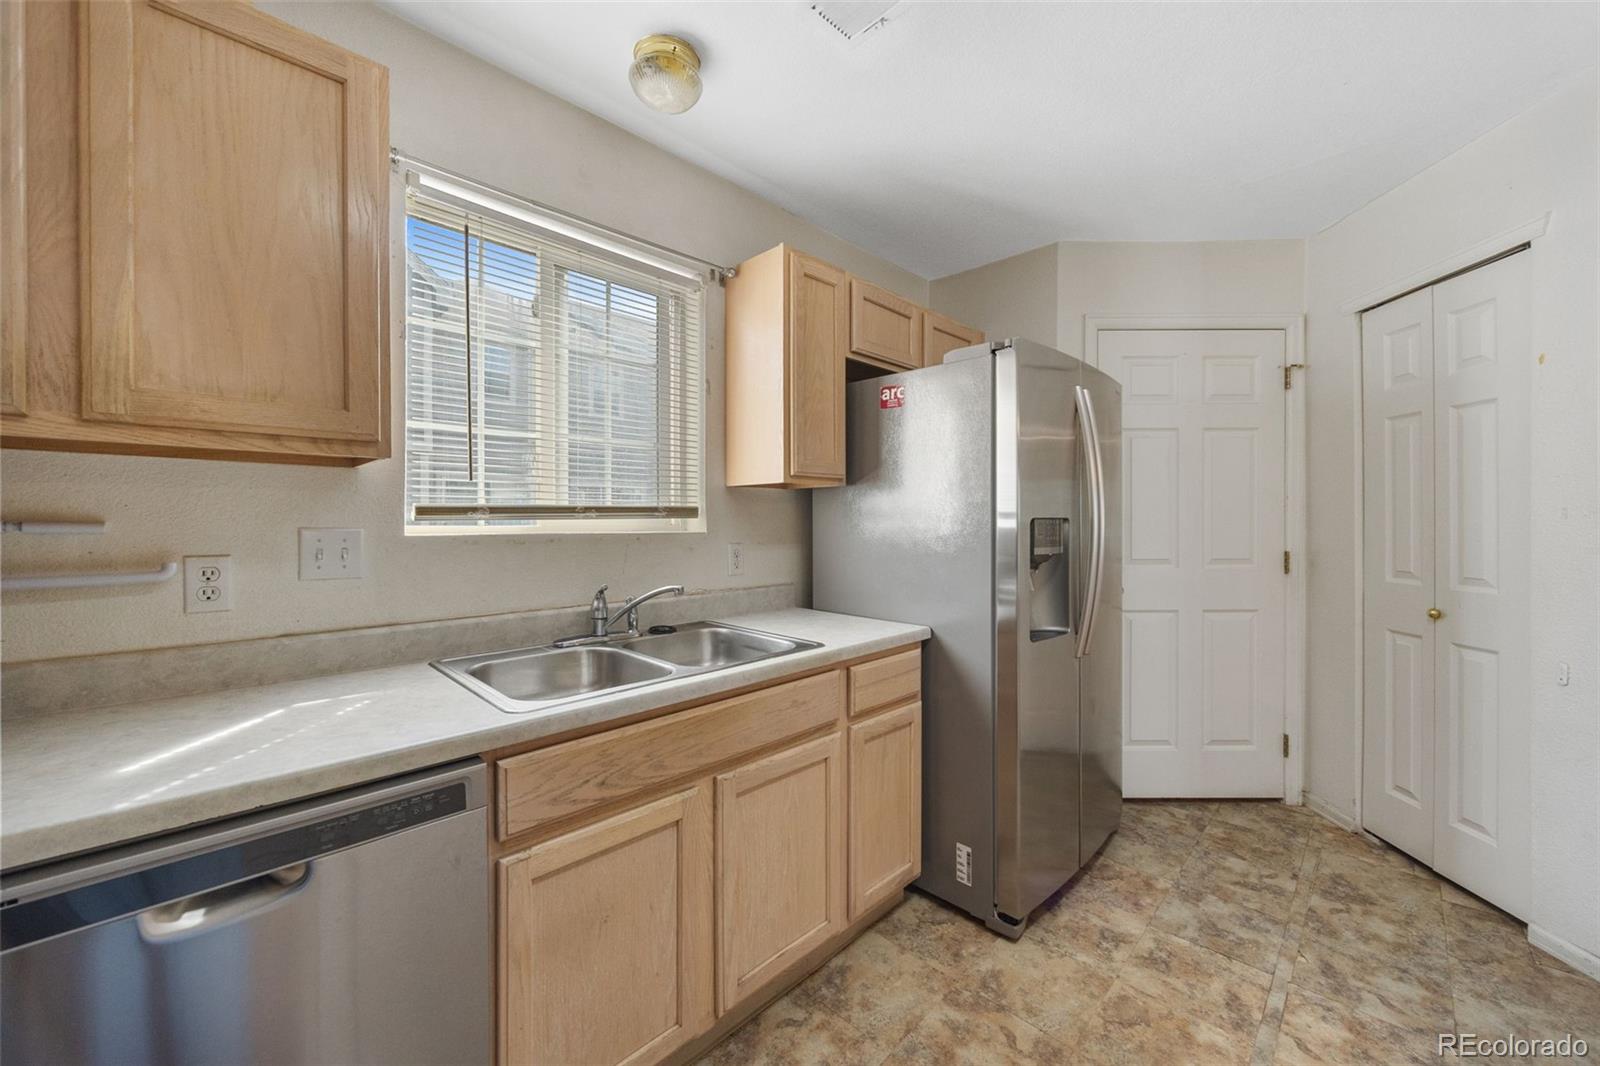
Kitchen with light wood cabinets, double-basin sink, stainless appliances, and patterned tile floor.
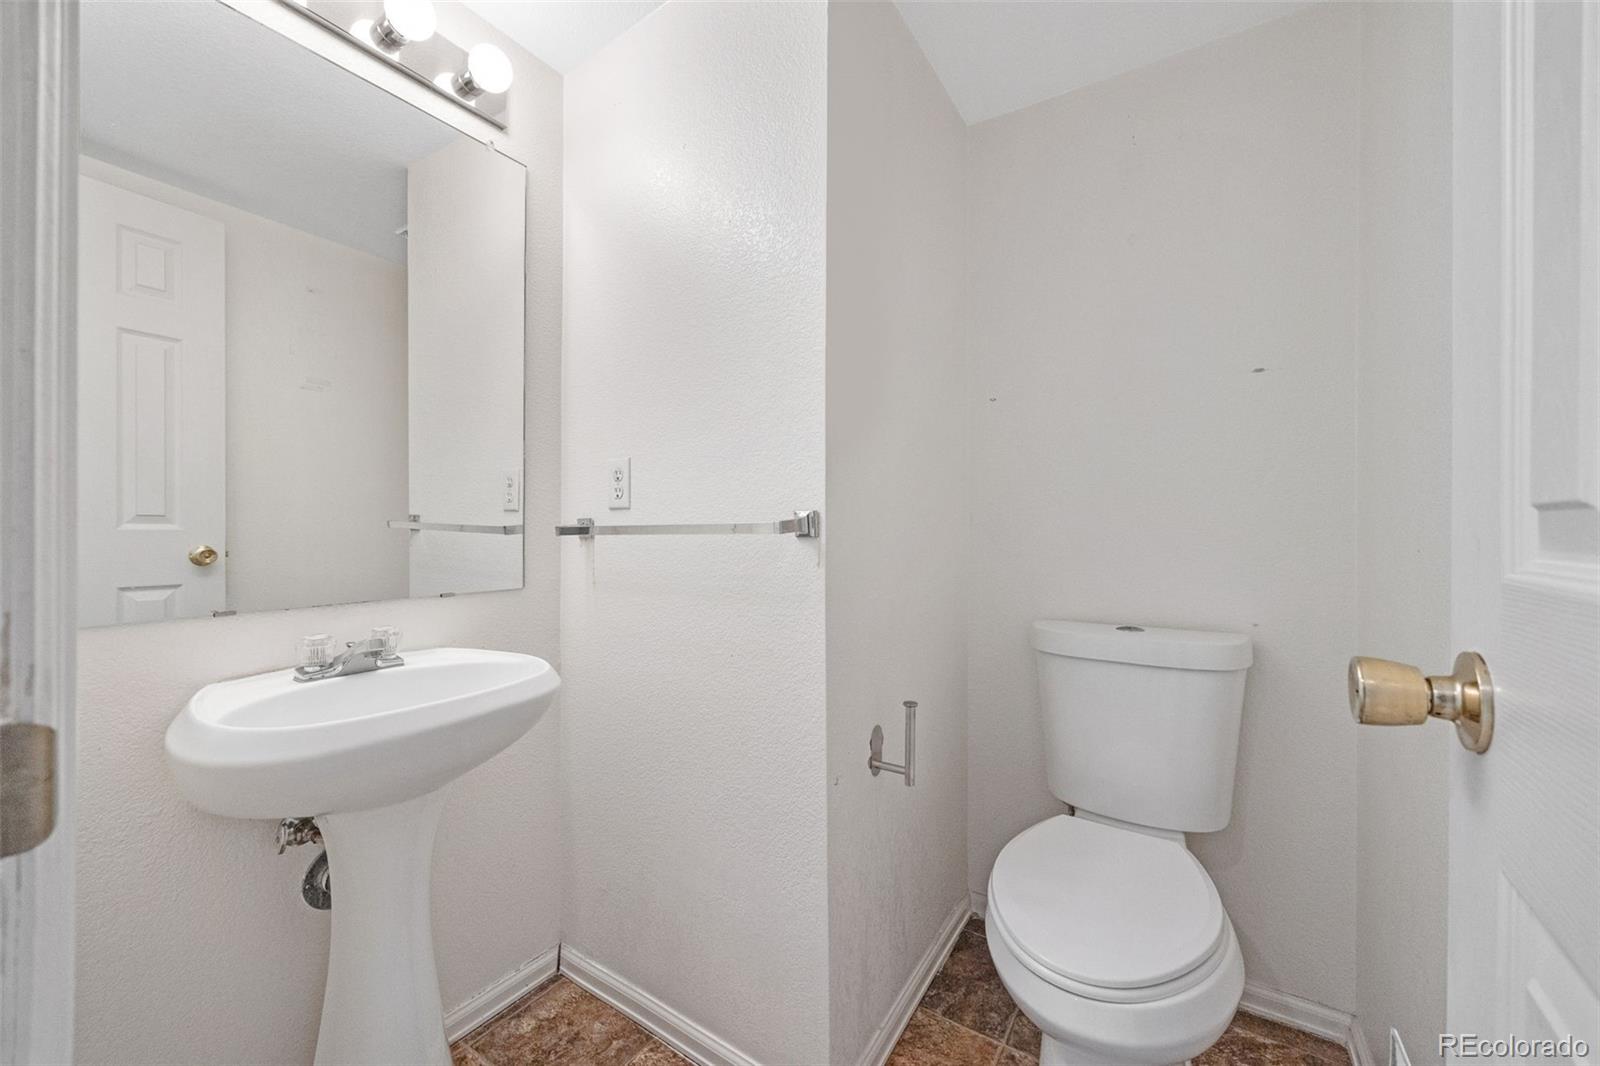
Bathroom with a pedestal sink, wall mirror, and toilet.
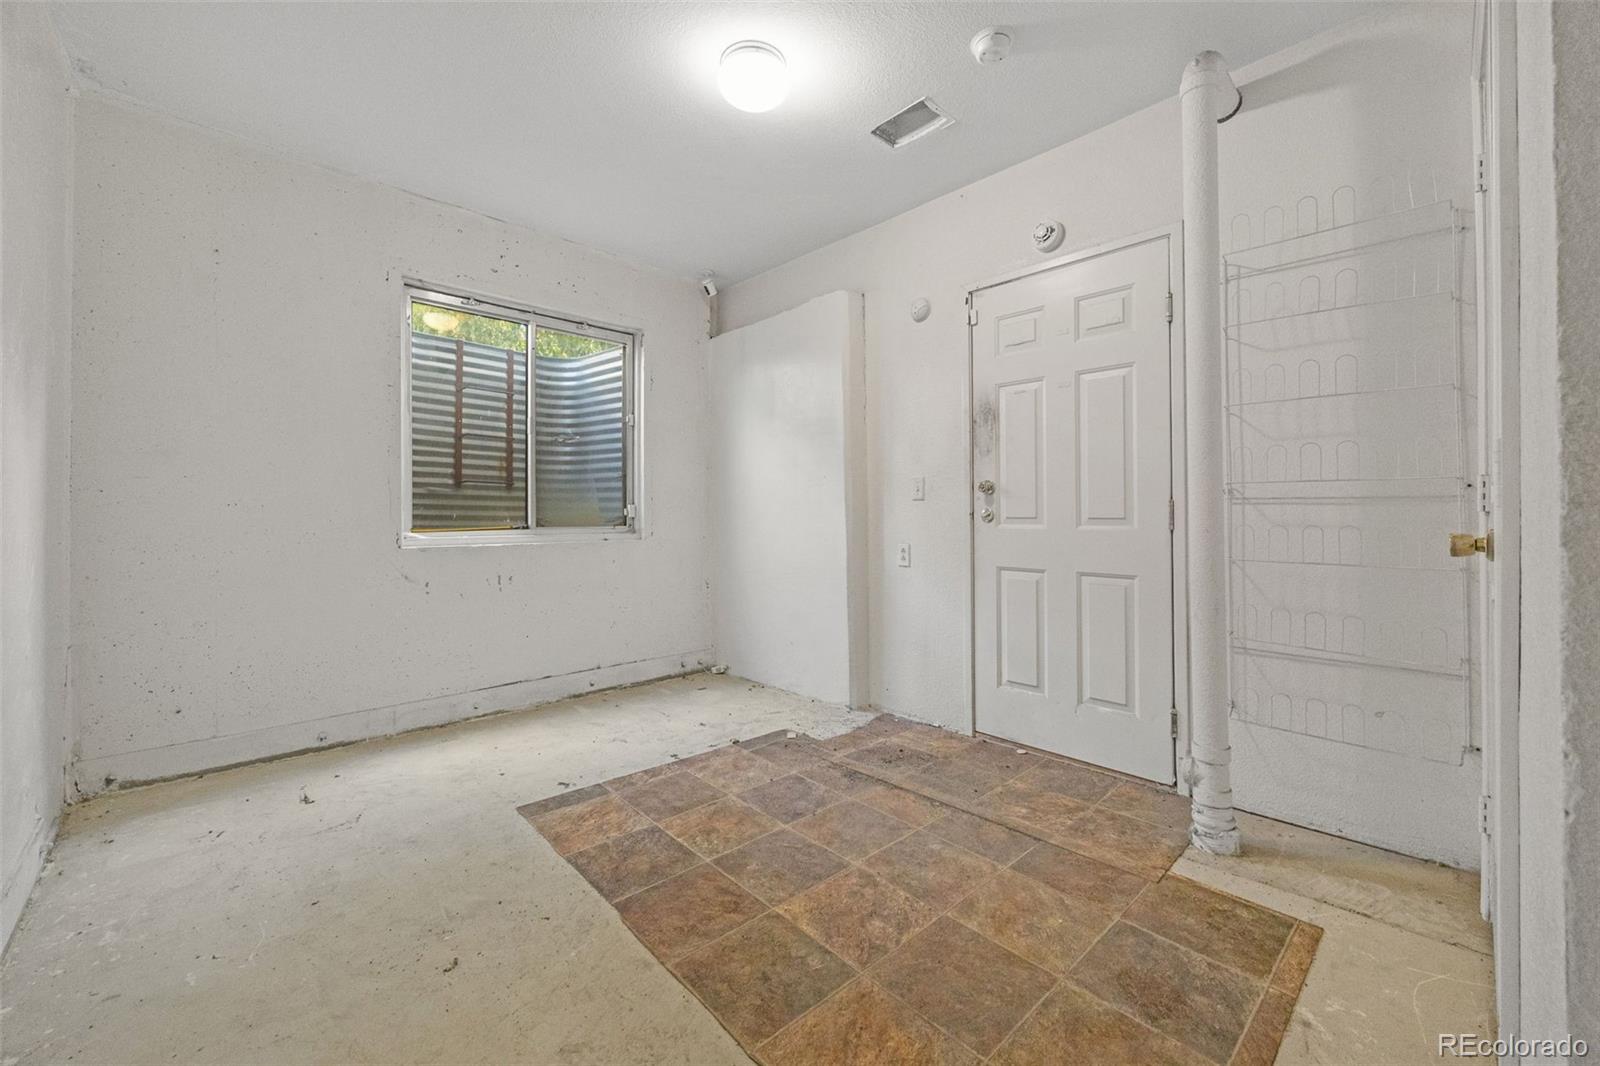
Small empty entry room with a window, white front door, and brown tile flooring.
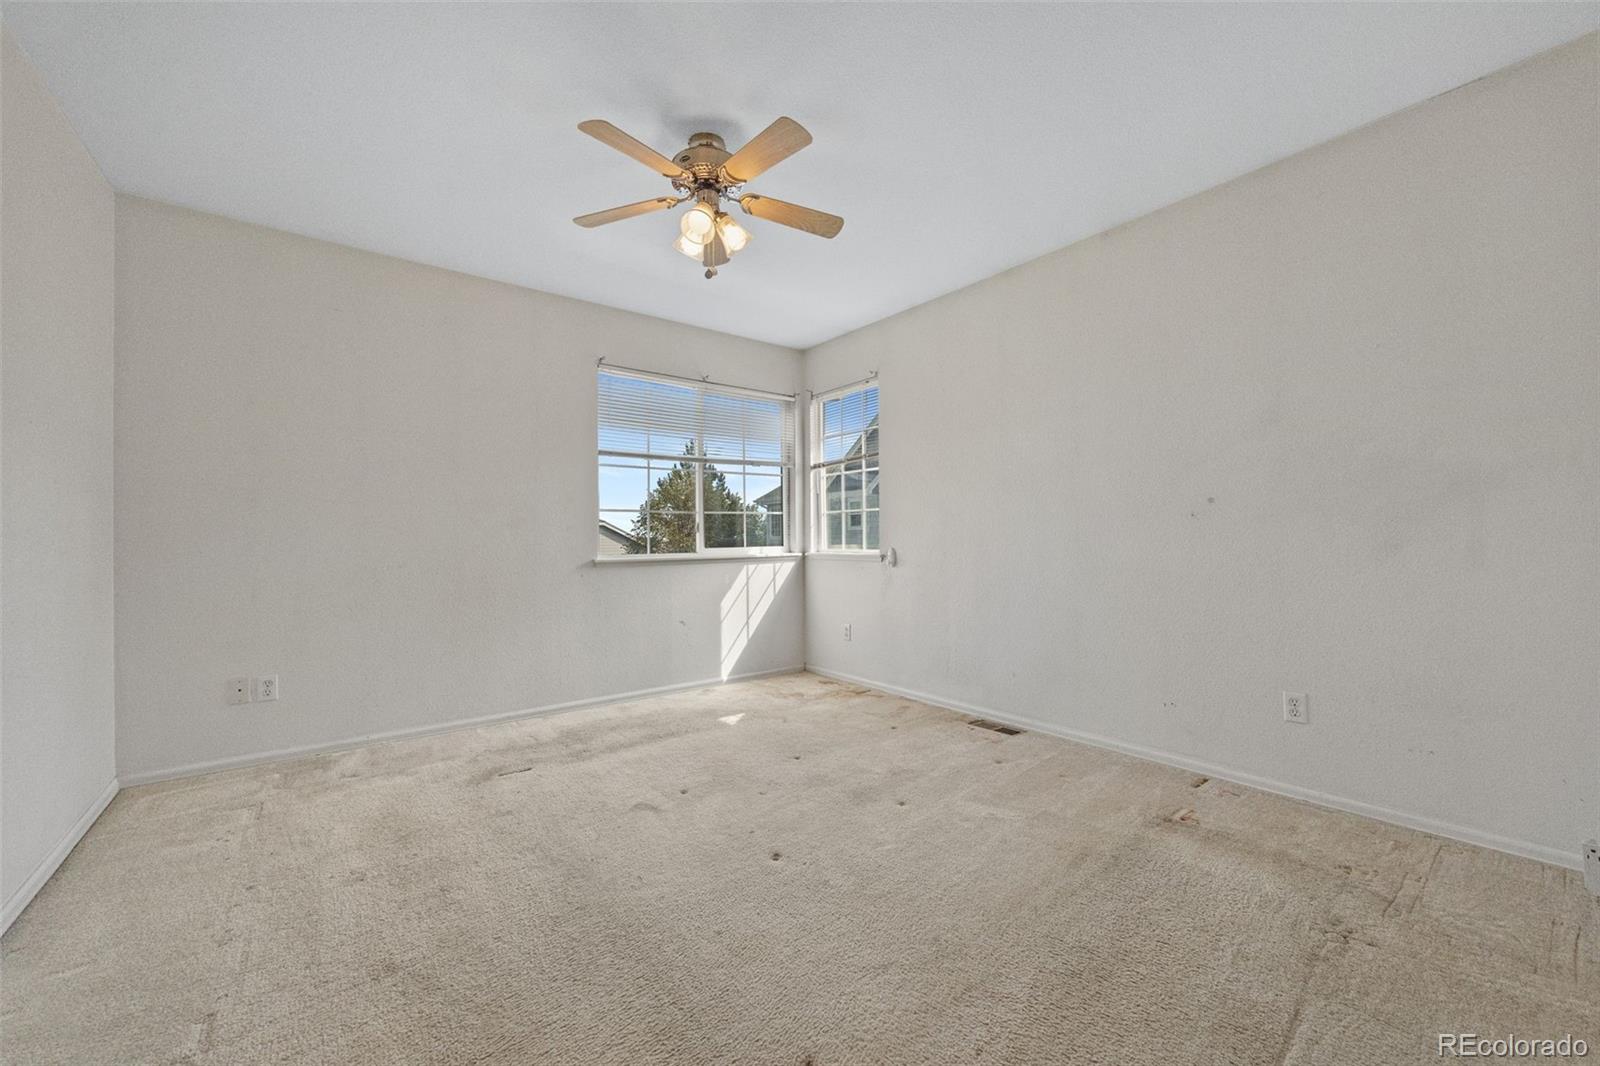
Empty carpeted room with corner windows and a ceiling fan.
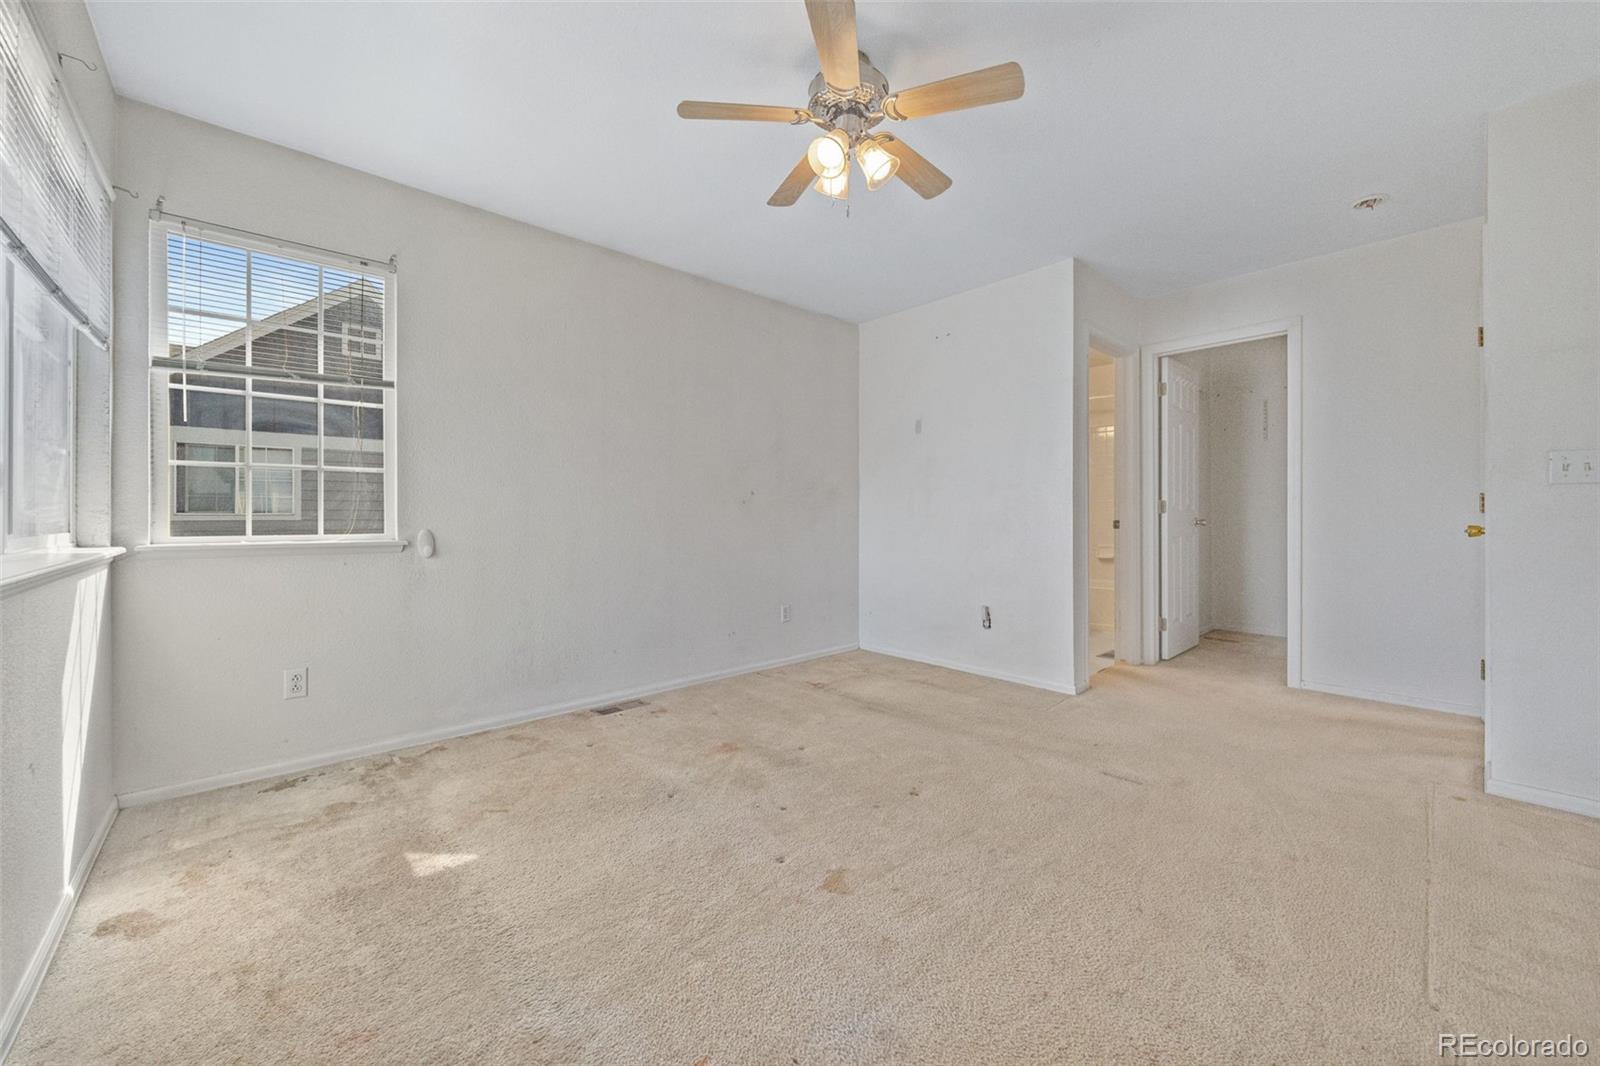
Vacant carpeted bedroom with a ceiling fan, two windows, and doors to adjoining rooms.
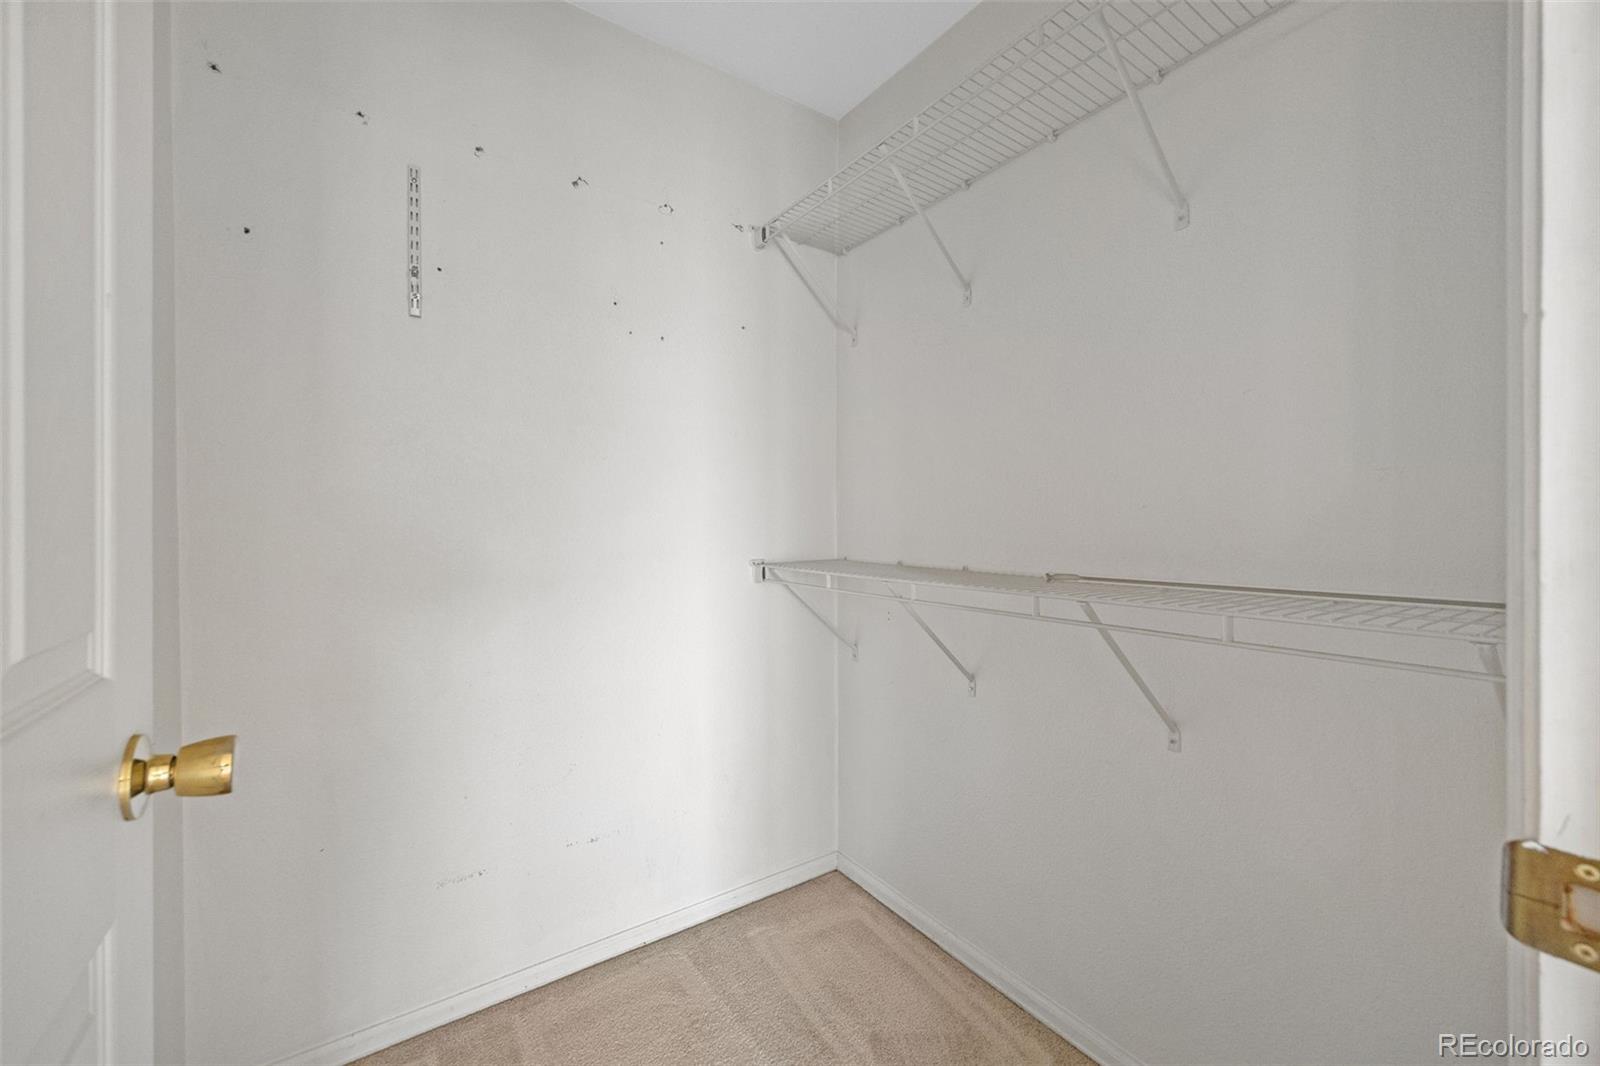
Walk-in closet with white wire shelving and beige carpet.
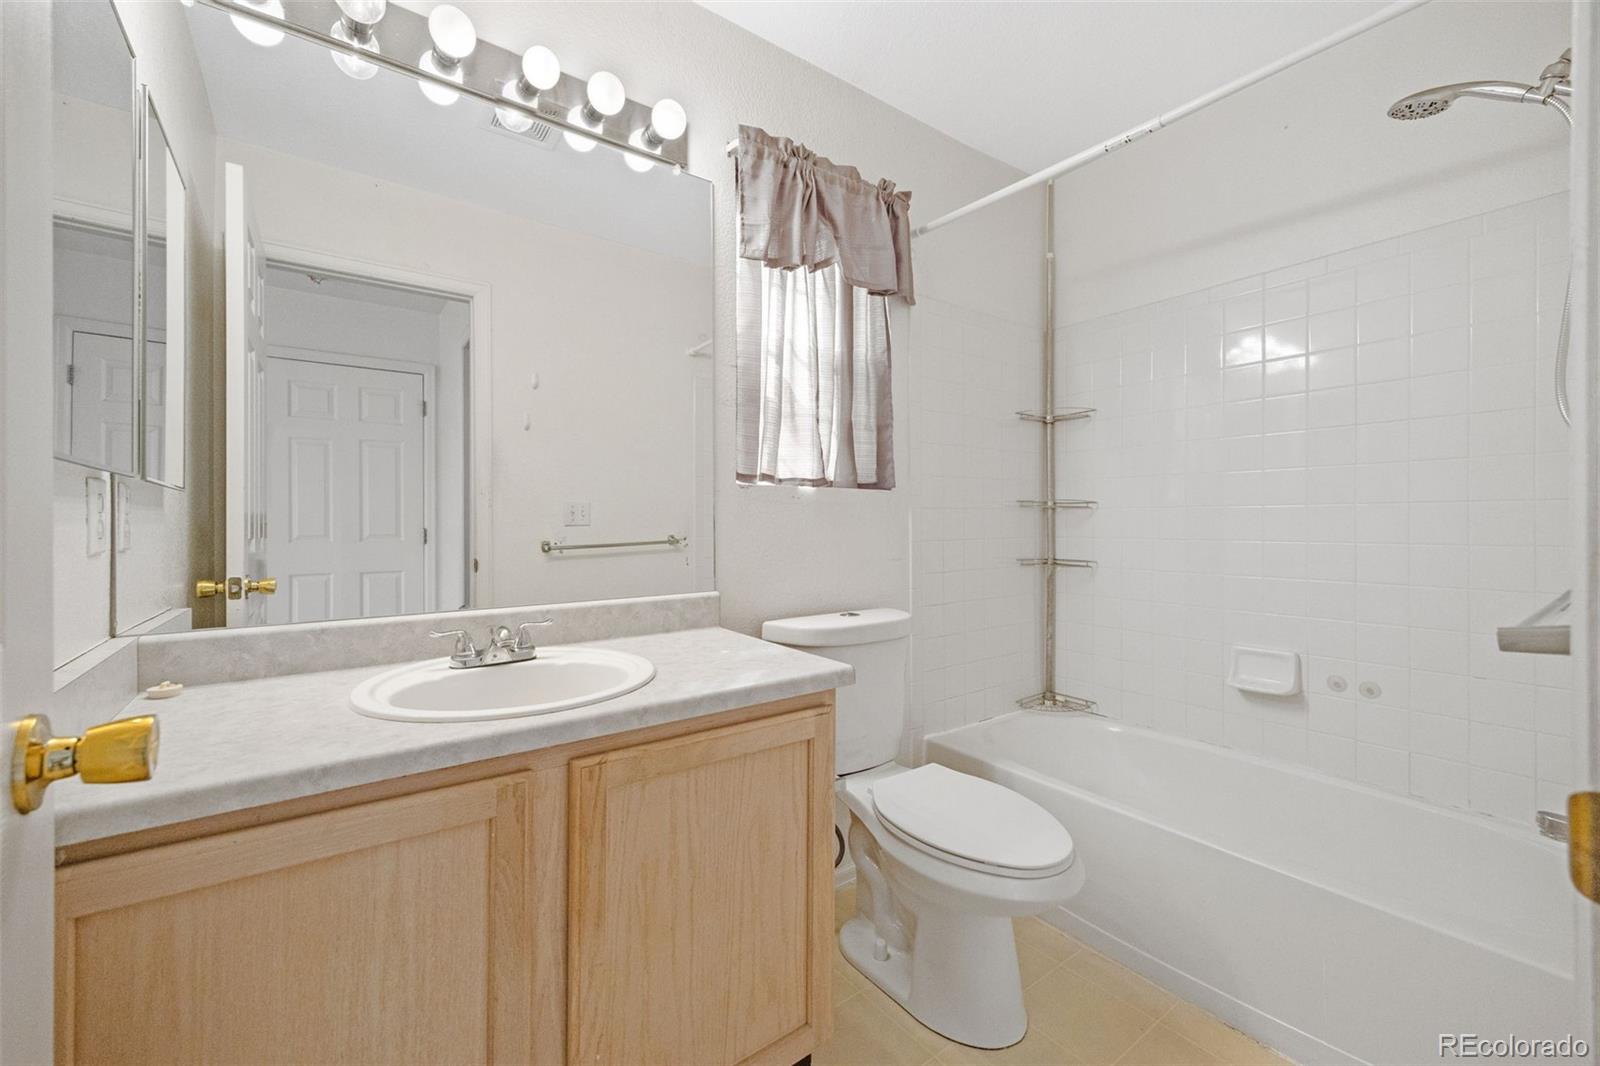
Bathroom with a light wood vanity, mirrored cabinet, and white tub-shower.
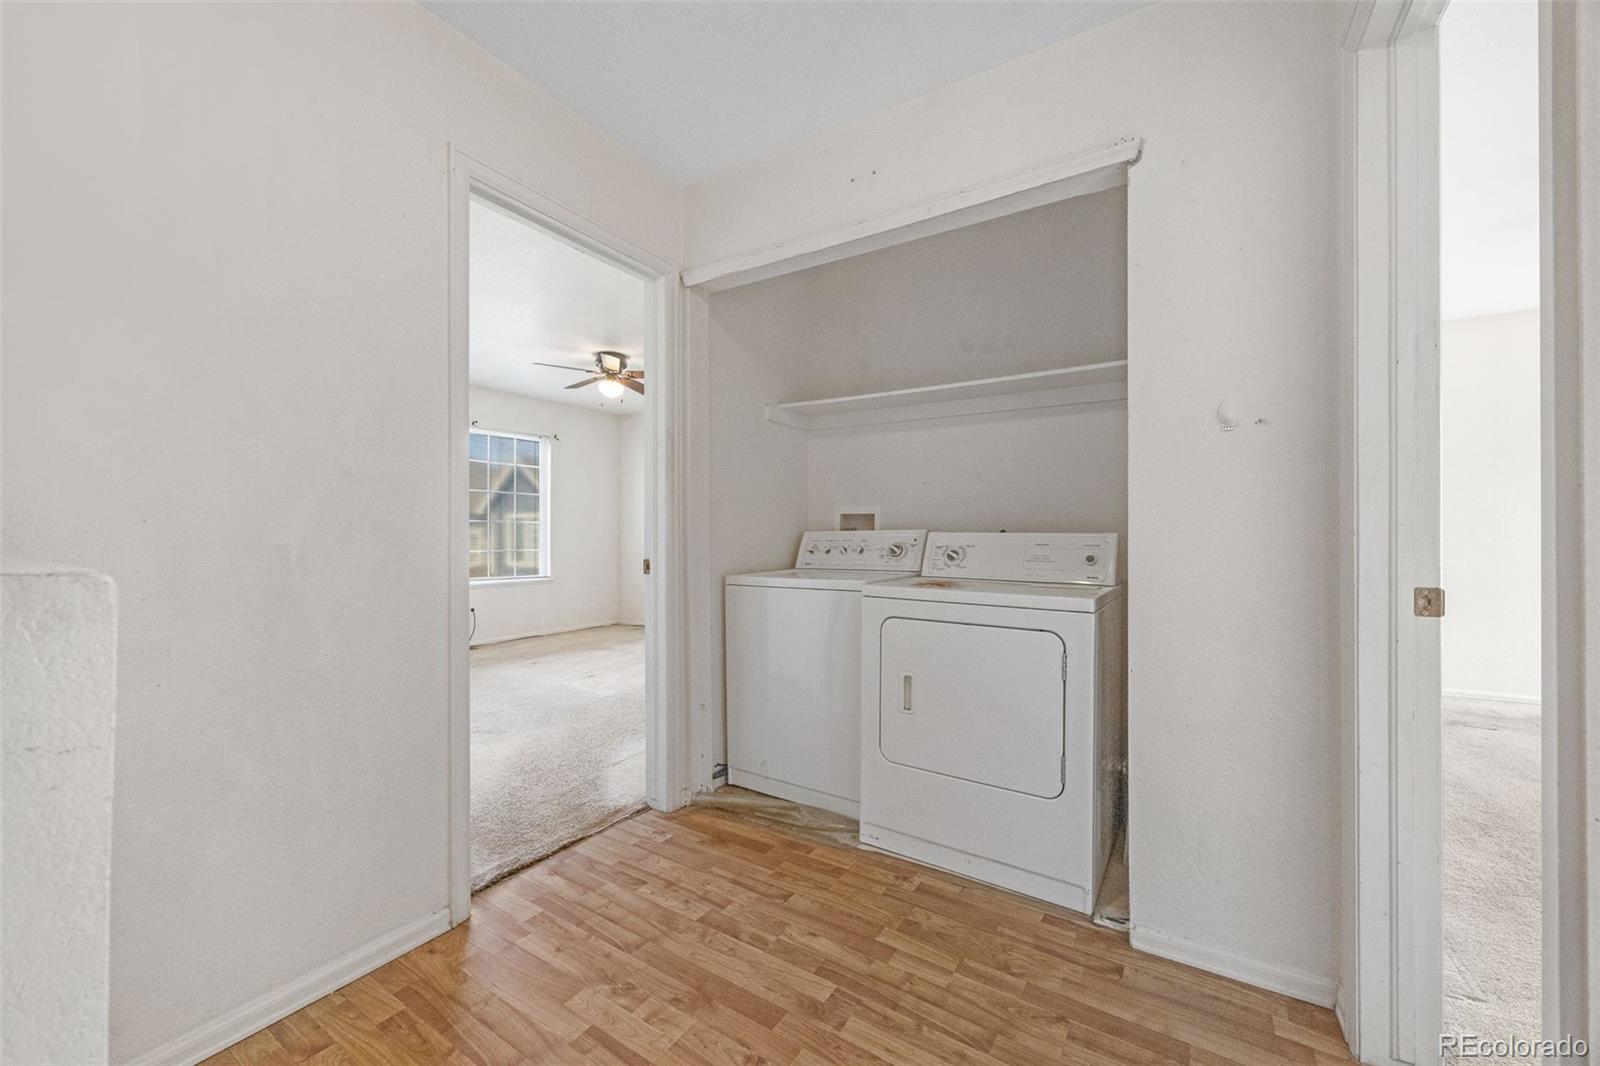
Laundry closet with a white washer and dryer beneath a shelf, beside open carpeted rooms.
Empty carpeted room with a window and ceiling fan.
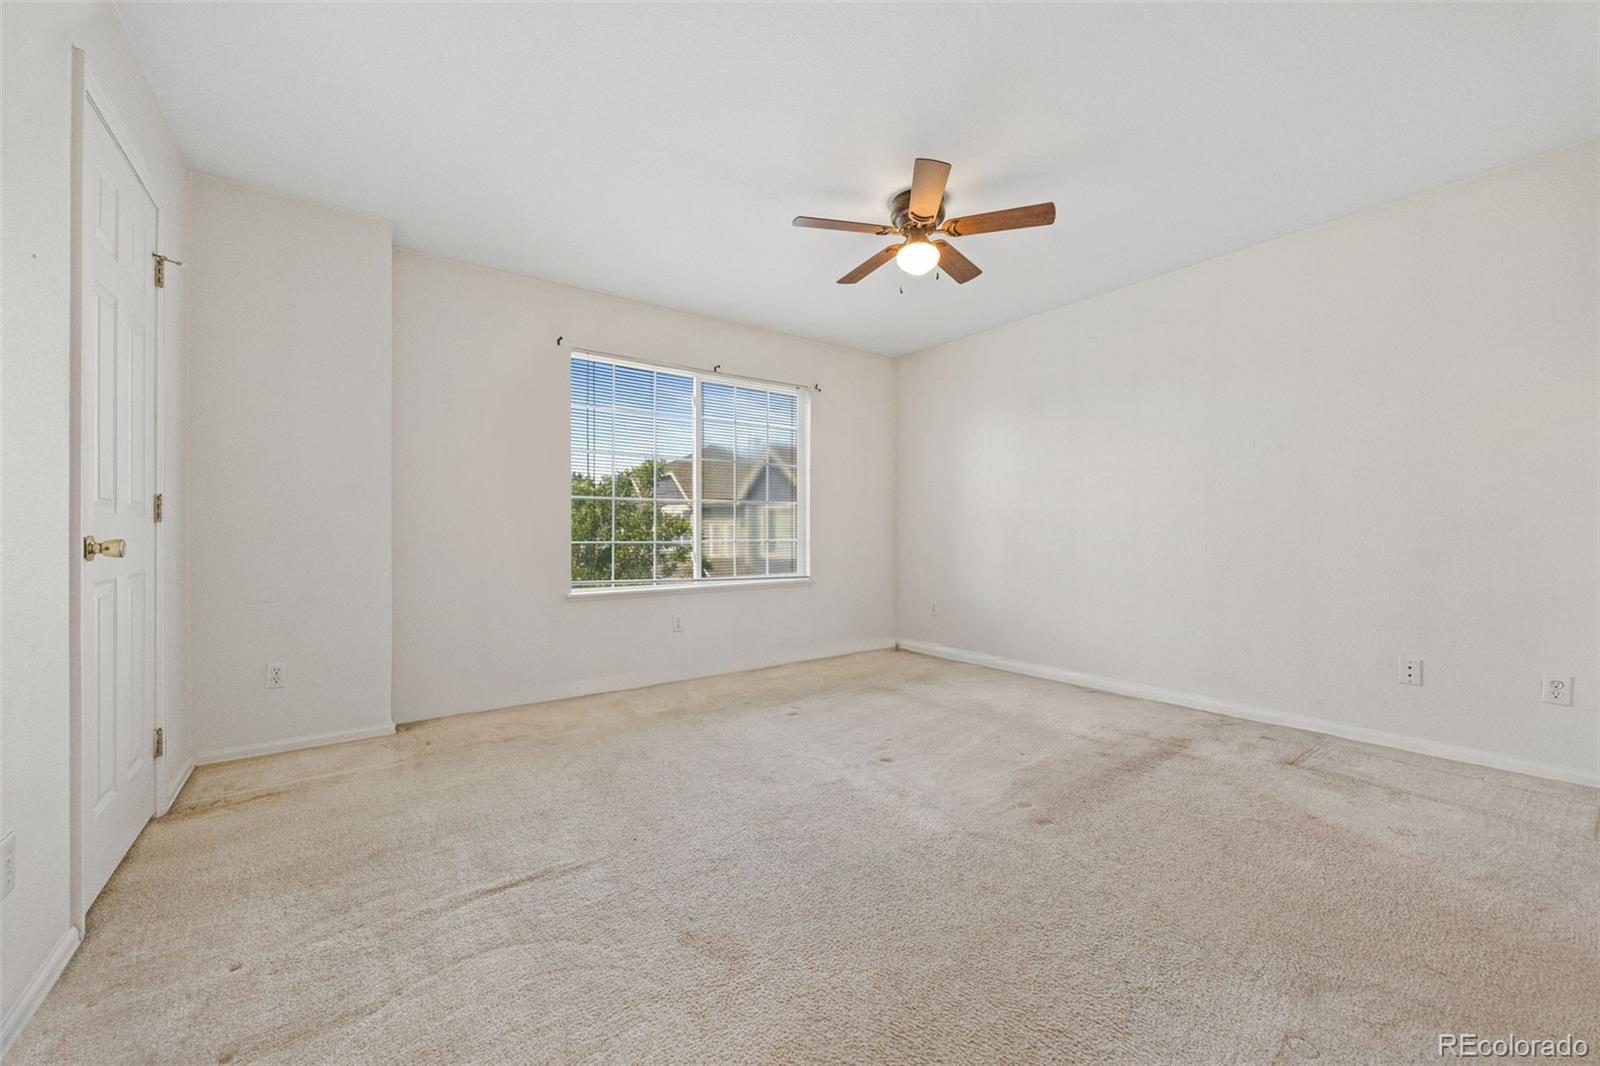
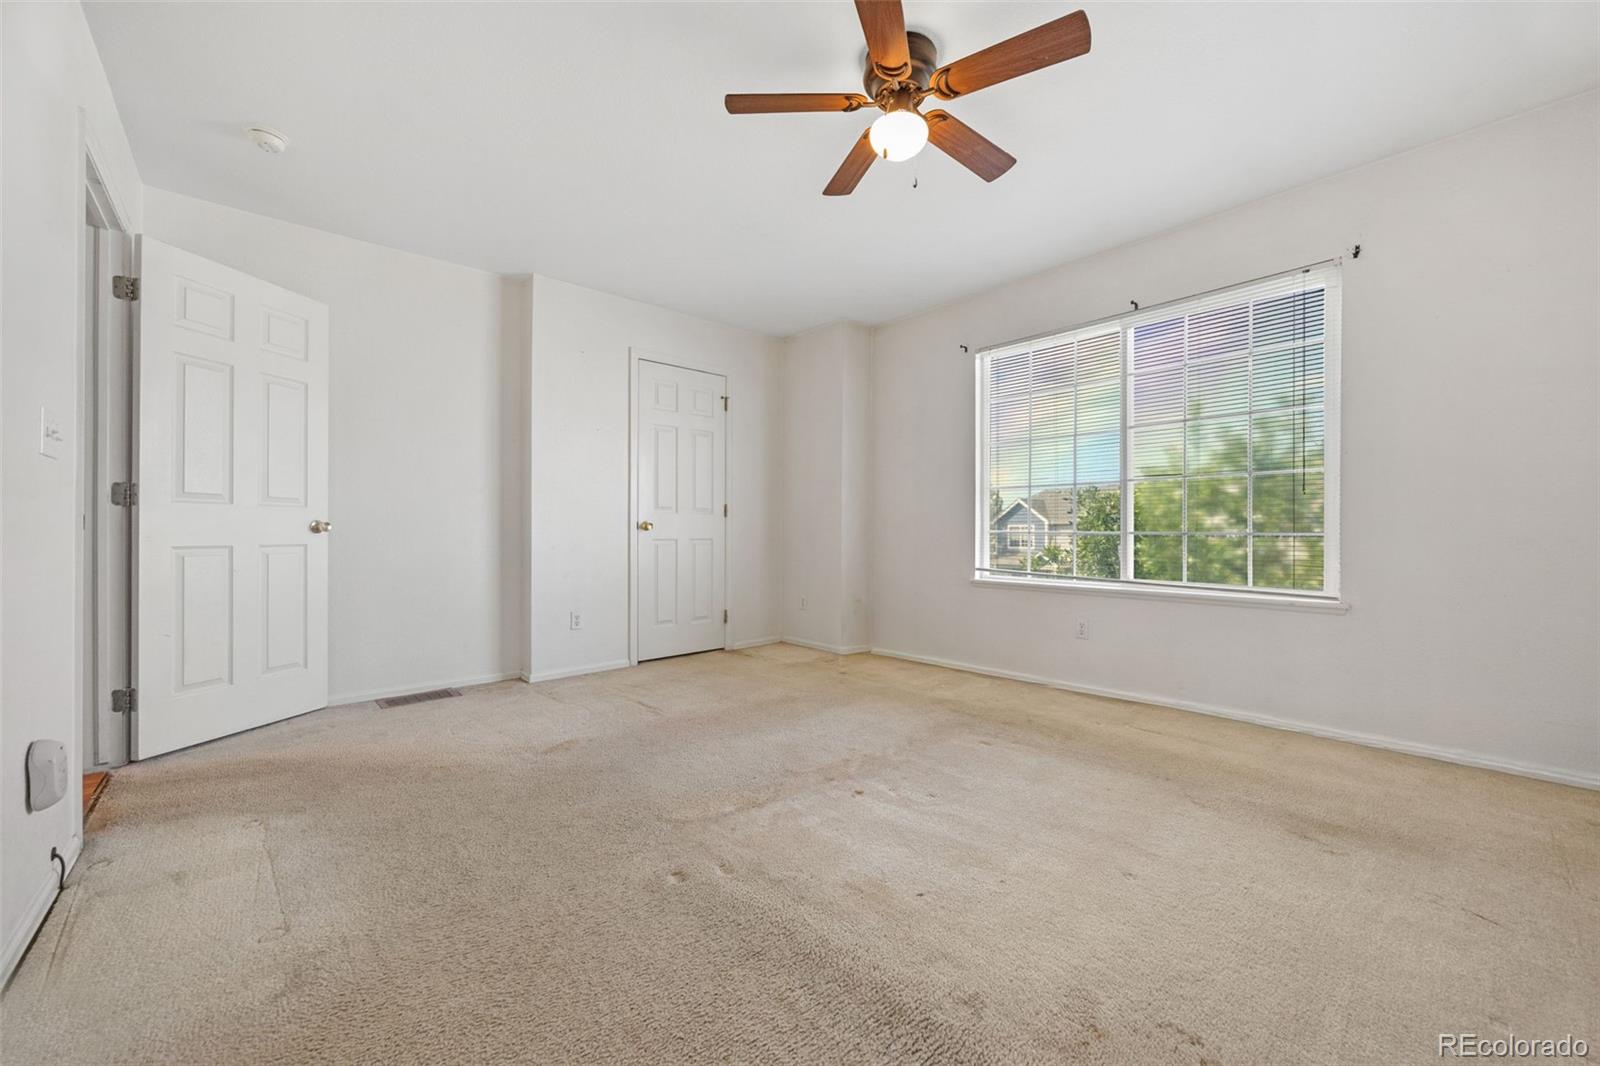
Empty carpeted bedroom with a ceiling fan and a large window with blinds.
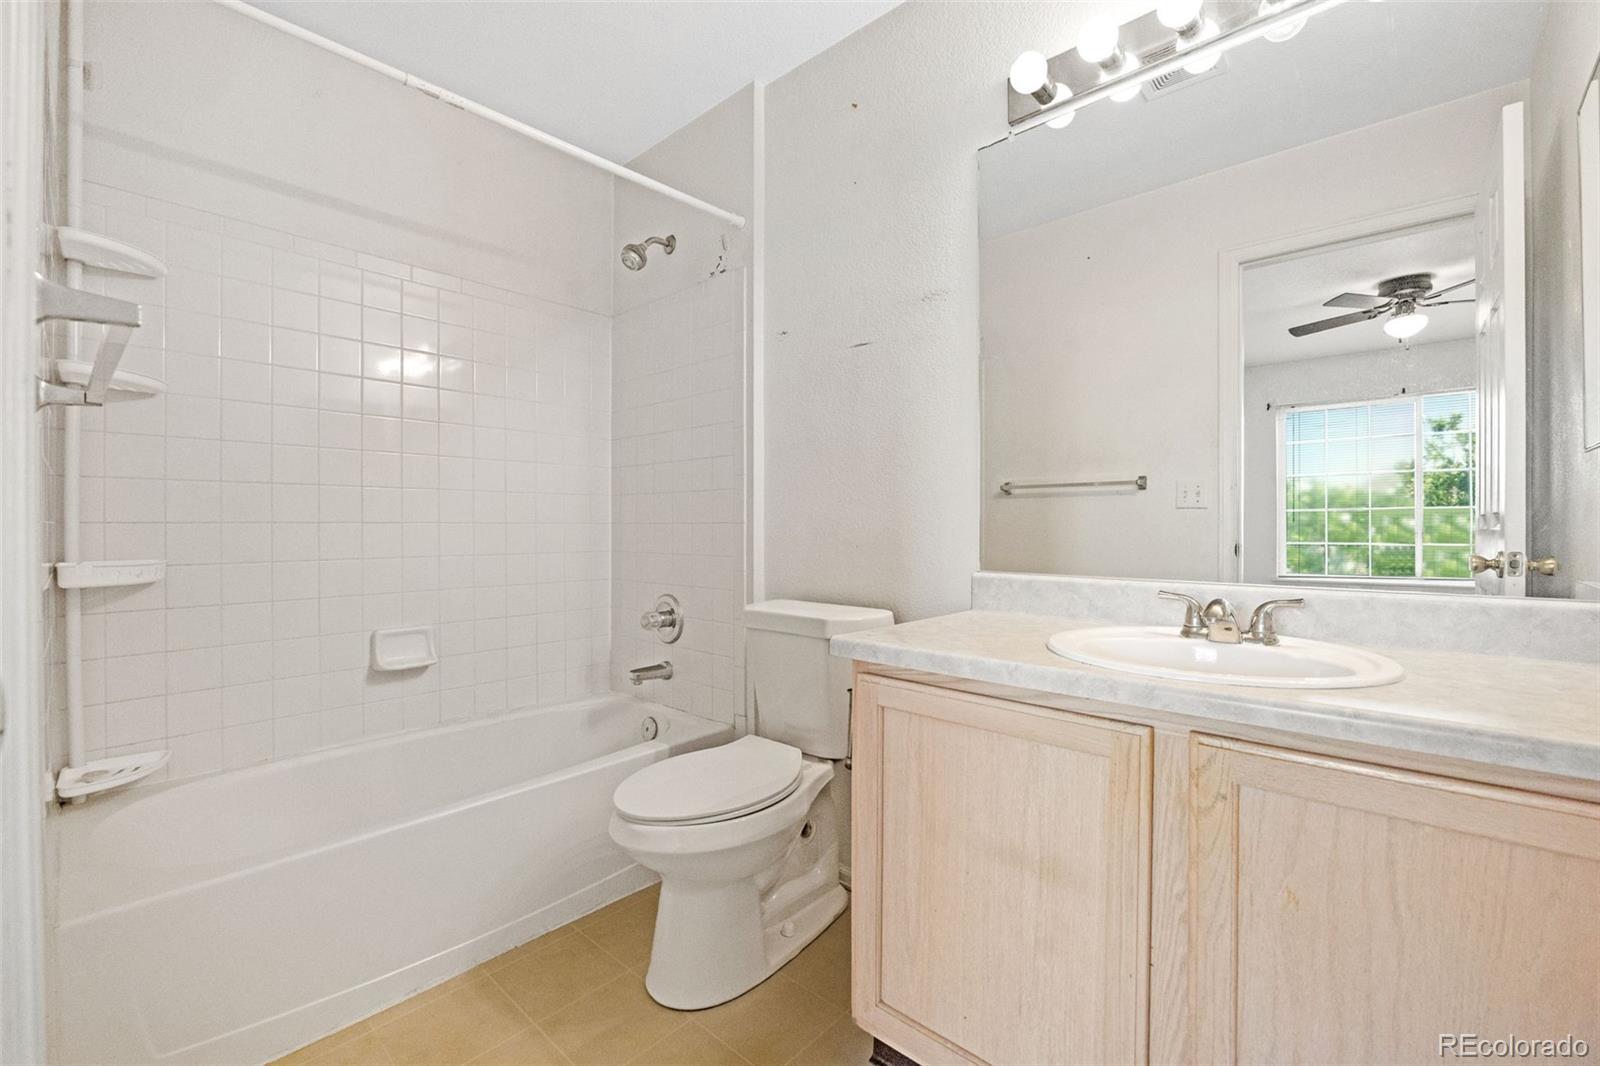
Bathroom with a tiled tub and shower, toilet, and wood vanity with a large mirror.
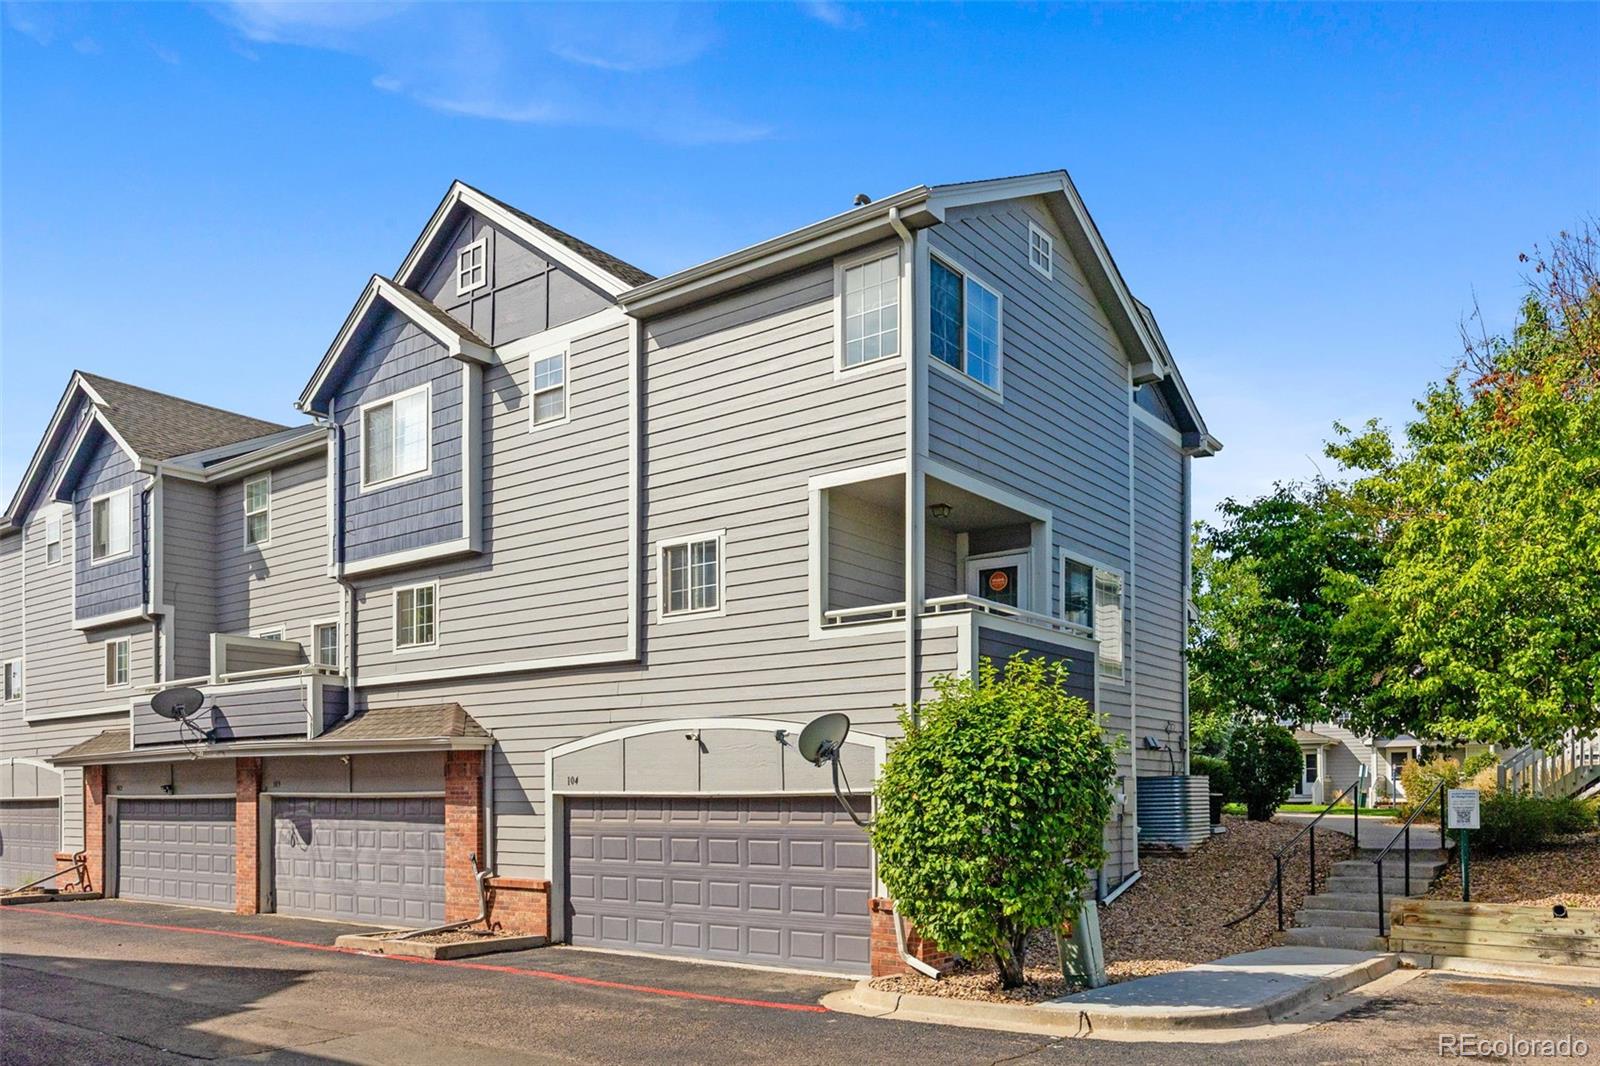
Gray multi-level condominium building with attached garages and a covered entry.
SEE ALL PHOTOS
Townhome exterior at dusk with illuminated windows, front steps, and a mature tree.
Blue-and-gray townhouse exterior with a covered porch and white-railed steps beneath leafy trees.
Townhome community surrounding a broad green lawn, with sidewalks and mature trees.
Townhome exterior with gray siding, front porches, wooden steps, and a mature leafy tree.
Covered wooden porch overlooking a grassy courtyard and neighboring homes.
Wooden balcony with white railing overlooking neighboring gray townhomes.
Empty living room with wood-pattern flooring, opening to a kitchen with wood cabinets and stainless steel appliances.
Empty living room with wood-look flooring, a fireplace, ceiling fan, and two large windows.
Living room with wood-look flooring, a lit fireplace, ceiling fan, and large window.
Kitchen with light wood cabinets, stainless appliances, and a double-basin sink beneath a window.
Kitchen with light wood cabinets, stainless steel appliances, and a double-basin sink.
Kitchen with light wood cabinets, double-basin sink, stainless appliances, and patterned tile floor.
Bathroom with a pedestal sink, wall mirror, and toilet.
Small empty entry room with a window, white front door, and brown tile flooring.
Empty carpeted room with corner windows and a ceiling fan.
Vacant carpeted bedroom with a ceiling fan, two windows, and doors to adjoining rooms.
Walk-in closet with white wire shelving and beige carpet.
Bathroom with a light wood vanity, mirrored cabinet, and white tub-shower.
Laundry closet with a white washer and dryer beneath a shelf, beside open carpeted rooms.
Empty carpeted room with a window and ceiling fan.
Empty carpeted bedroom with a ceiling fan and a large window with blinds.
Bathroom with a tiled tub and shower, toilet, and wood vanity with a large mirror.
Gray multi-level condominium building with attached garages and a covered entry.
Active Under Contract

1337 S Danube Court Unit: 104

1337 S Danube Court Unit: 104, Aurora, CO 80017

$269,900
$269,900

1337 S Danube Court Unit: 104

2 Beds 3 Baths 1,188 Sq.Ft. 571 Sq.Ft.

Description

*Price Improvement* MOTIVATED SELLERS - willing to offer additional 2% seller concession PLUS additional matching lender credits, which you can use to buy down your interest rate, pay the first year HOA, or cover closing costs!!! Pardon the mess - the sellers are currently having the home painted along with some cosmetic improvements for YOUR BUYERS. The bones are here: an open main level, a gas fireplace, generous walk-in closets, central air, and a lower level with garage access that the current owners have enjoyed as a bonus retreat. What sets this one apart is where it sits. You are minutes from Buckley Air Force Base, a straight shot to E-470 for anywhere you need to be in the metro, close to the growing CU Anschutz Medical Campus and its steady stream of professionals and demand, and an easy drive to the shops and dining of Cherry Creek. That location does the heavy lifting for resale and rental strength alike, which is exactly what makes this the kind of address an investor wants to hold. Bring your vision and your contractor. Sold as-is, and priced to move for the buyer ready to put in the work and own the reward.

Share Property

Location

1337 S Danube Court Unit: 104, Aurora, CO 80017

Status

Active Under Contract
Chad Nash

Chad Nash

Features & Amenities

Interior

  • total bedrooms2
  • Total bathrooms3
  • full bathrooms2
  • half bathroom1
  • Flooring Carpet, Vinyl, Wood
  • Fireplace Living Room
  • APPLIANCES Cooktop, Dishwasher, Refrigerator
  • other interior Features Ceiling Fan(s)

Area & Lot

  • Status Active Under Contract
  • Living Area1,188 Sq.Ft.
  • Lot Area571 Sq.Ft.
  • MLS® ID6593116
  • TypeCondo
  • YEAR BUILT1997
  • Architecture StylesContemporary
  • Elementary SchoolSide Creek
  • Middle SchoolMrachek
  • High SchoolRangeview
  • School DistrictAdams-Arapahoe 28J

Exterior

  • STORIES2
  • Garage Space2.0
  • roofShingle
  • parkingAsphalt
  • HEAT TYPEForced Air, Hot Water
  • AIR CONDITIONINGCentral Air
  • sewerPublic Sewer
  • HOA AmenitiesClubhouse, Fitness Center, Pool, Spa/Hot Tub, Tennis Court(s)
  • other exterior FeaturesBalcony, Tennis Court(s)

Financial

  • Sales Price$269,900
  • Real Estate Tax $2,231/yr
  • HOA $426/mo
Blue-and-gray townhouse exterior with a covered porch and white-railed steps beneath leafy trees.

Schedule a Showing

I would love to show you this beautiful property. Please select your preferred date and time below, and I will be in touch shortly to confirm your appointment.

Schedule a Showing

I would love to show you this beautiful property. Please select your preferred date and time below, and I will be in touch shortly to confirm your appointment.

Thank you for your interest in 1337 S Danube Court Unit: 104, Aurora, CO 80017. We are reviewing your request and will be in touch shortly!

Mortgage Calculator

Estimate your monthly mortgage payment, including the principal and interest, property taxes, and HOA. Adjust the values to generate a more accurate rate.

All estimates are provided for informational purposes only. Actual amounts may vary.
$0,000 Your Payment 20 15 65
$0,000 Your Payment

Schedule A Private Consultation

When appropriate, I work with clients on a consultative basis to assess real estate goals, timing, and strategy before any transaction begins.
Follow Me On Instagram

Follow Me on Instagram