Leave a Message

By providing your contact information to Chad Nash, your personal information will be processed in accordance with Chad Nash's Privacy Policy. By checking the box(es) below, you expressly consent to receive marketing or promotional real estate communication from Chad Nash in the manner selected by you. For SMS text messages, message frequency varies. Message and data rates may apply. Consent is not a condition of purchase of any goods or services. You may opt out of receiving further communications from Chad Nash at any time. To opt out of receiving SMS text messages, reply STOP to unsubscribe. SMS text messaging is subject to our Terms of Use.

Thank you for your message. I will be in touch with you shortly.

1815 S Adams Street
1815 S Adams Street
1815 S Adams Street
1815 S Adams Street
1815 S Adams Street
1815 S Adams Street
1815 S Adams Street
1815 S Adams Street
1815 S Adams Street
1815 S Adams Street
1815 S Adams Street
1815 S Adams Street
1815 S Adams Street
1815 S Adams Street
1815 S Adams Street
1815 S Adams Street
1815 S Adams Street
1815 S Adams Street
1815 S Adams Street
1815 S Adams Street
1815 S Adams Street
1815 S Adams Street
1815 S Adams Street
1815 S Adams Street
1815 S Adams Street
1815 S Adams Street
1815 S Adams Street
1815 S Adams Street
1815 S Adams Street
1815 S Adams Street
1815 S Adams Street
1815 S Adams Street
1815 S Adams Street
1815 S Adams Street
1815 S Adams Street
1815 S Adams Street
1815 S Adams Street
1815 S Adams Street
1815 S Adams Street
1815 S Adams Street
1815 S Adams Street
1815 S Adams Street
1815 S Adams Street
1815 S Adams Street
1815 S Adams Street
SEE ALL PHOTOS
1815 S Adams Street
1815 S Adams Street
1815 S Adams Street
1815 S Adams Street
1815 S Adams Street
1815 S Adams Street
1815 S Adams Street
1815 S Adams Street
1815 S Adams Street
1815 S Adams Street
1815 S Adams Street
1815 S Adams Street
1815 S Adams Street
1815 S Adams Street
1815 S Adams Street
1815 S Adams Street
1815 S Adams Street
1815 S Adams Street
1815 S Adams Street
1815 S Adams Street
1815 S Adams Street
1815 S Adams Street
1815 S Adams Street
1815 S Adams Street
1815 S Adams Street
1815 S Adams Street
1815 S Adams Street
1815 S Adams Street
1815 S Adams Street
1815 S Adams Street
1815 S Adams Street
1815 S Adams Street
1815 S Adams Street
1815 S Adams Street
1815 S Adams Street
1815 S Adams Street
1815 S Adams Street
1815 S Adams Street
1815 S Adams Street
1815 S Adams Street
1815 S Adams Street
1815 S Adams Street
1815 S Adams Street
1815 S Adams Street
1815 S Adams Street
Active Under Contract

1815 S Adams Street

1815 S Adams Street, Denver, CO 80210

$569,900
$569,900

1815 S Adams Street

3 Beds 2 Baths 1,412 Sq.Ft. 6,250 Sq.Ft.

Description

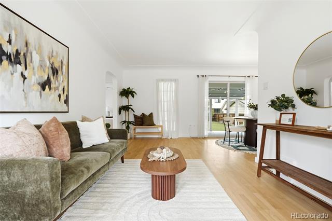
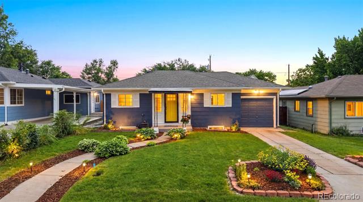
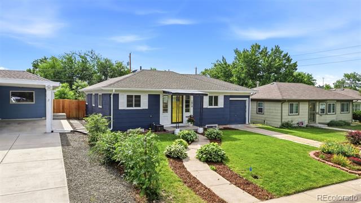
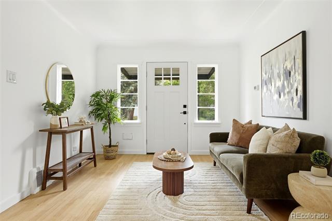
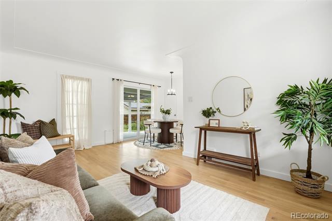
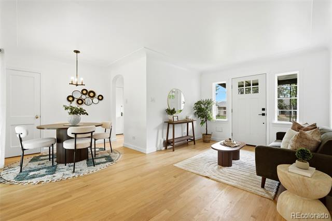
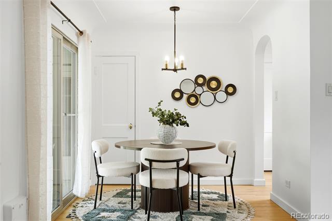
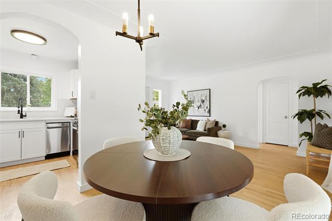
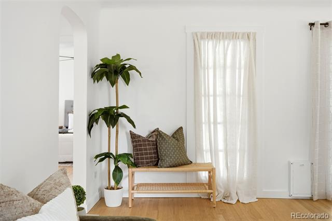
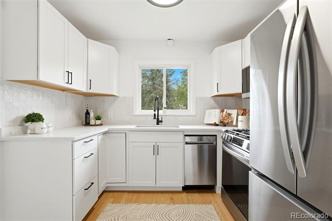
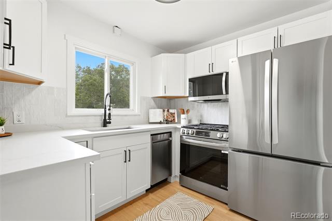
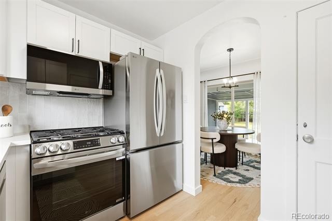
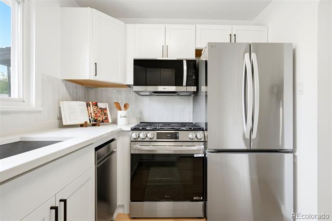
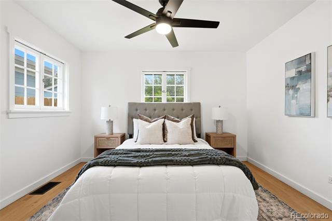
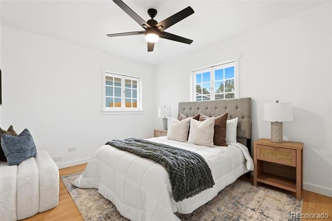
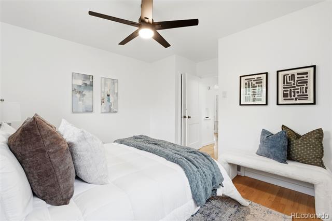
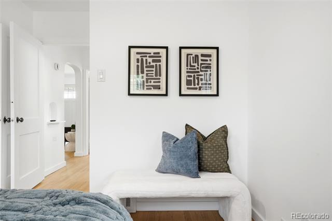
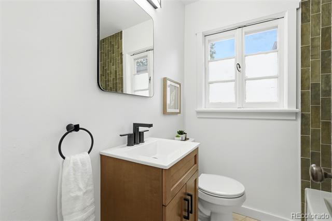
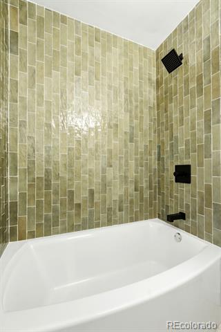
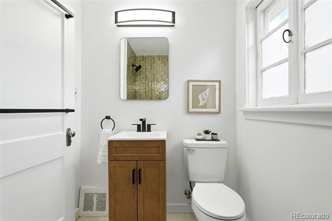
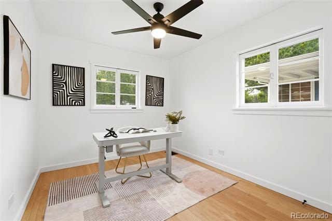
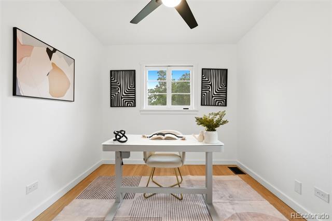
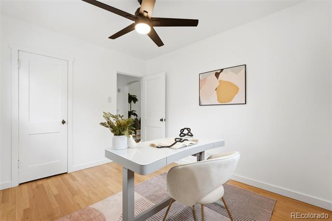
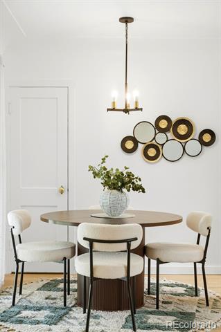
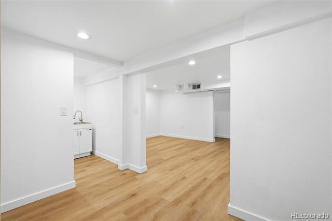
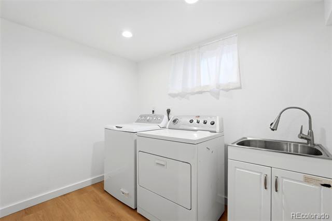
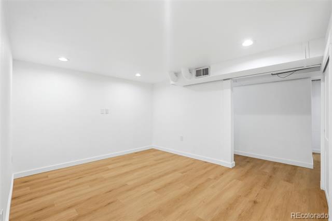
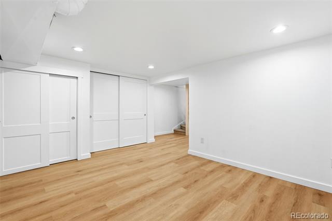
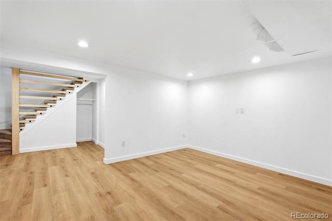
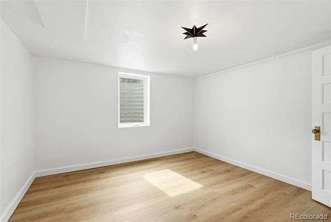
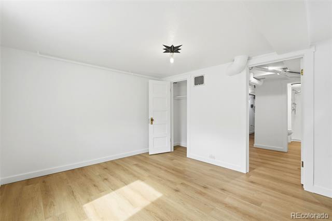
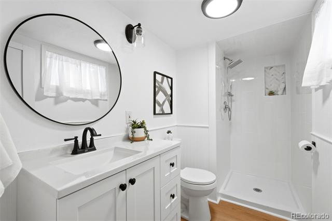
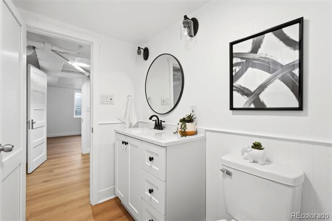
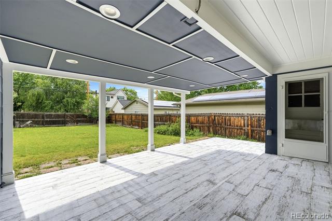
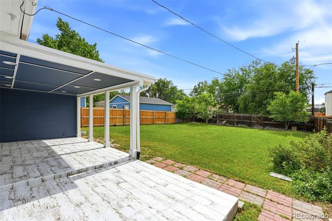
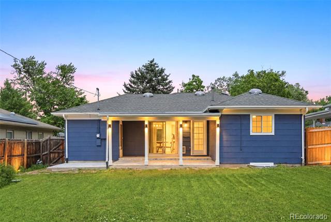
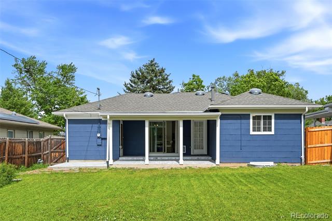
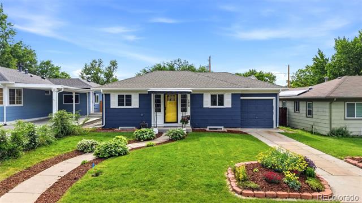
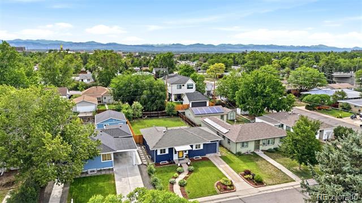
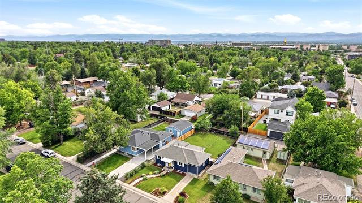
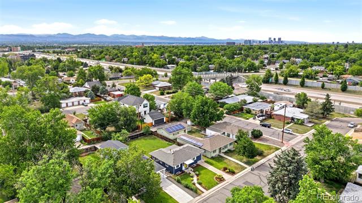
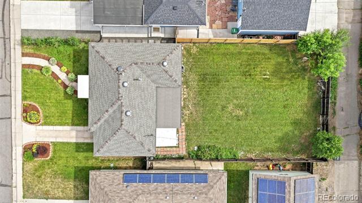
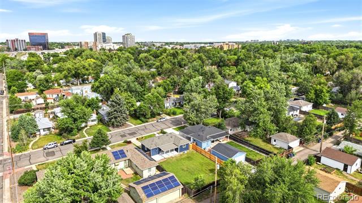
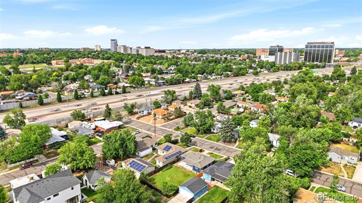
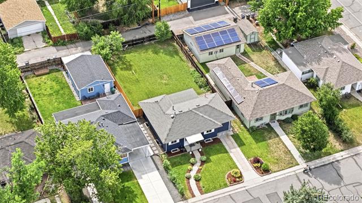
Some homes ask you to see the potential. This one already did the work. A 1942 University Park bungalow with a new roof, new furnace, central air, refinished hardwoods, two remodeled baths, fresh paint inside and out, new patio tile, and a full suite of new appliances. Live in it, or let it earn. E-SU-DX zoning on a 6,250 square foot lot opens the door to an ADU, and the finished lower level with its own three quarter bath, bonus room, and dedicated laundry gives you flexible space from day one. Attached garage plus off street parking, a covered front porch, and a fenced yard with sprinklers front and rear. You are close to what Denver does best. Wash Park, Cherry Creek, Observatory Park, the University of Denver, and quick I-25 access to DTC and downtown. Priced below the neighborhood median closed sale, with the capital improvements already behind you.

Share Property

Location

1815 S Adams Street, Denver, CO 80210

Status

Active Under Contract
Chad Nash

Chad Nash

Features & Amenities

Interior

  • total bedrooms3
  • Total bathrooms2
  • full bathroom1
  • three quarter bathroom1
  • Flooring Carpet, Laminate, Wood
  • APPLIANCES Dishwasher, Disposal, Dryer, Electric Water Heater, Gas Water Heater, Microwave, Range, Refrigerator, Washer
  • other interior Features Ceiling Fan(s)

Area & Lot

  • Status Active Under Contract
  • Living Area1,412 Sq.Ft.
  • Total Area1,412 Sq.Ft.
  • Lot Area6,250 Sq.Ft.
  • MLS® ID1970681
  • TypeResidential
  • YEAR BUILT1942
  • Architecture StylesBungalow
  • Elementary SchoolUniversity Park
  • Middle SchoolMerrill
  • High SchoolSouth
  • School DistrictDenver 1

Exterior

  • STORIES2
  • Garage Space1.0
  • water SourcePublic
  • utilitiesCable Available, Electricity Connected, Natural Gas Connected
  • roofComposition
  • lot featuresLevel, Sprinklers In Front, Sprinklers In Rear
  • parkingAsphalt
  • HEAT TYPEForced Air, Natural Gas
  • AIR CONDITIONINGCentral Air
  • sewerPublic Sewer
  • security FeaturesCarbon Monoxide Detector(s), Smoke Detector(s)
  • other exterior FeaturesGarden, Private Yard, Rain Gutters

Financial

  • Sales Price$569,900
  • Real Estate Tax $2,592/yr
  • Zoning E-SU-DX
View Virtual Tour
image

Schedule a Showing

I would love to show you this beautiful property. Please select your preferred date and time below, and I will be in touch shortly to confirm your appointment.

Schedule a Showing

I would love to show you this beautiful property. Please select your preferred date and time below, and I will be in touch shortly to confirm your appointment.

Thank you for your interest in 1815 S Adams Street, Denver, CO 80210. We are reviewing your request and will be in touch shortly!

Mortgage Calculator

Estimate your monthly mortgage payment, including the principal and interest, property taxes, and HOA. Adjust the values to generate a more accurate rate.

All estimates are provided for informational purposes only. Actual amounts may vary.
$0,000 Your Payment 20 15 65
$0,000 Your Payment

Schedule A Private Consultation

When appropriate, I work with clients on a consultative basis to assess real estate goals, timing, and strategy before any transaction begins.
Follow Me On Instagram

Follow Me on Instagram