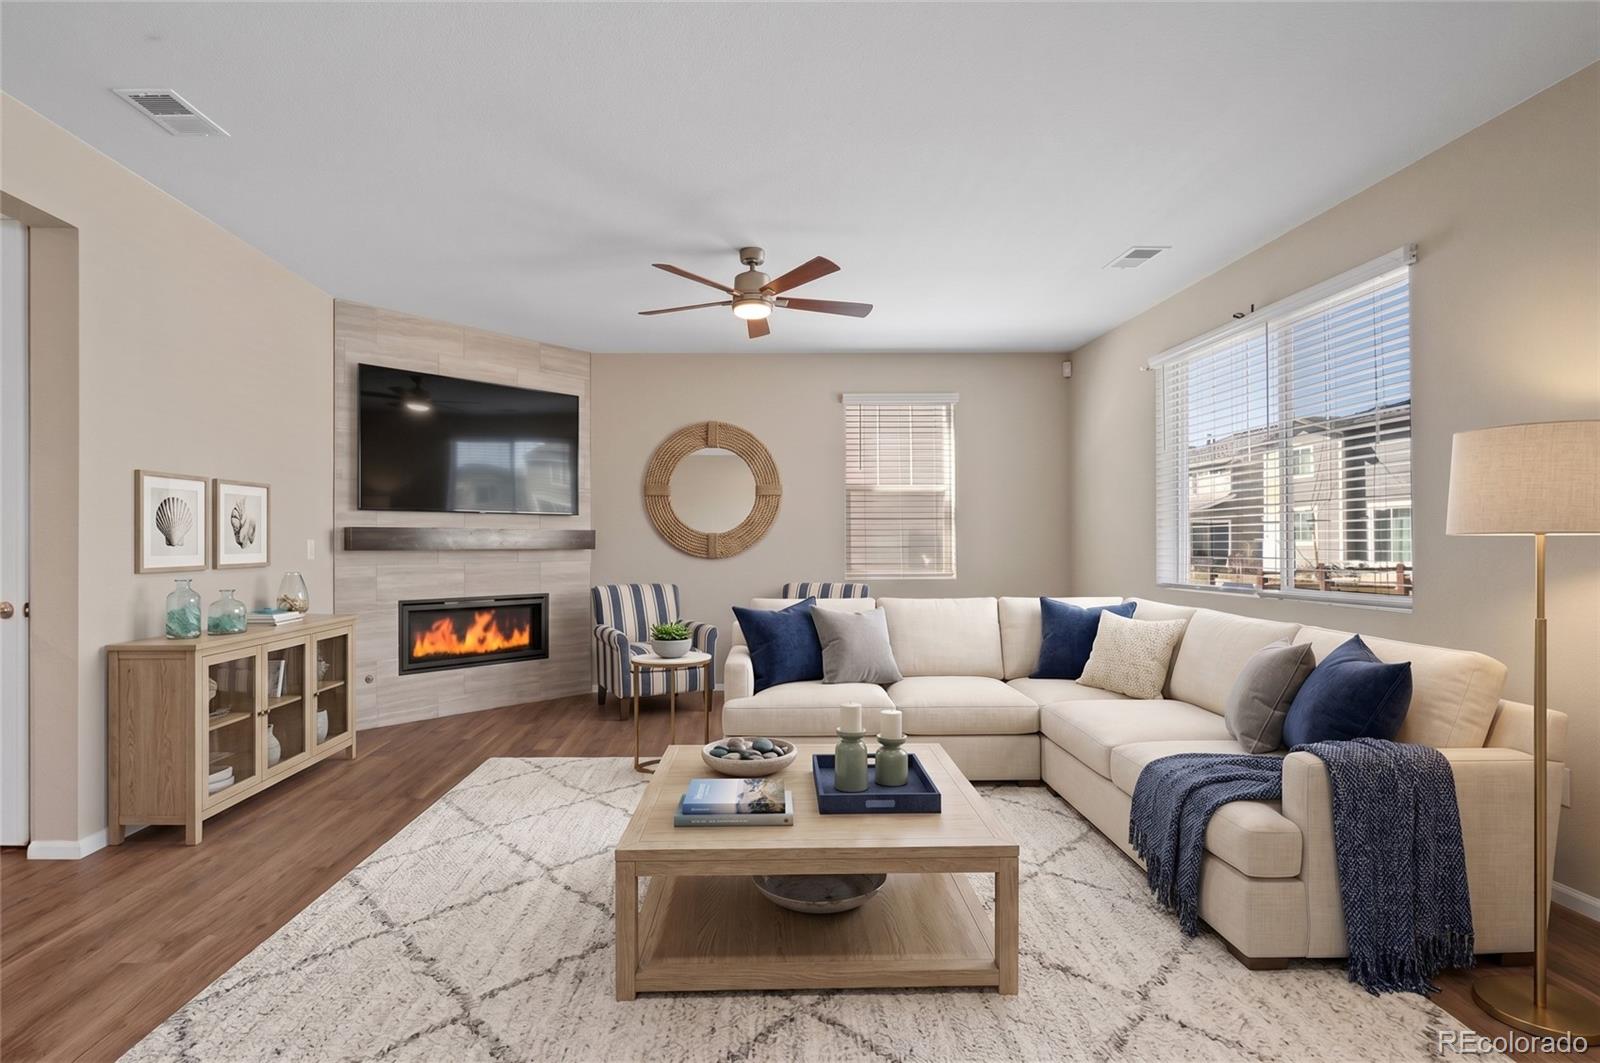
Living room with a sectional sofa, fireplace, and wall-mounted television.
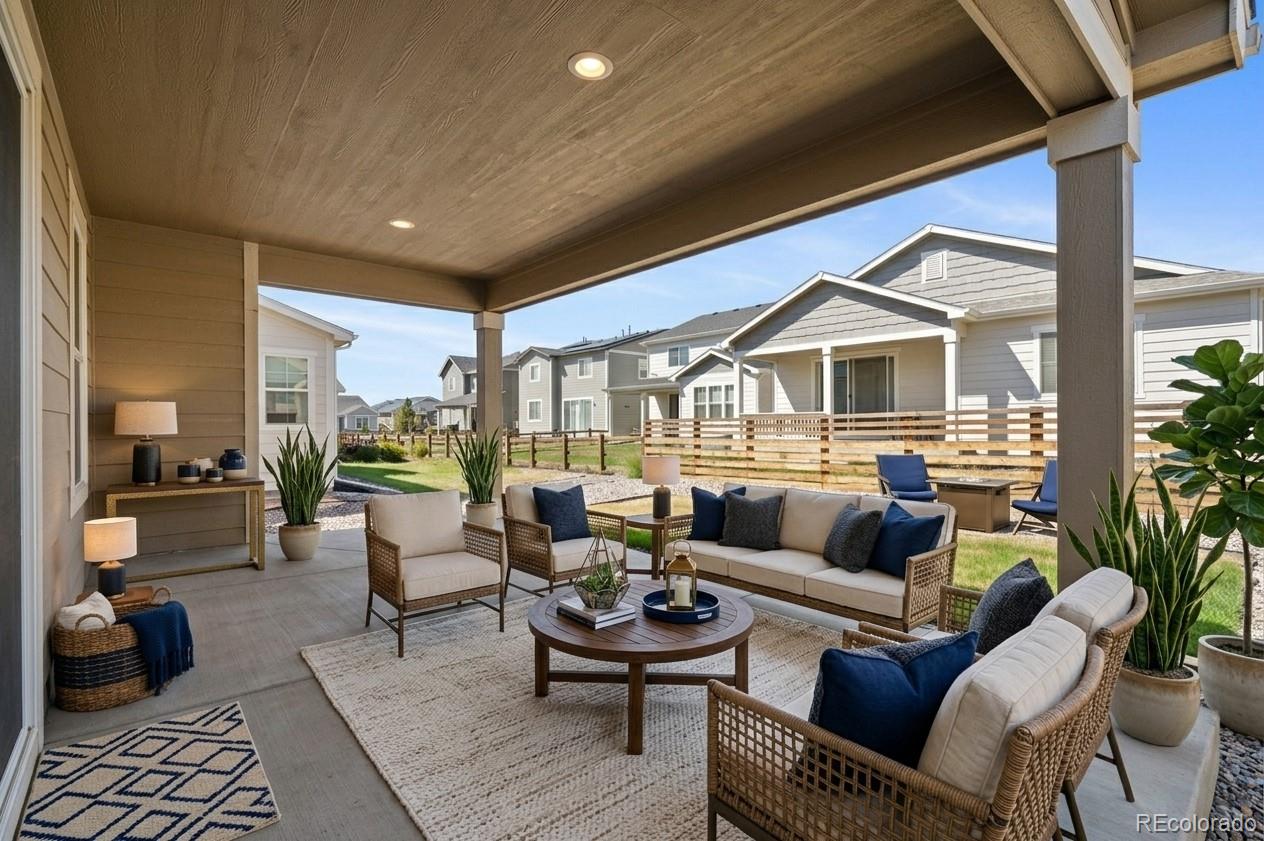
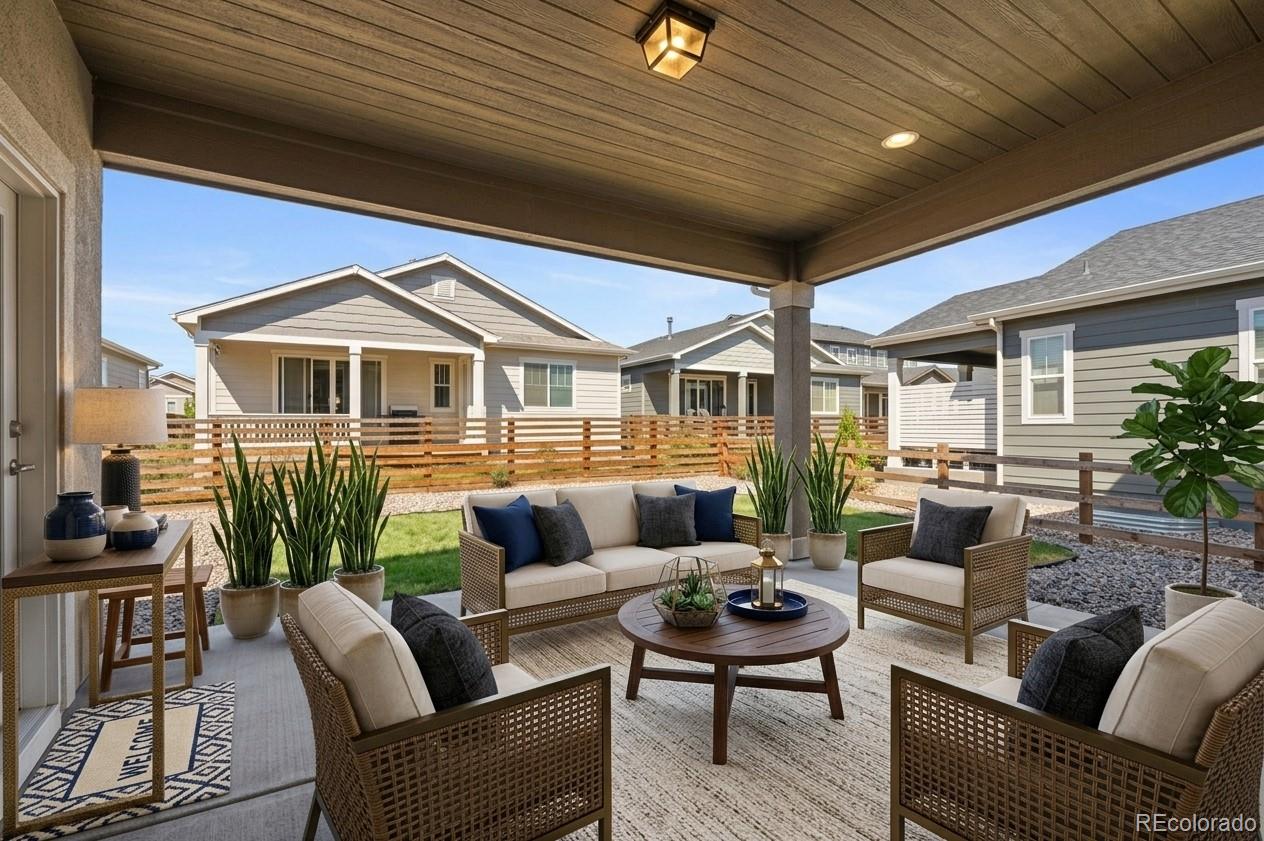
Covered patio furnished with wicker seating, a round coffee table, and potted plants.
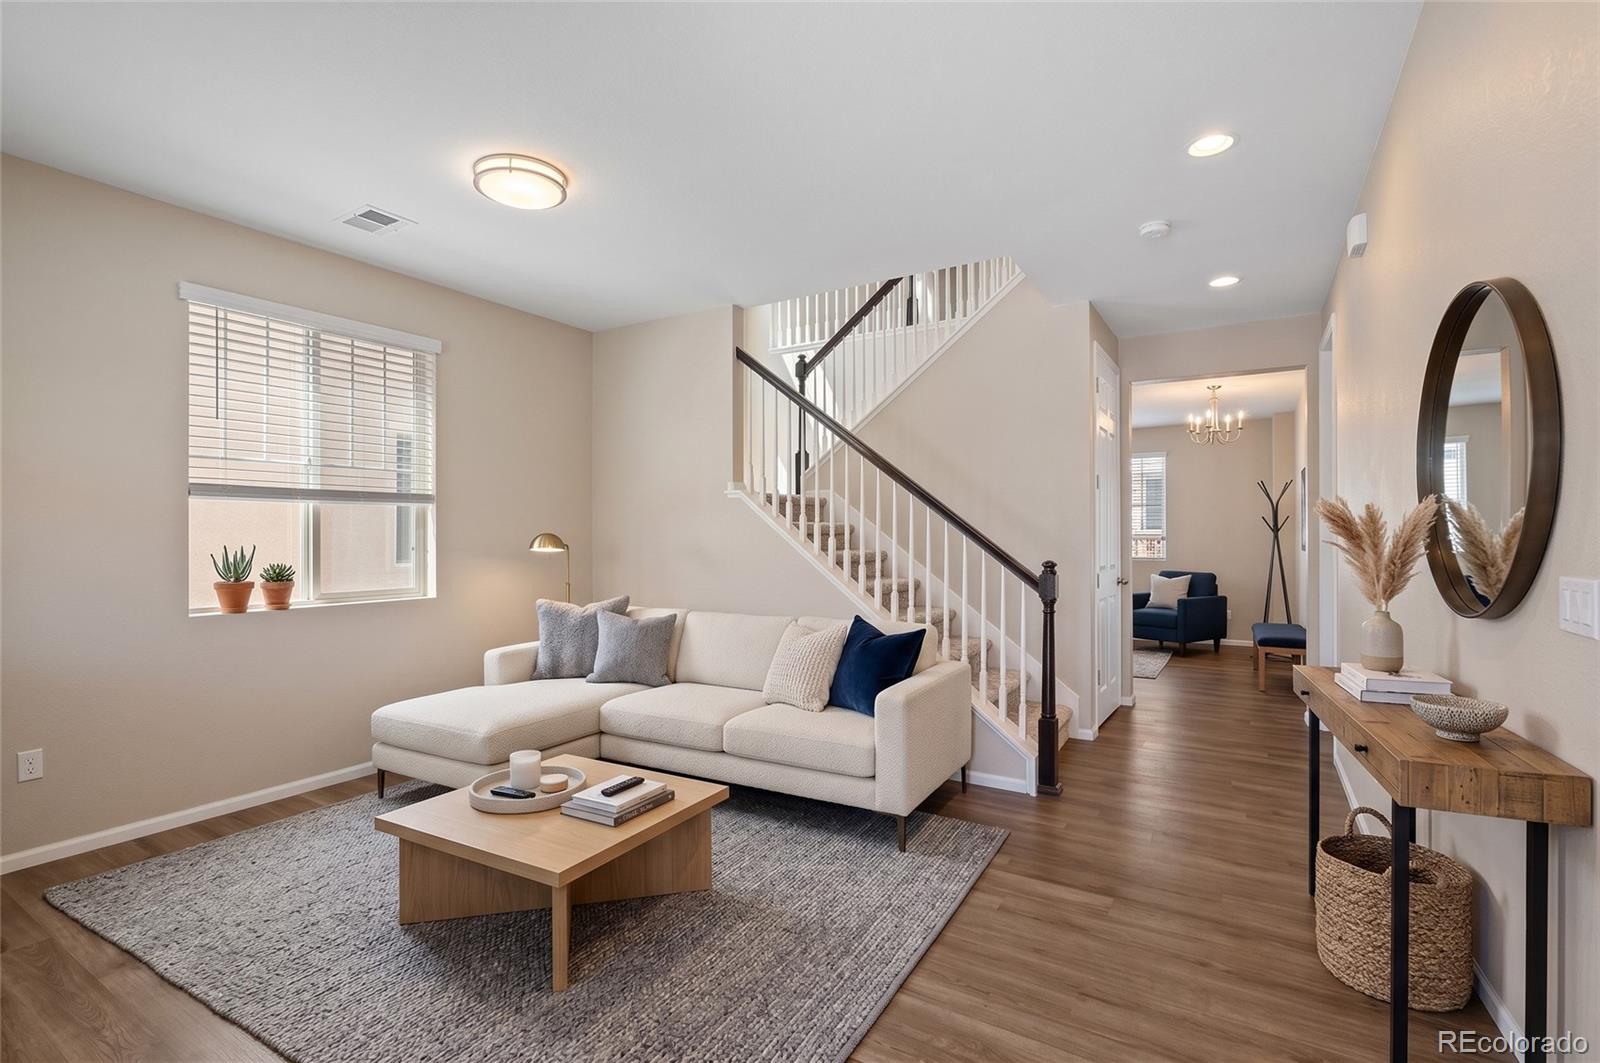
Living room with a white sectional, wood floors, and a staircase.
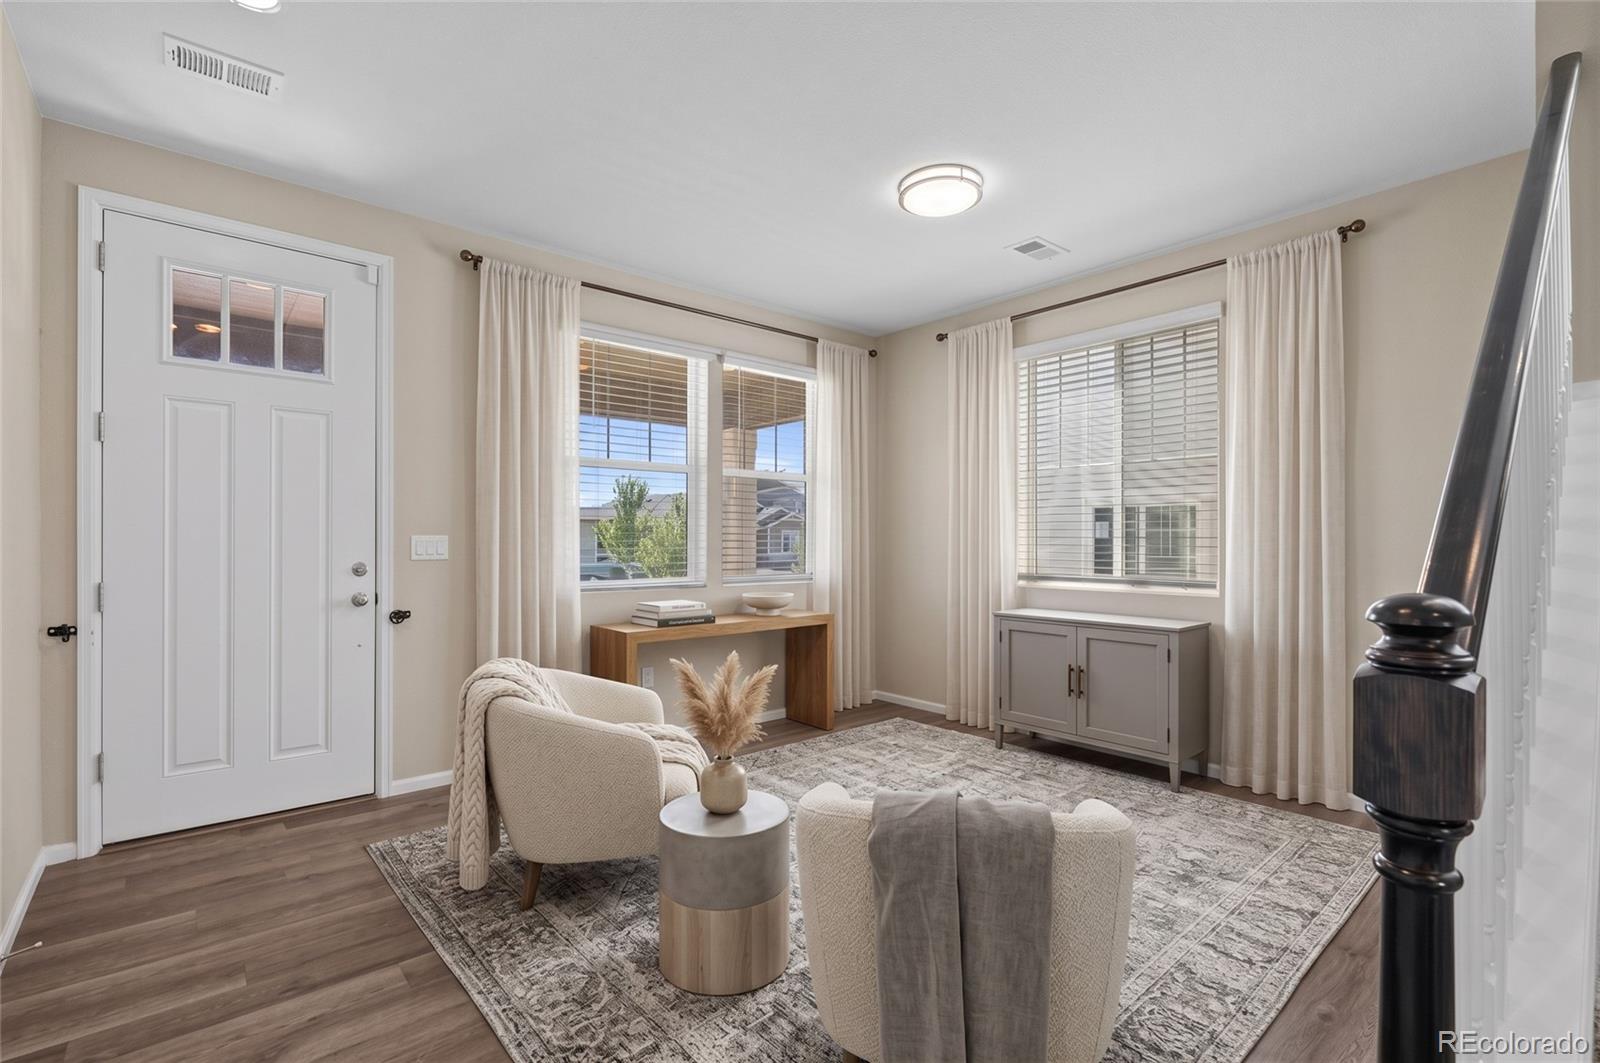
Staged front entry with a white door, curtained windows, and a cozy seating area.
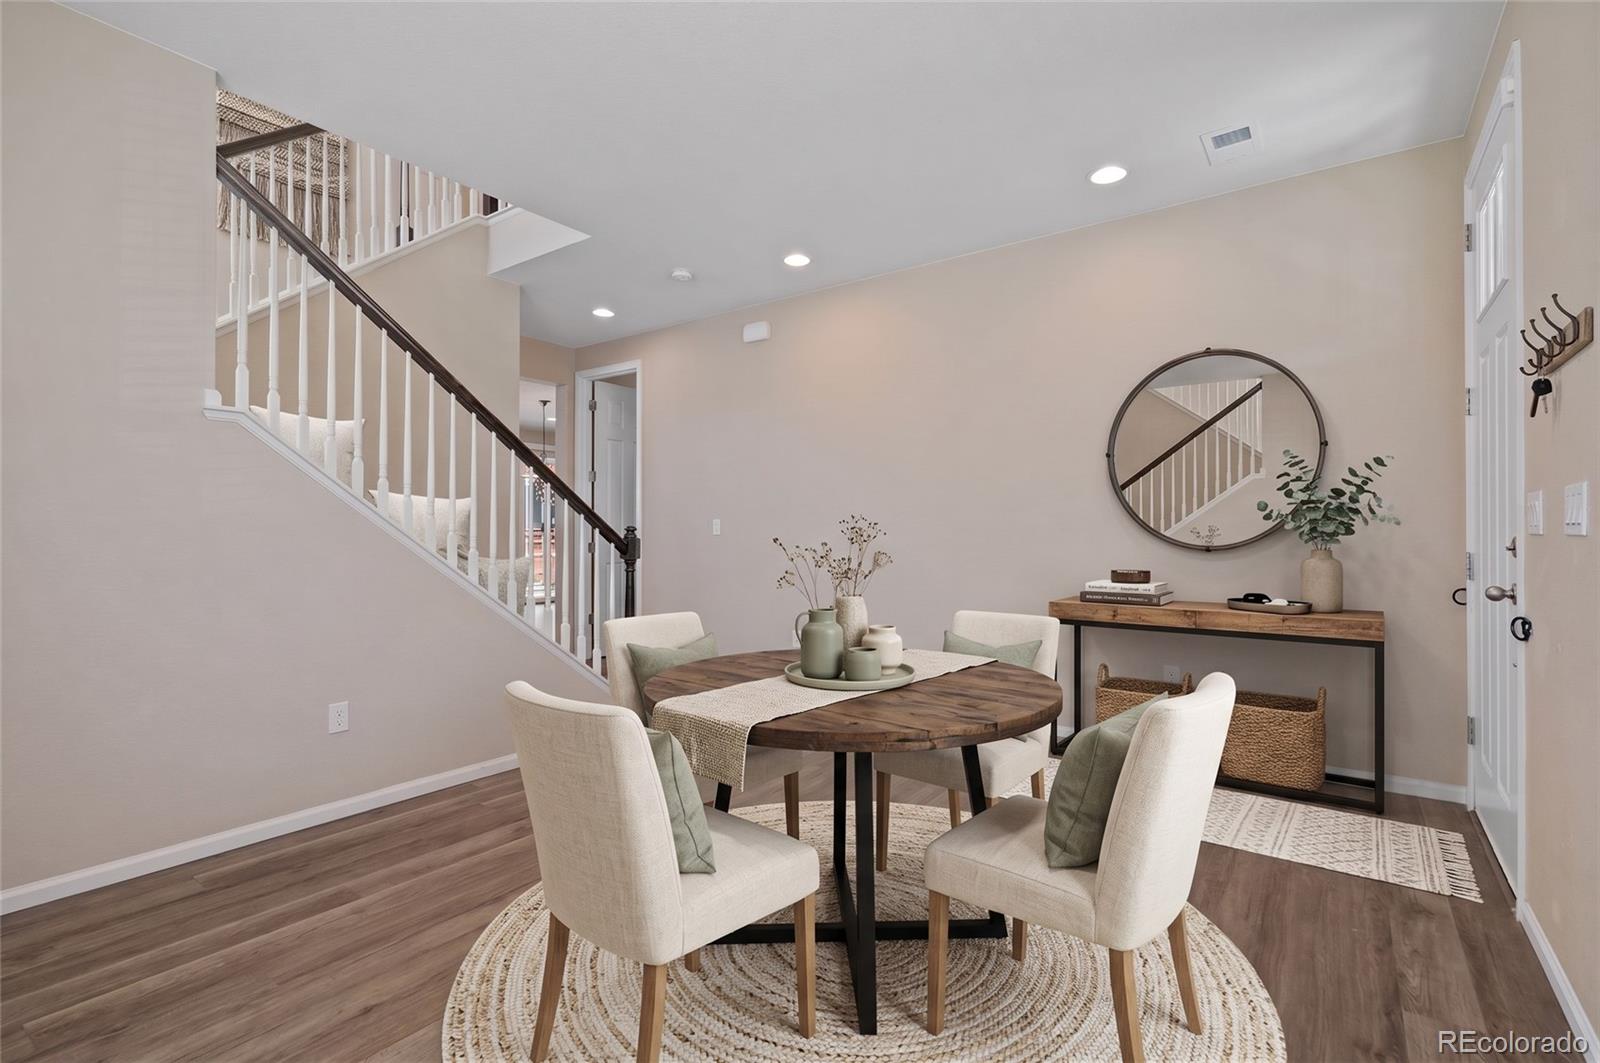
Staged dining area with a round wood table beside a white-railed staircase and entry door.
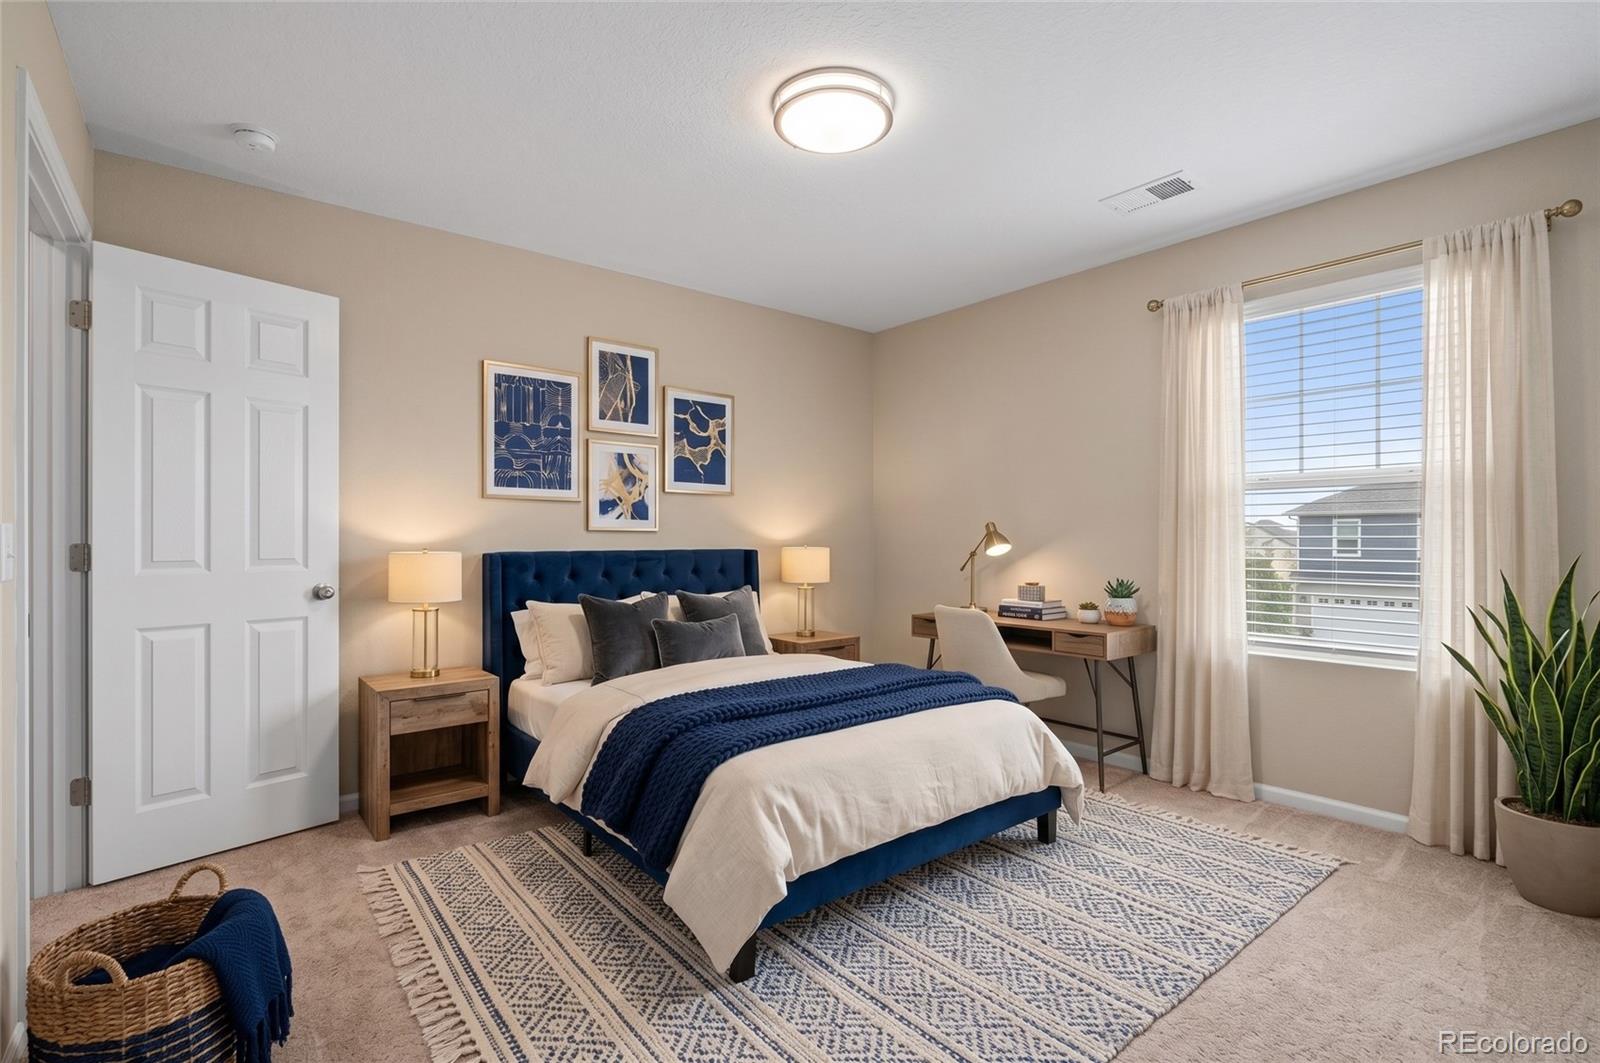
Staged bedroom with a navy upholstered bed, patterned rug, and desk beside a window.
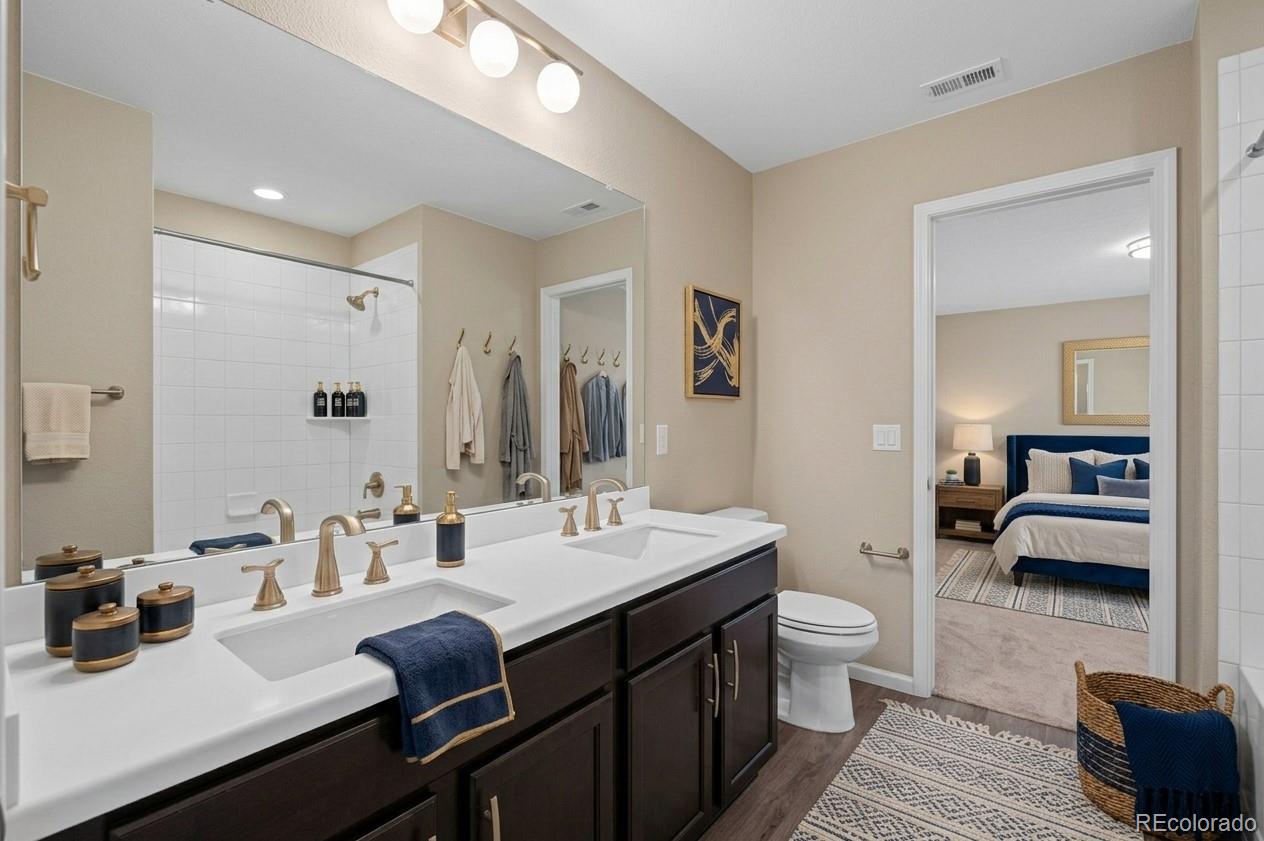
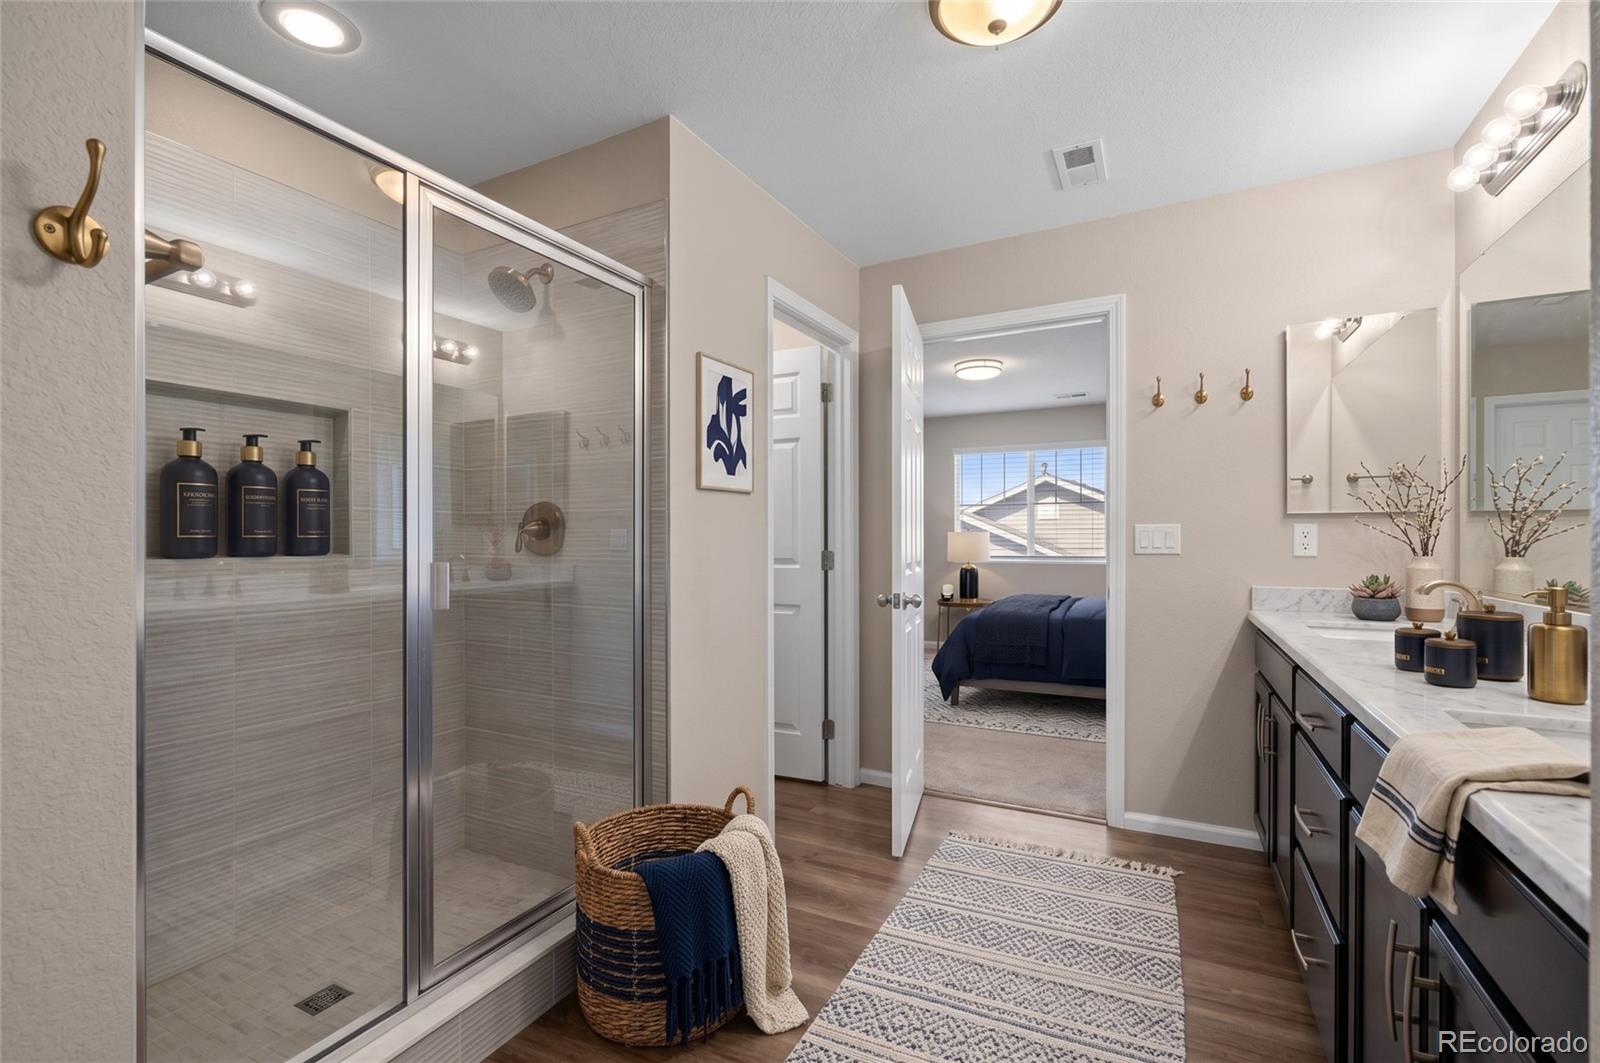
Bathroom with a double-sink vanity, tiled shower, and view into a blue-and-white bedroom.
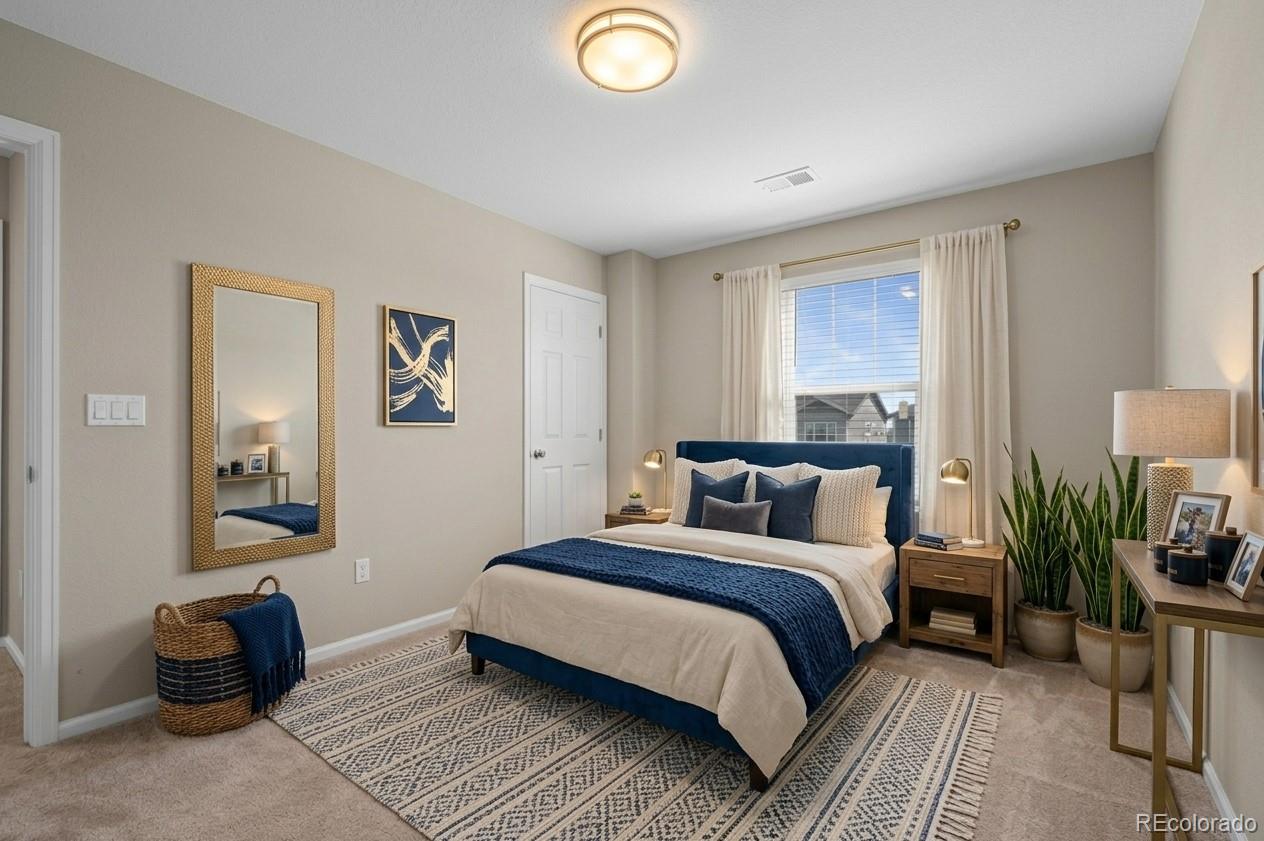
Furnished bedroom with a navy upholstered bed, patterned rug, and bright window.
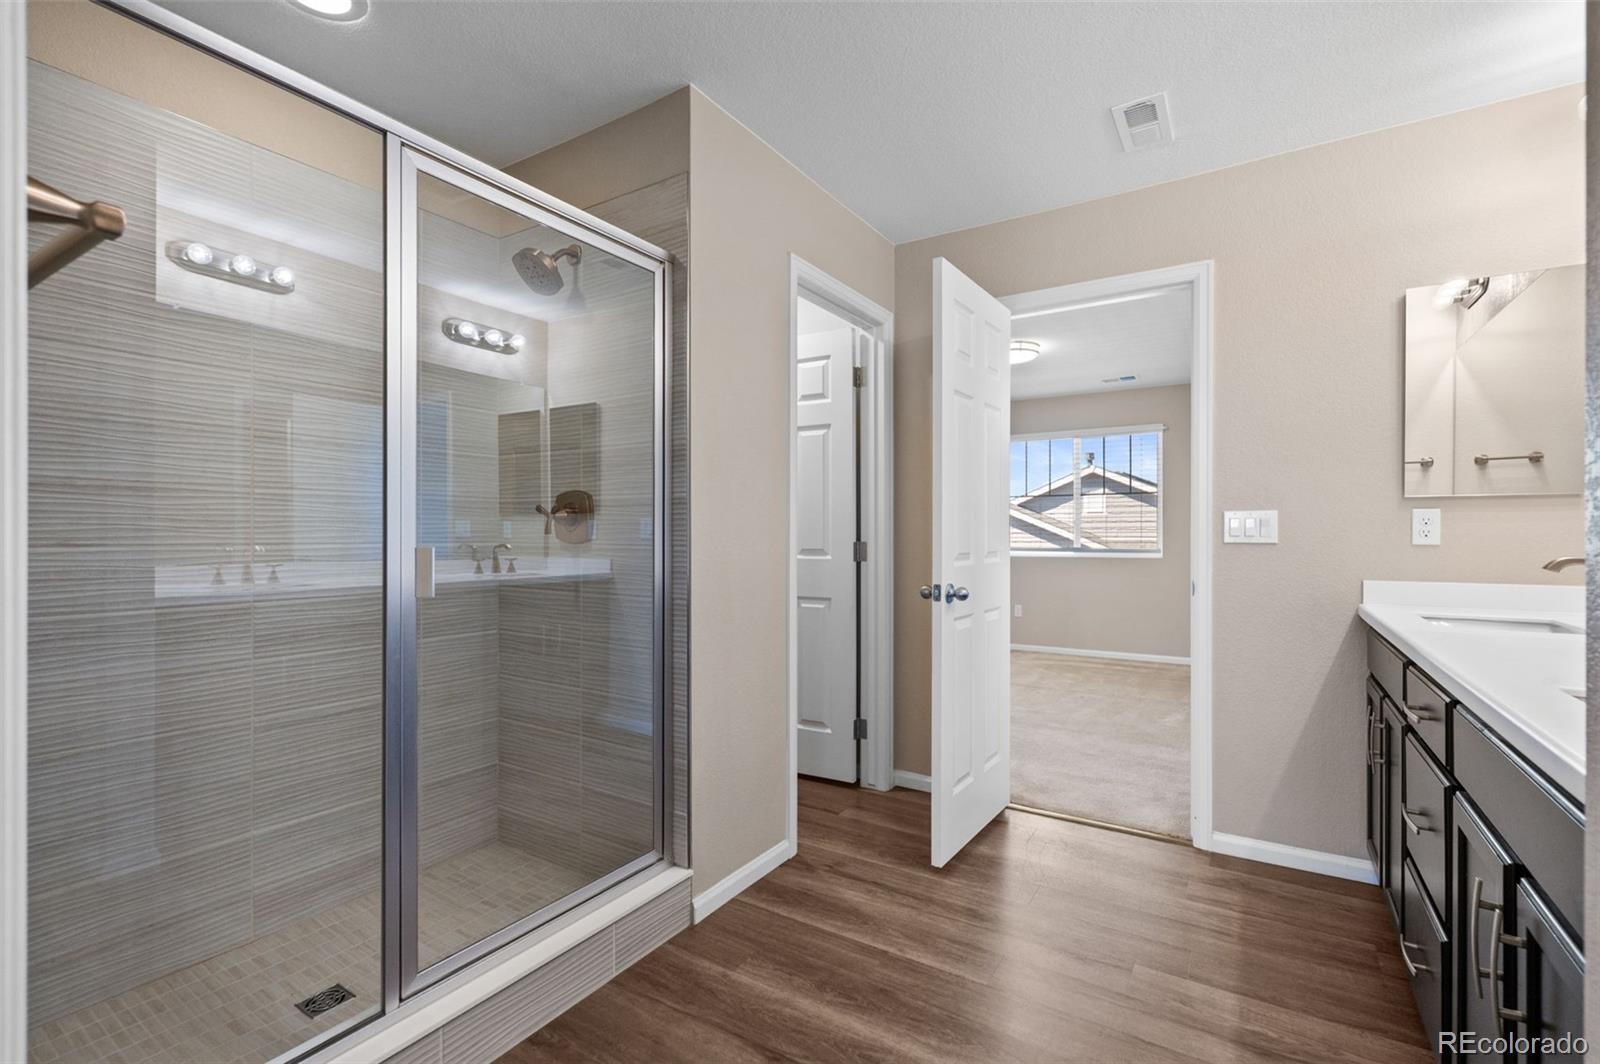
Bathroom with a glass-enclosed tiled shower, double vanity, and doorway to a bedroom.
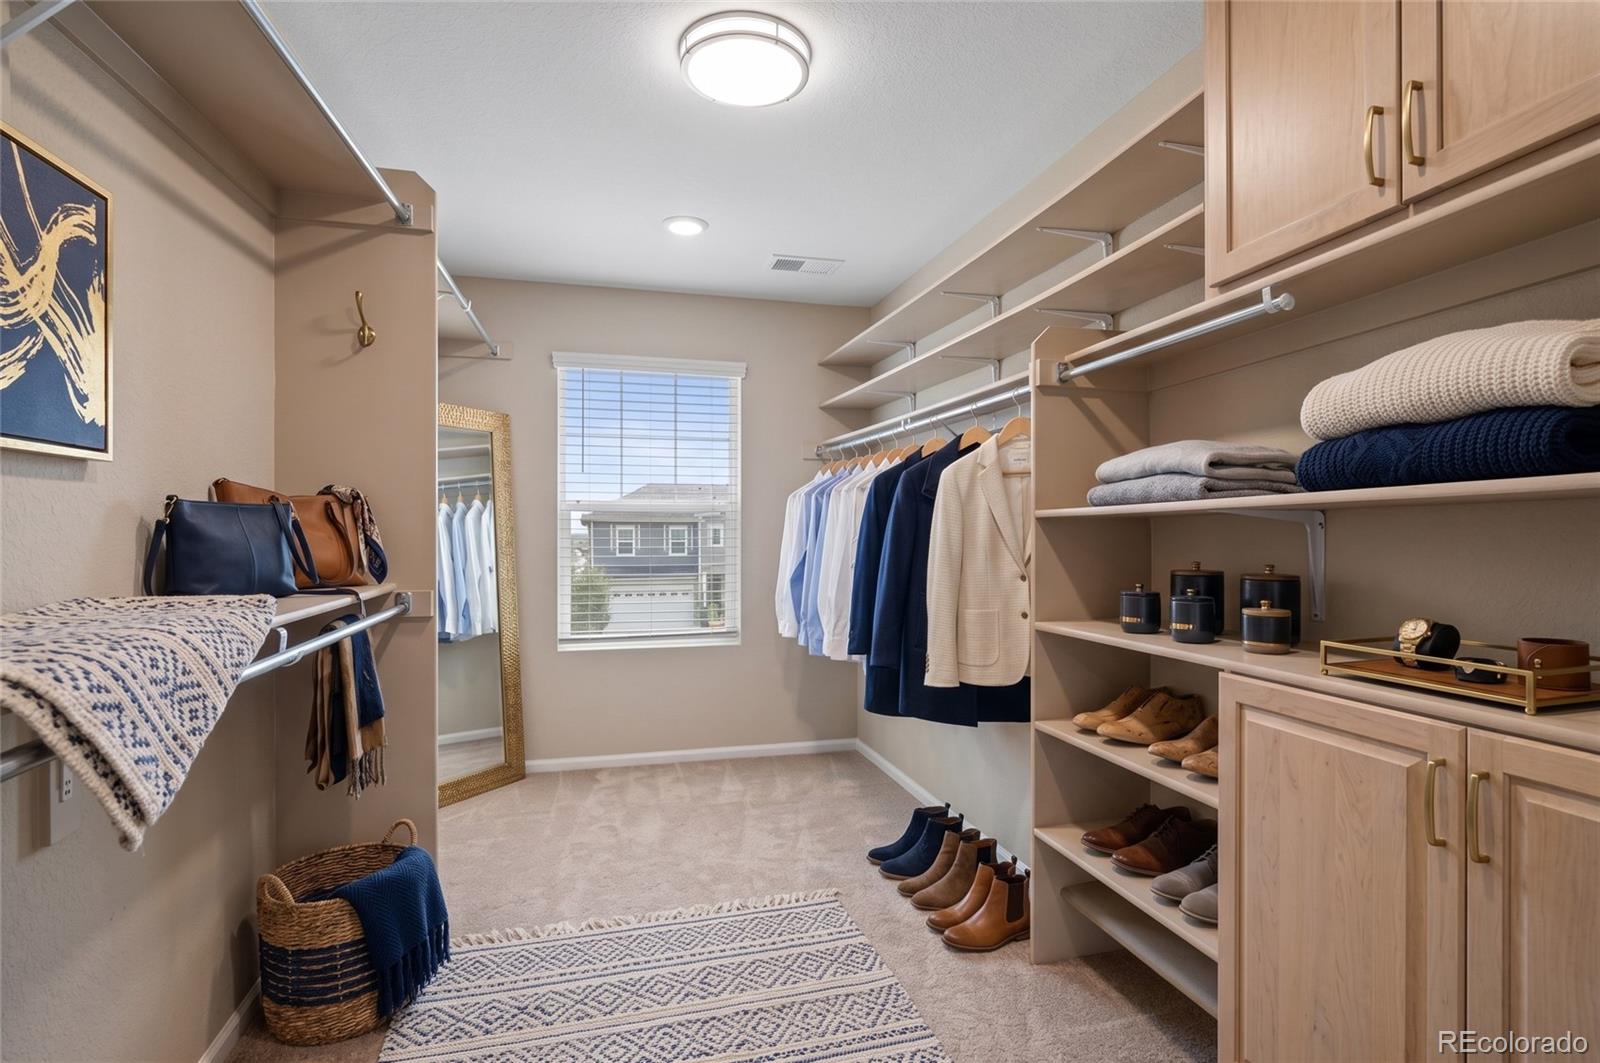
Walk-in closet with built-in shelves, hanging clothes, a full-length mirror, and a window.
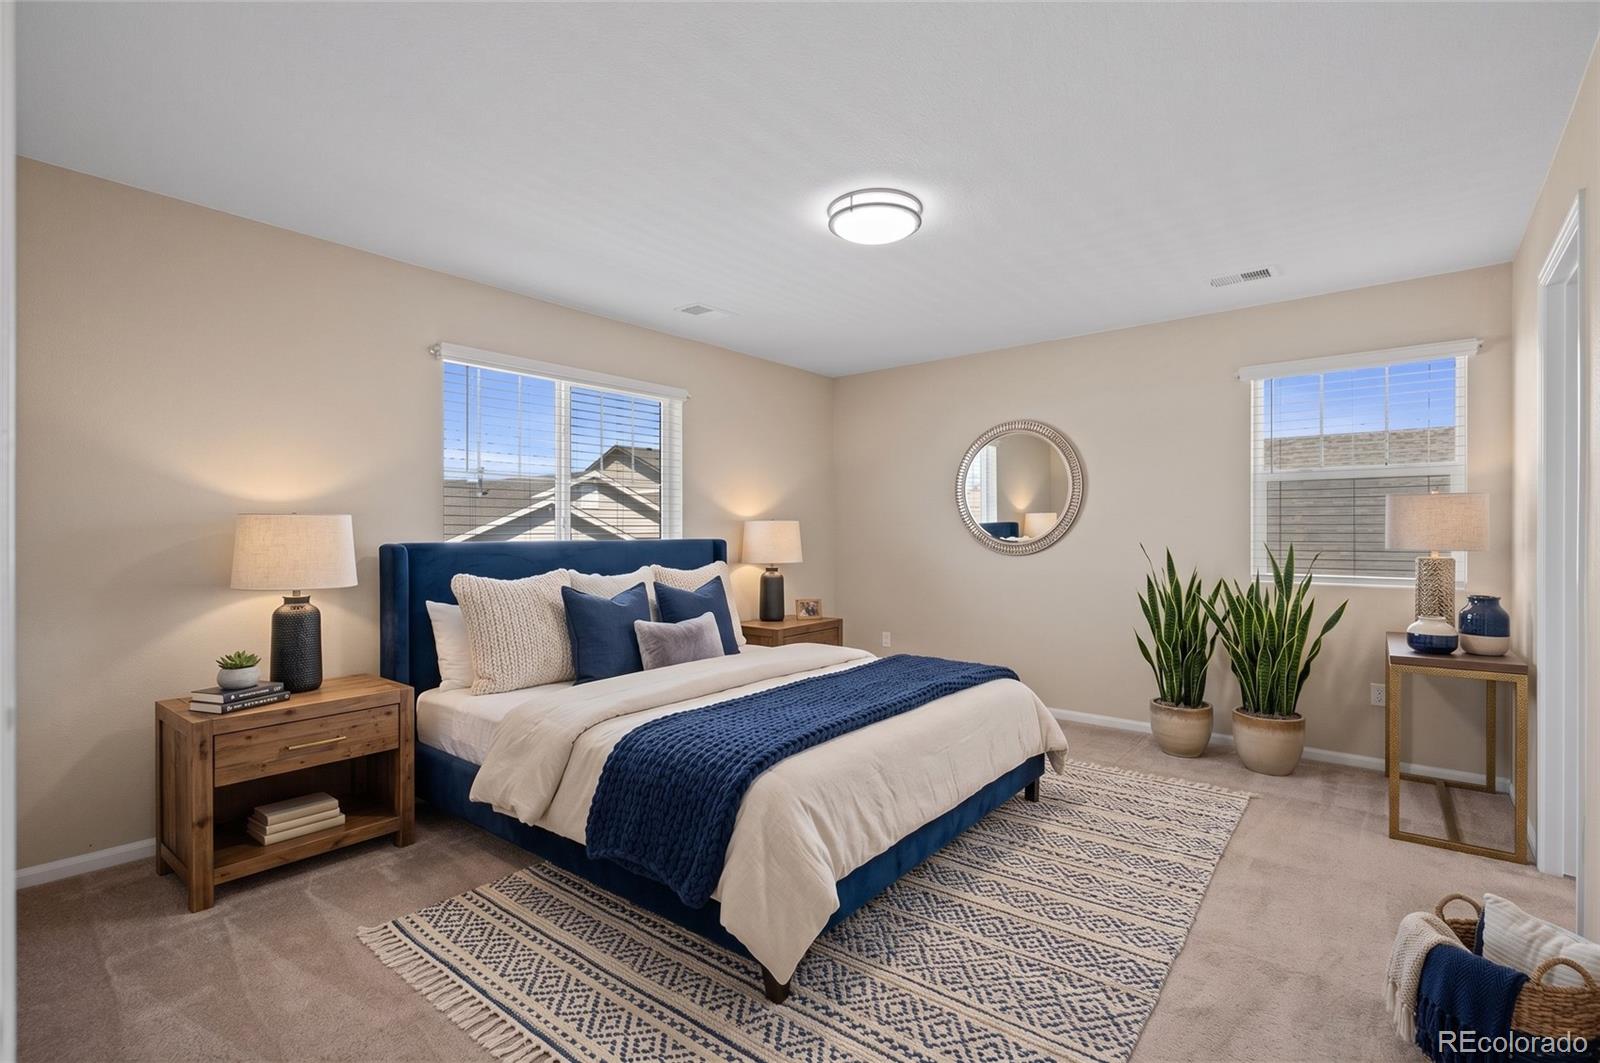
Staged bedroom with a navy upholstered bed, patterned rugs, and two windows.
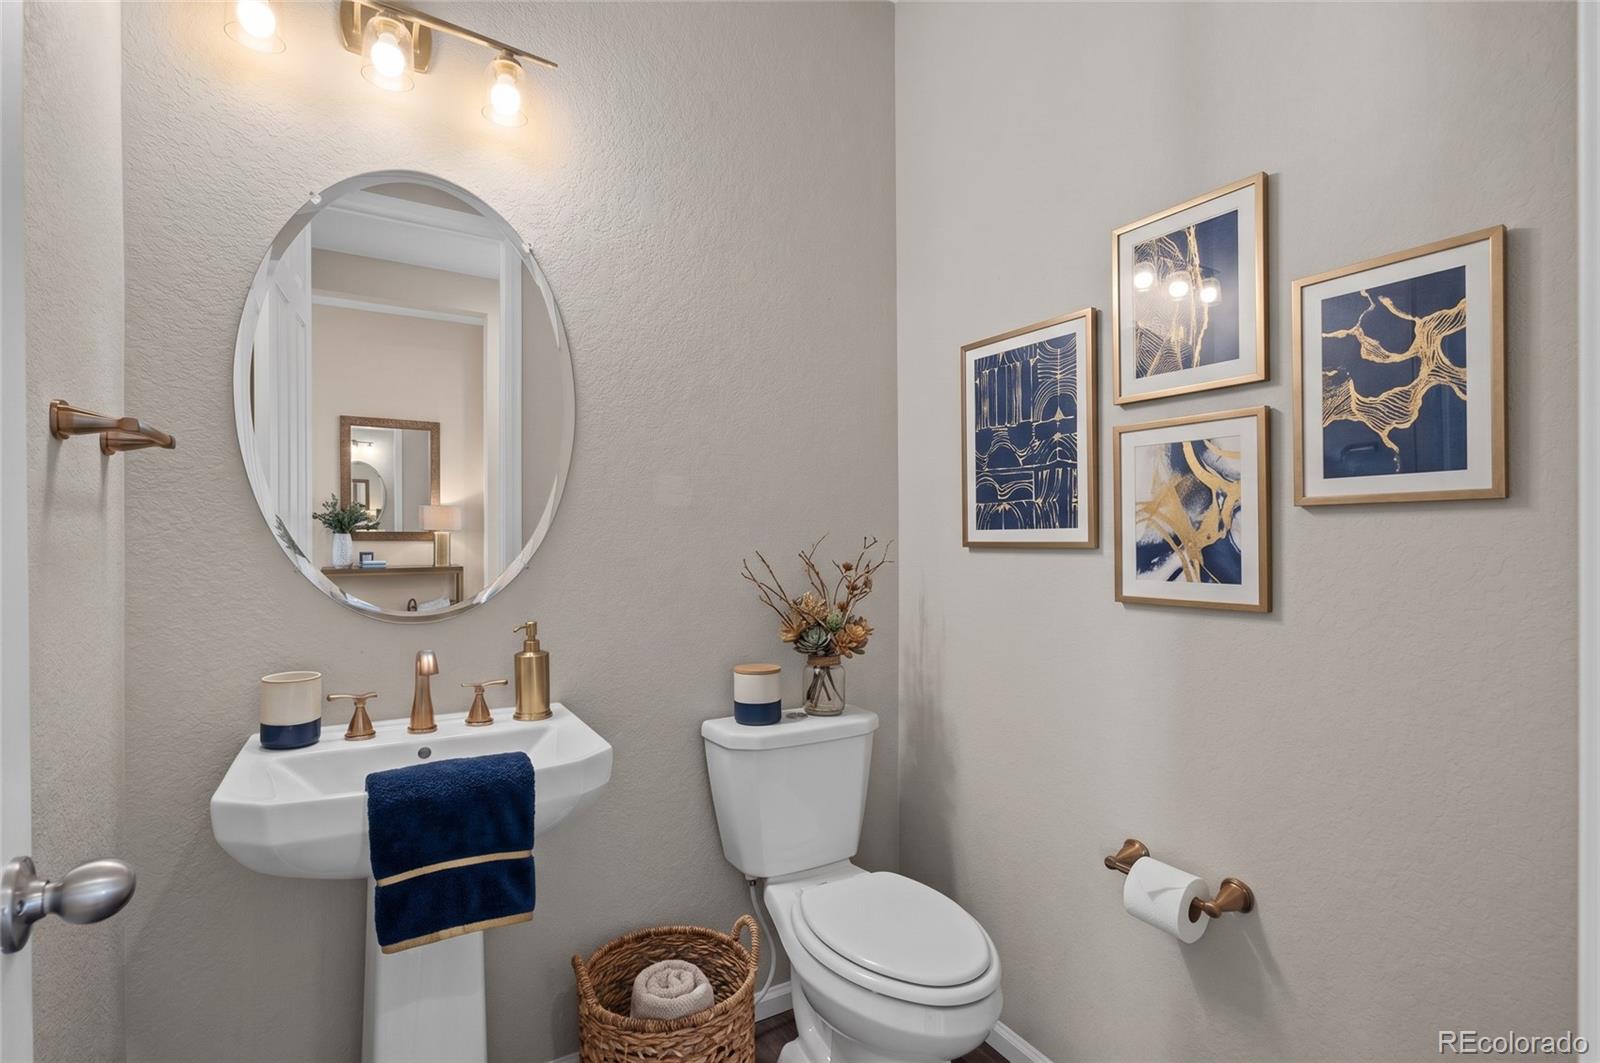
Powder room with a pedestal sink, round mirror, navy towels, and framed artwork.
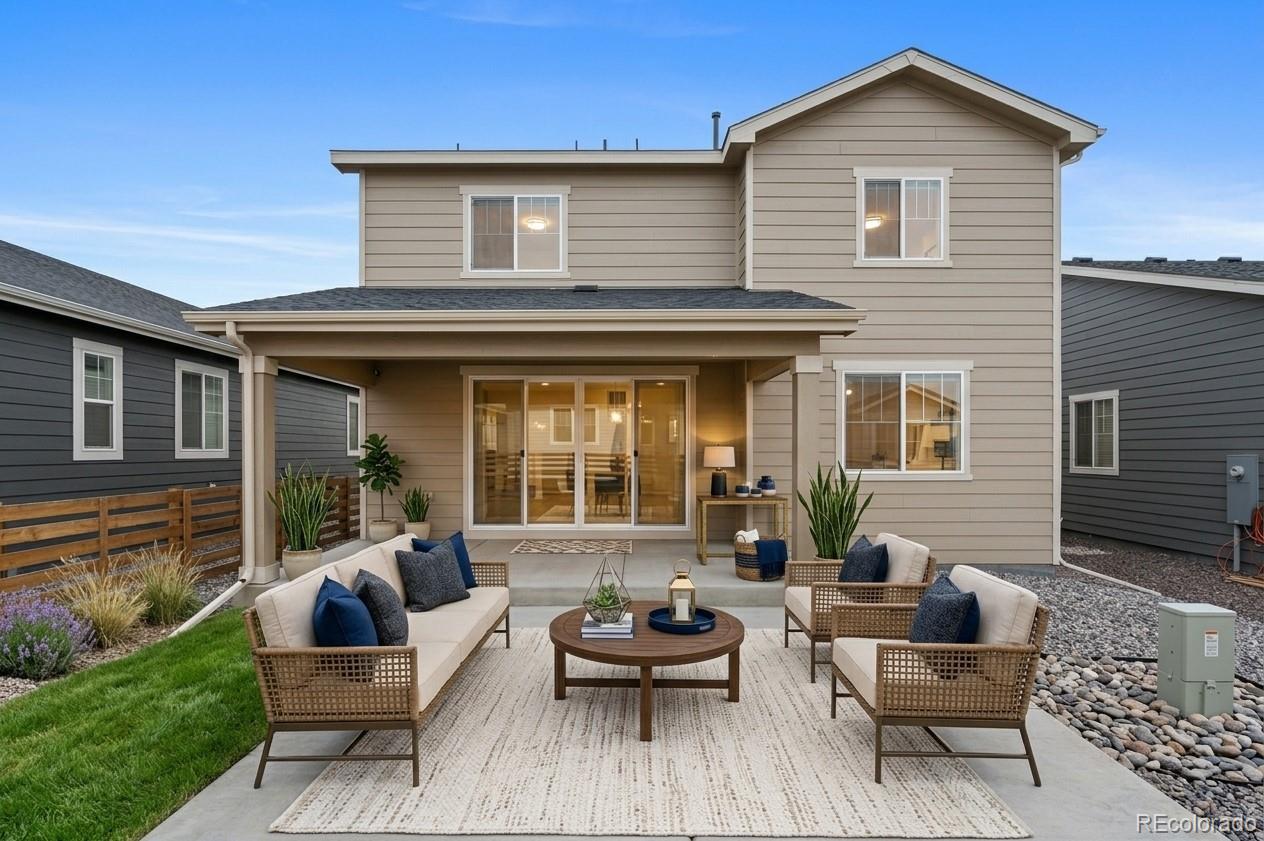
Rear exterior with a covered patio and staged outdoor seating area.
Covered patio with wicker seating, potted plants, and views of neighboring homes.
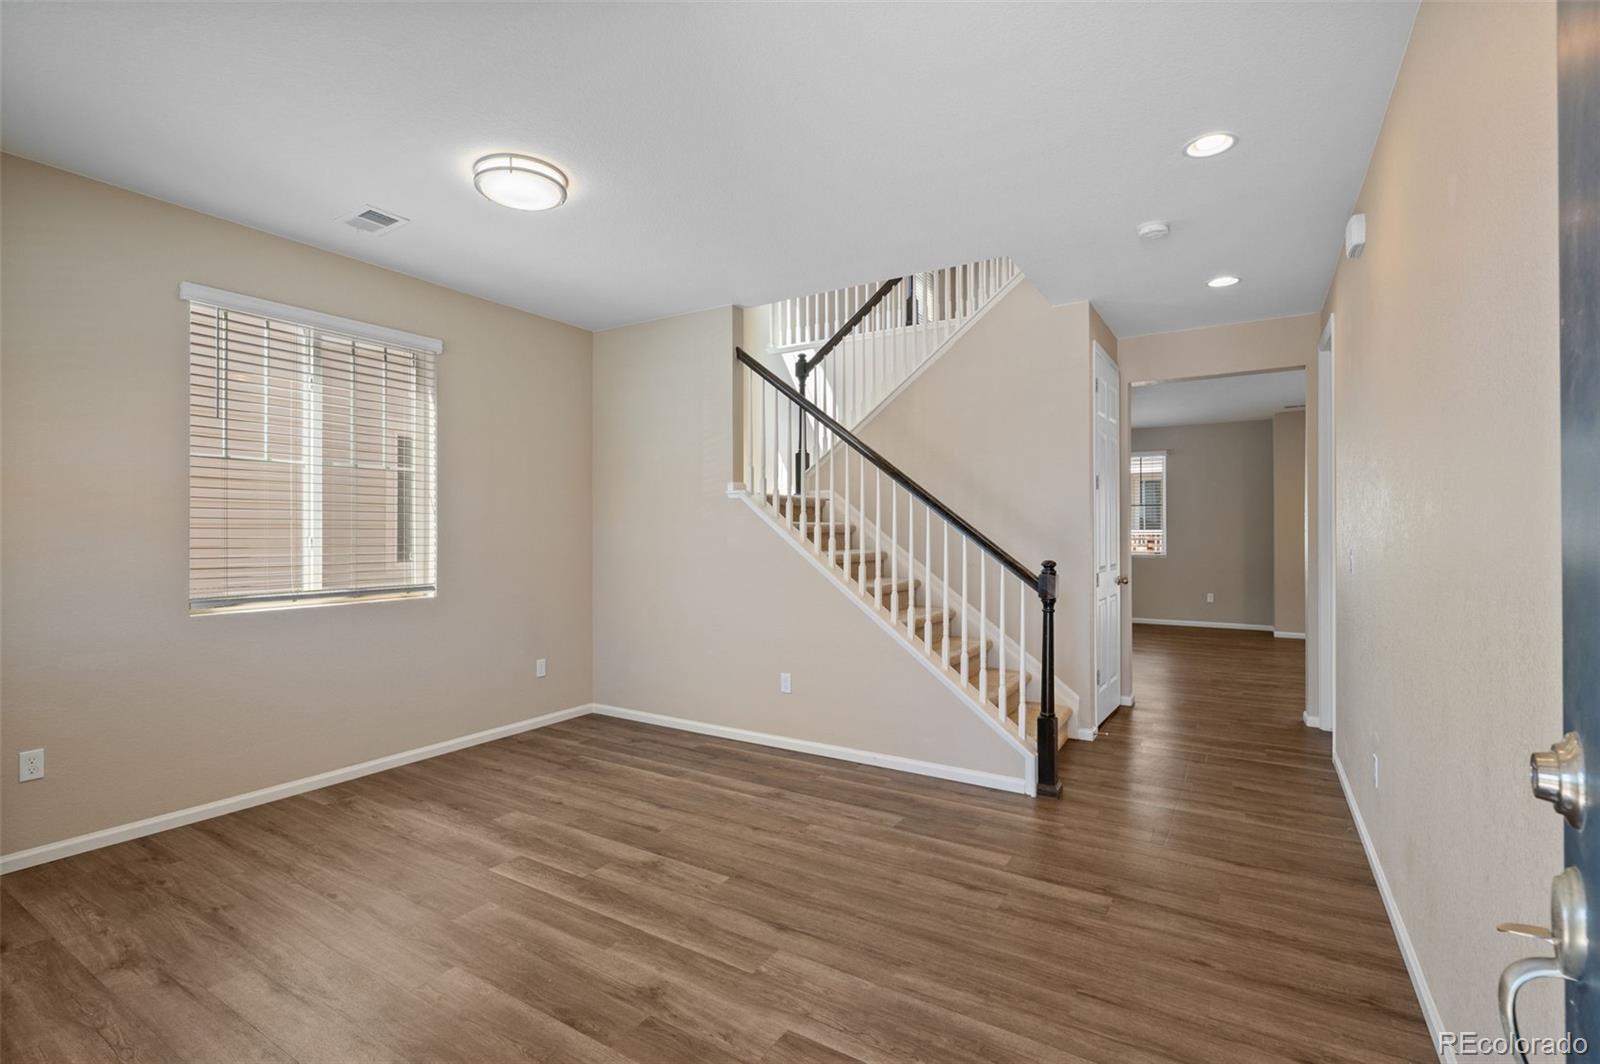
Vacant living area with wood-look flooring, a window with blinds, and a staircase.
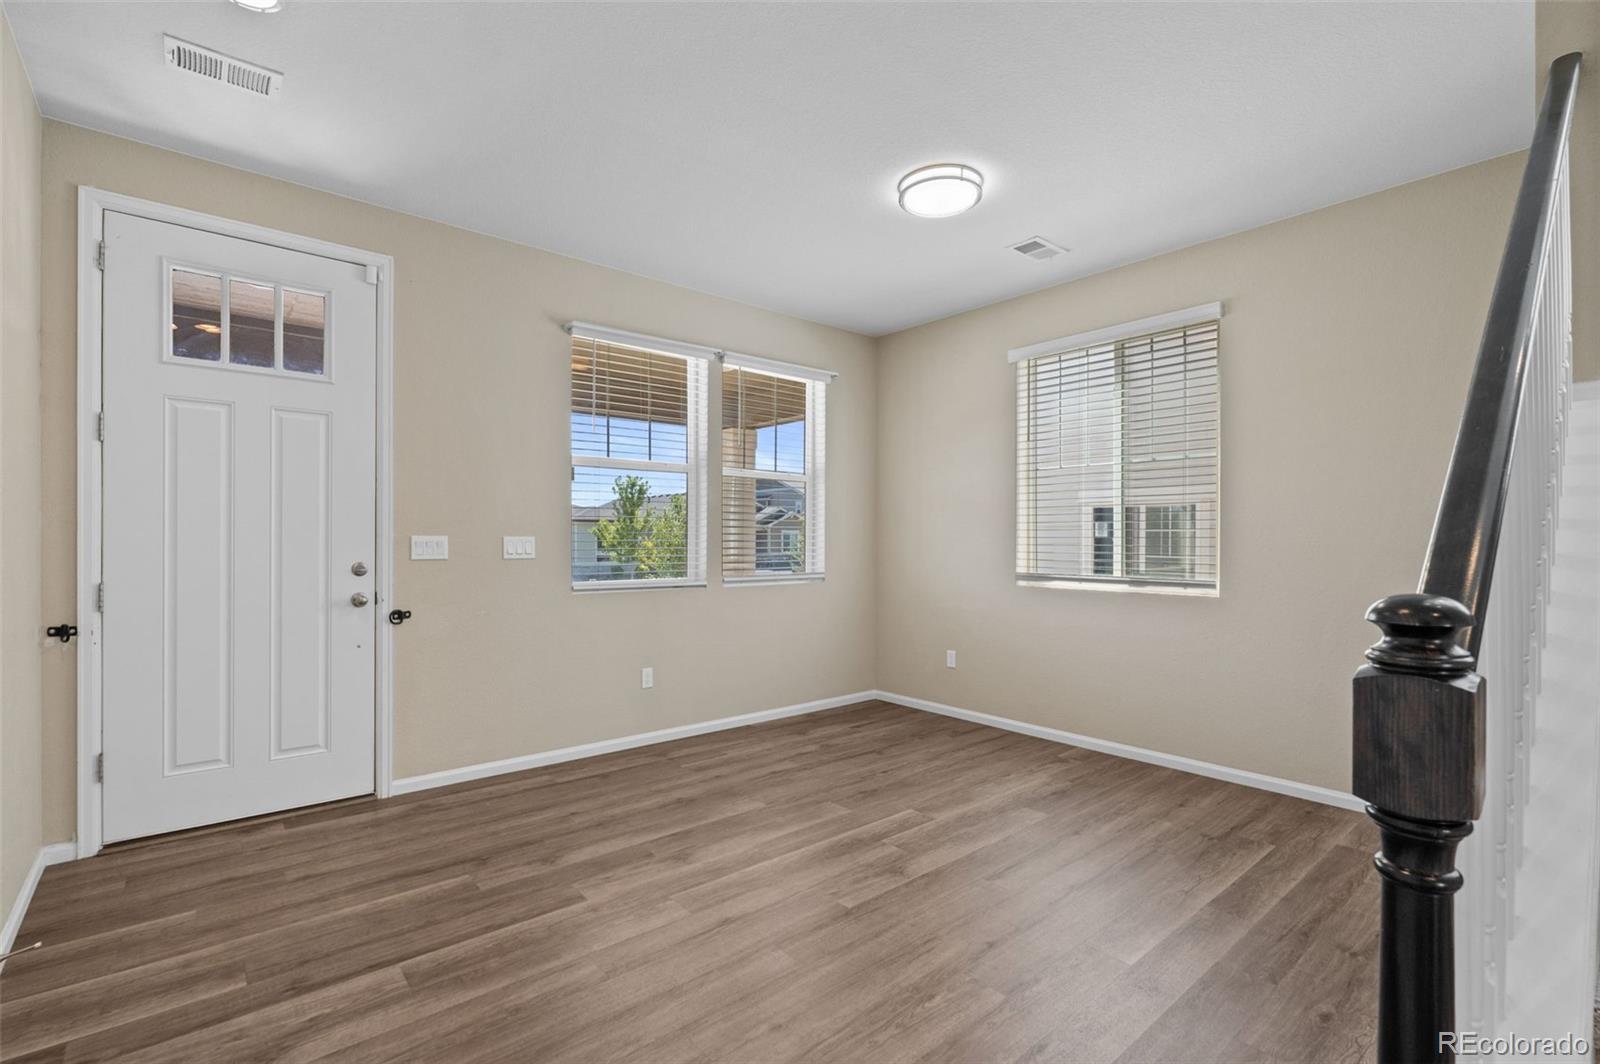
Vacant entryway with wood-look flooring, a white front door, windows, and a staircase railing.
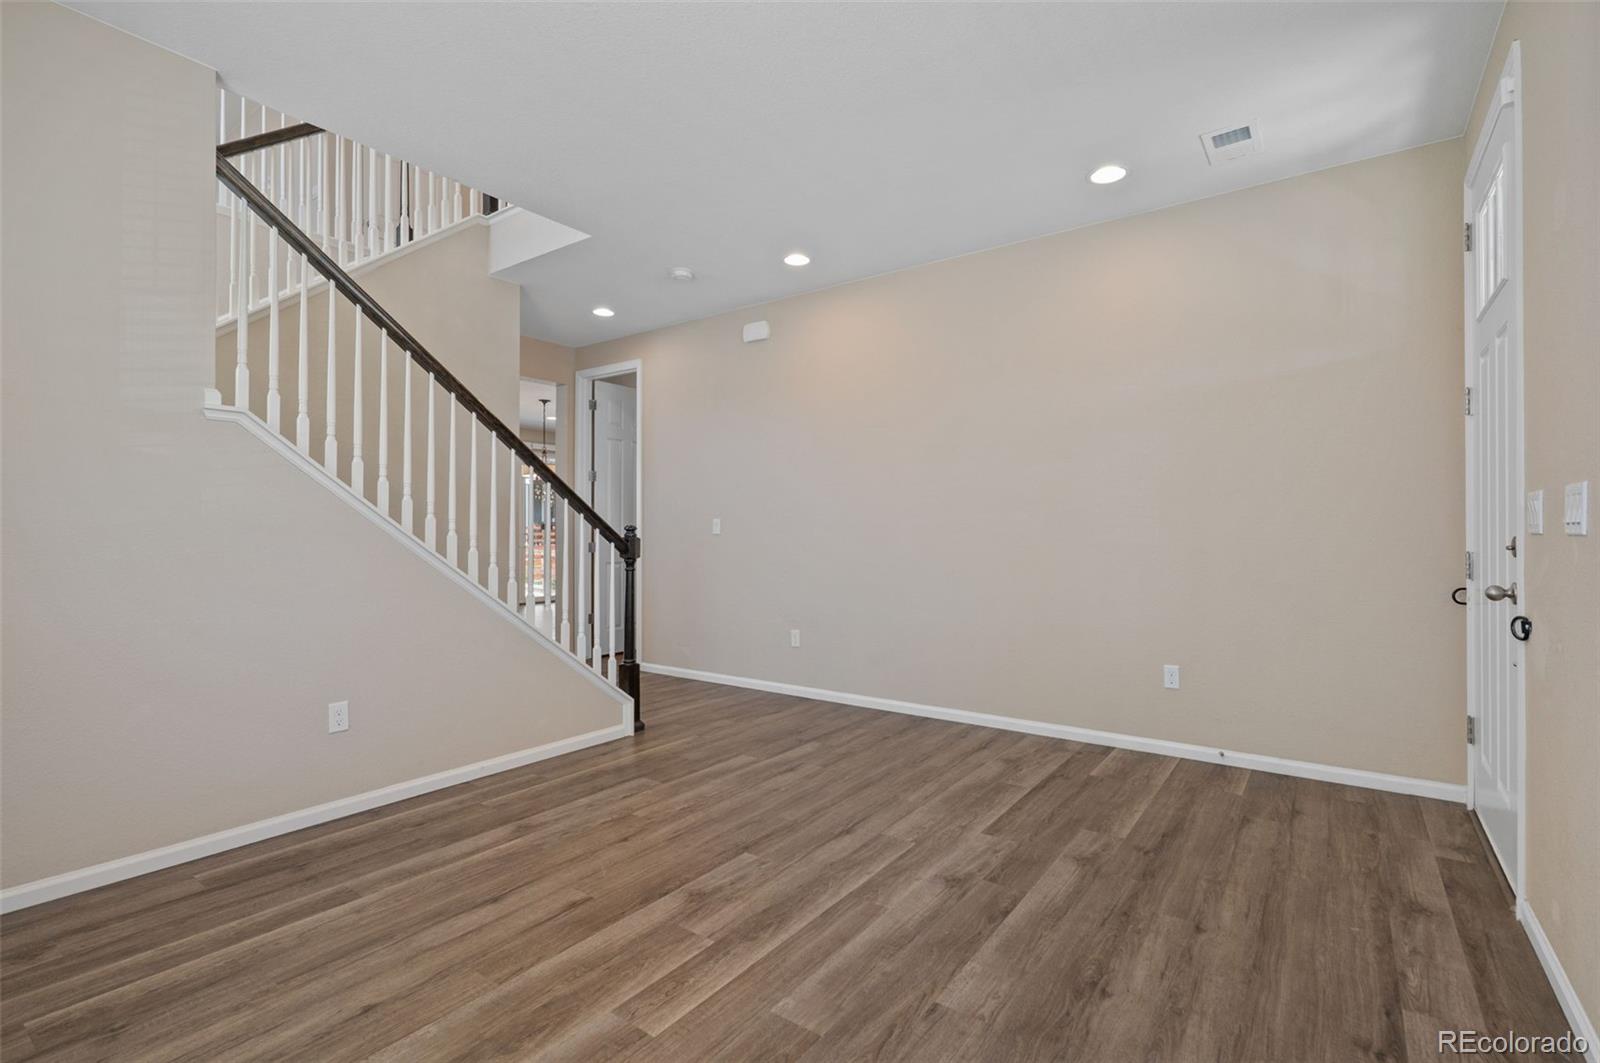
Vacant entryway with wood-look flooring and a staircase with white balusters and dark handrail.
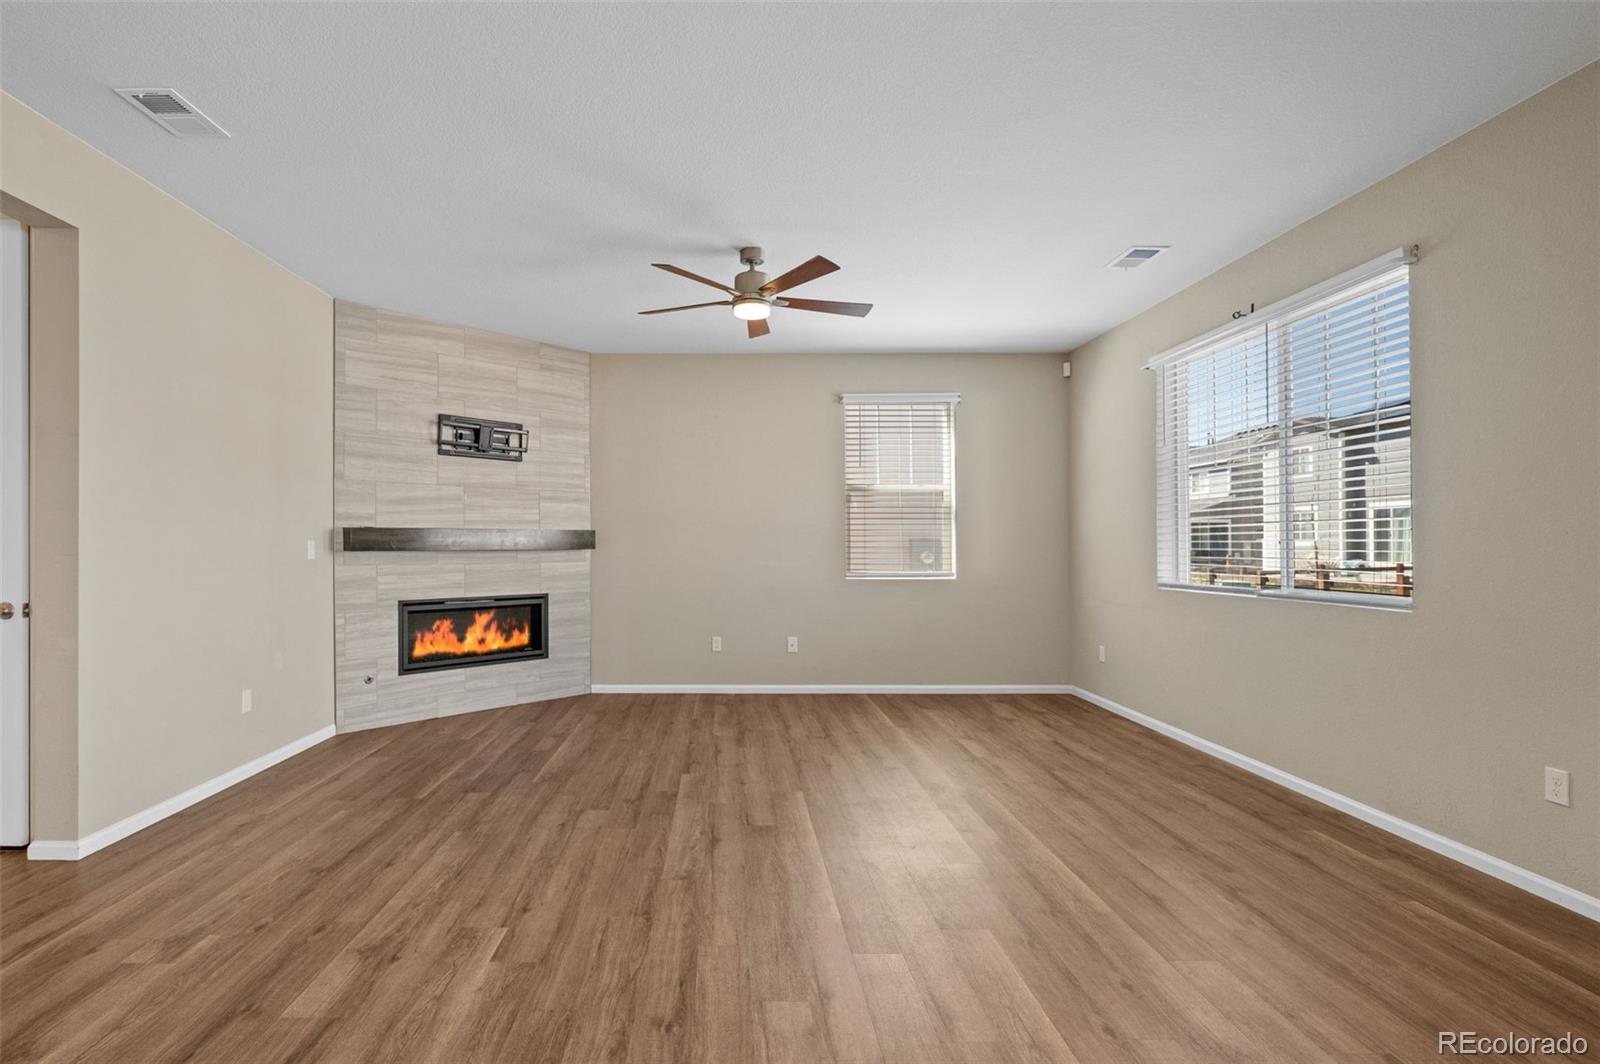
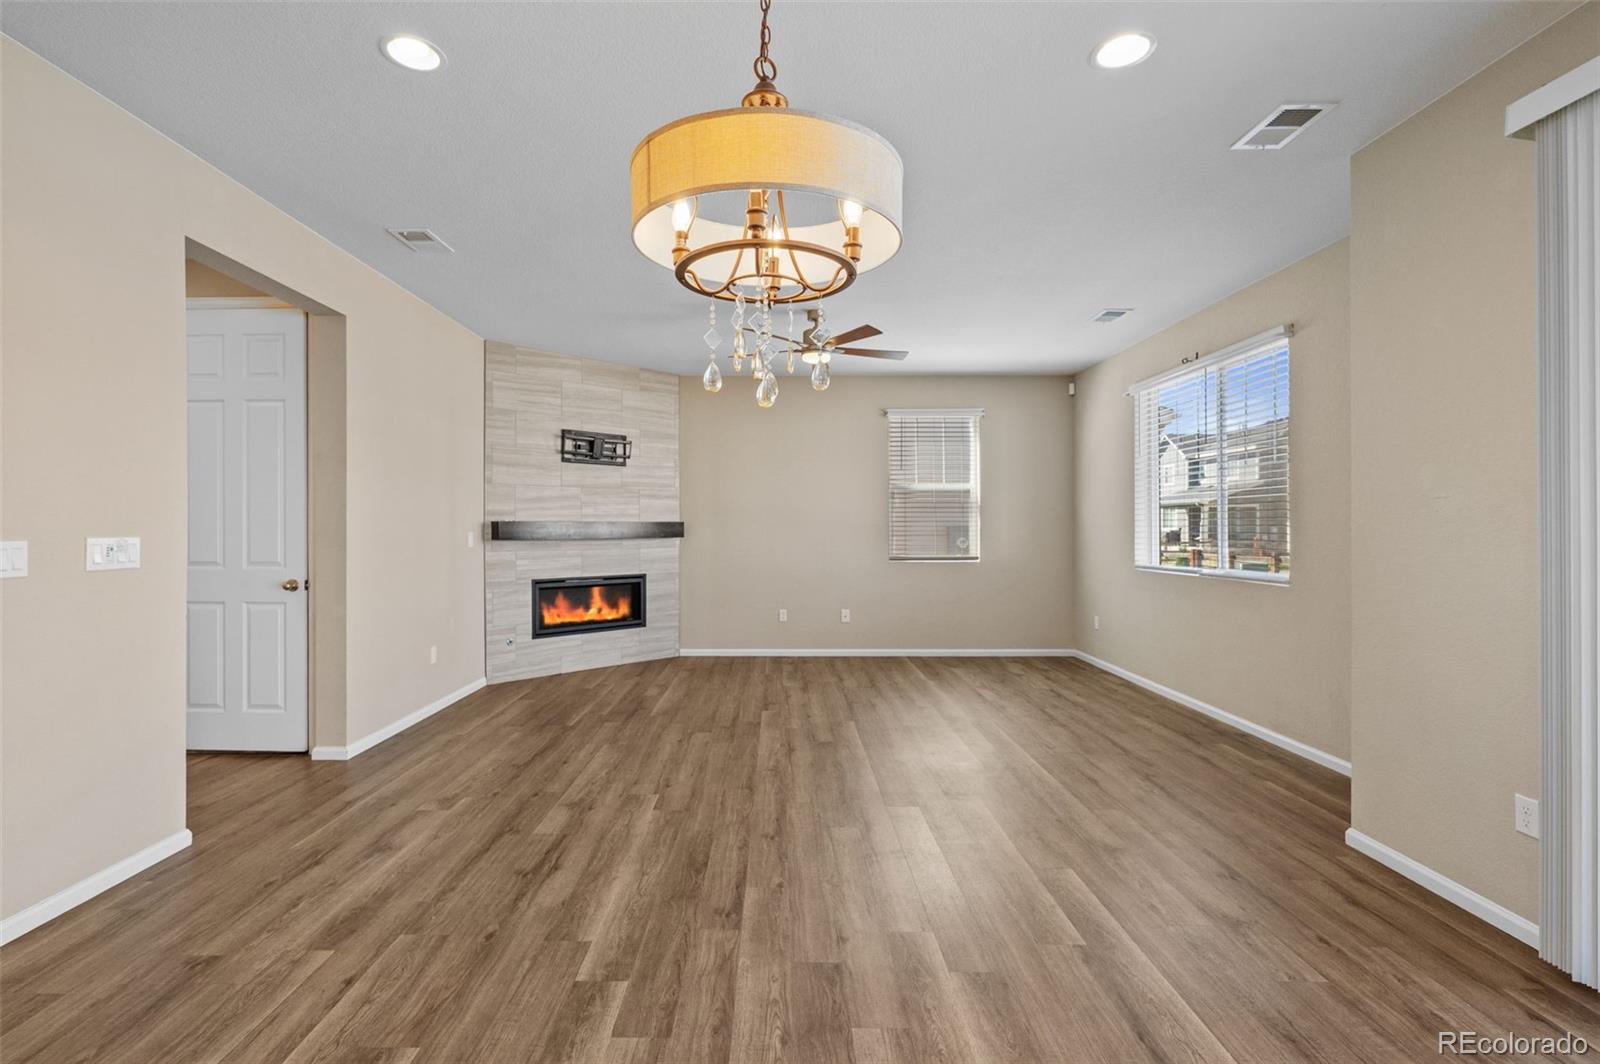
Living room with wood-look flooring, tiled fireplace wall, and ceiling fan.
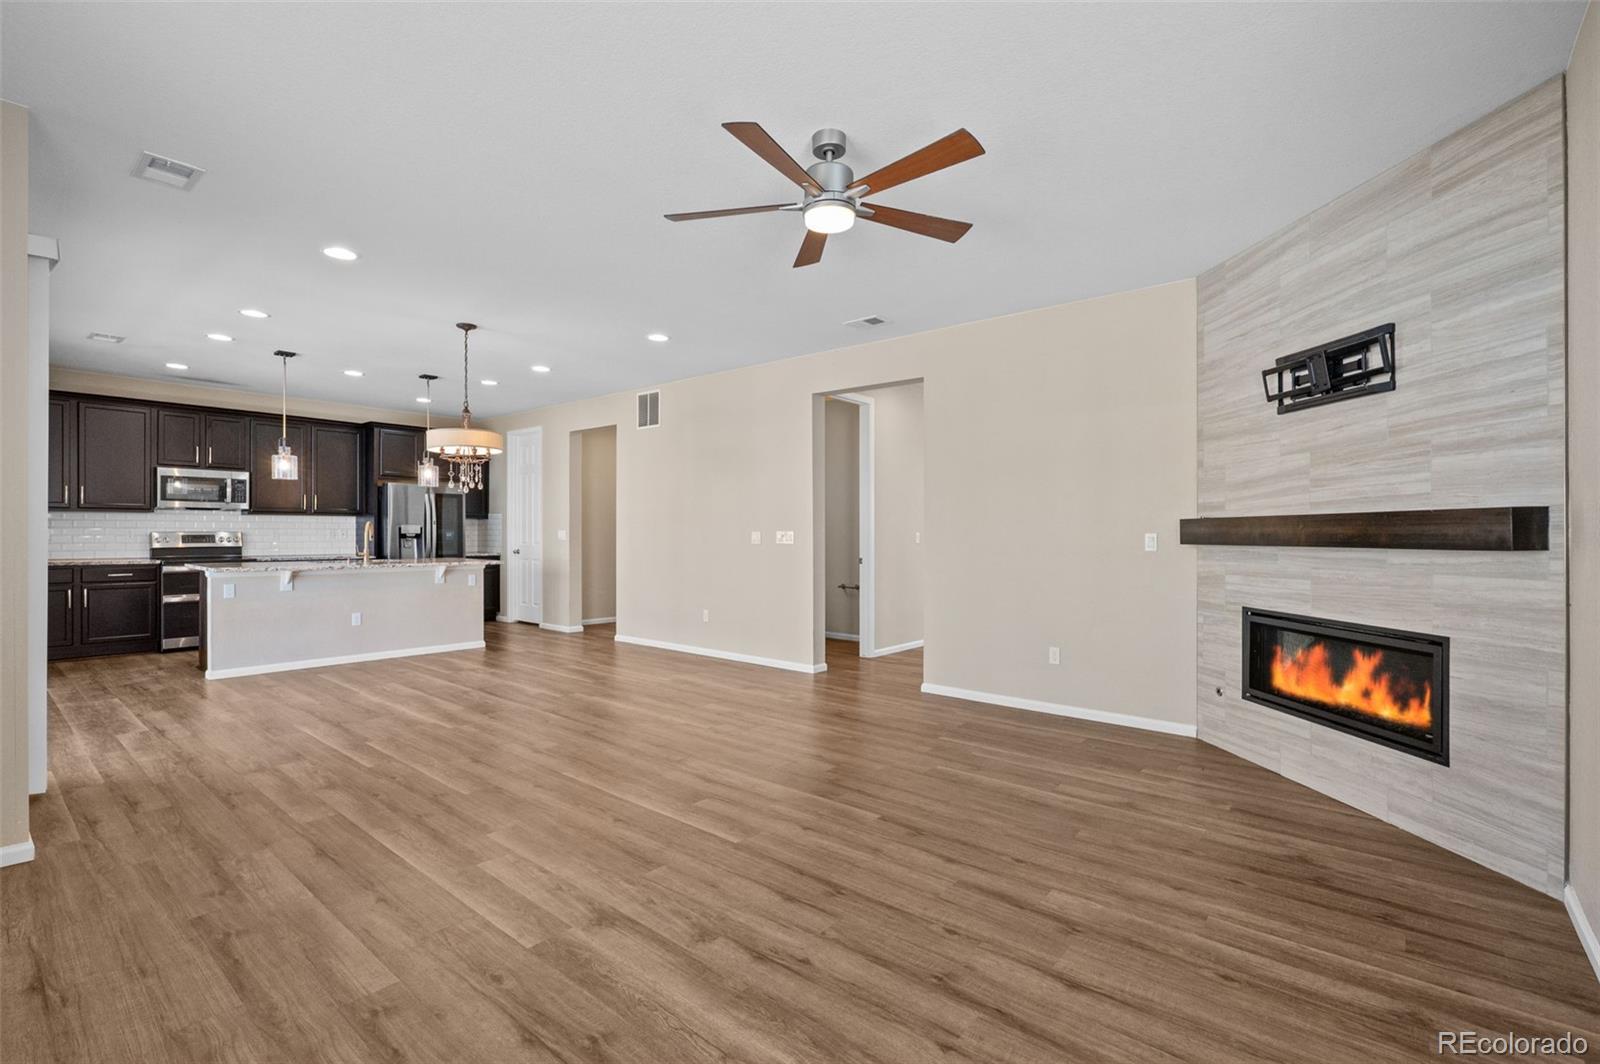
Open living room and kitchen with wood-look floors and tiled fireplace.
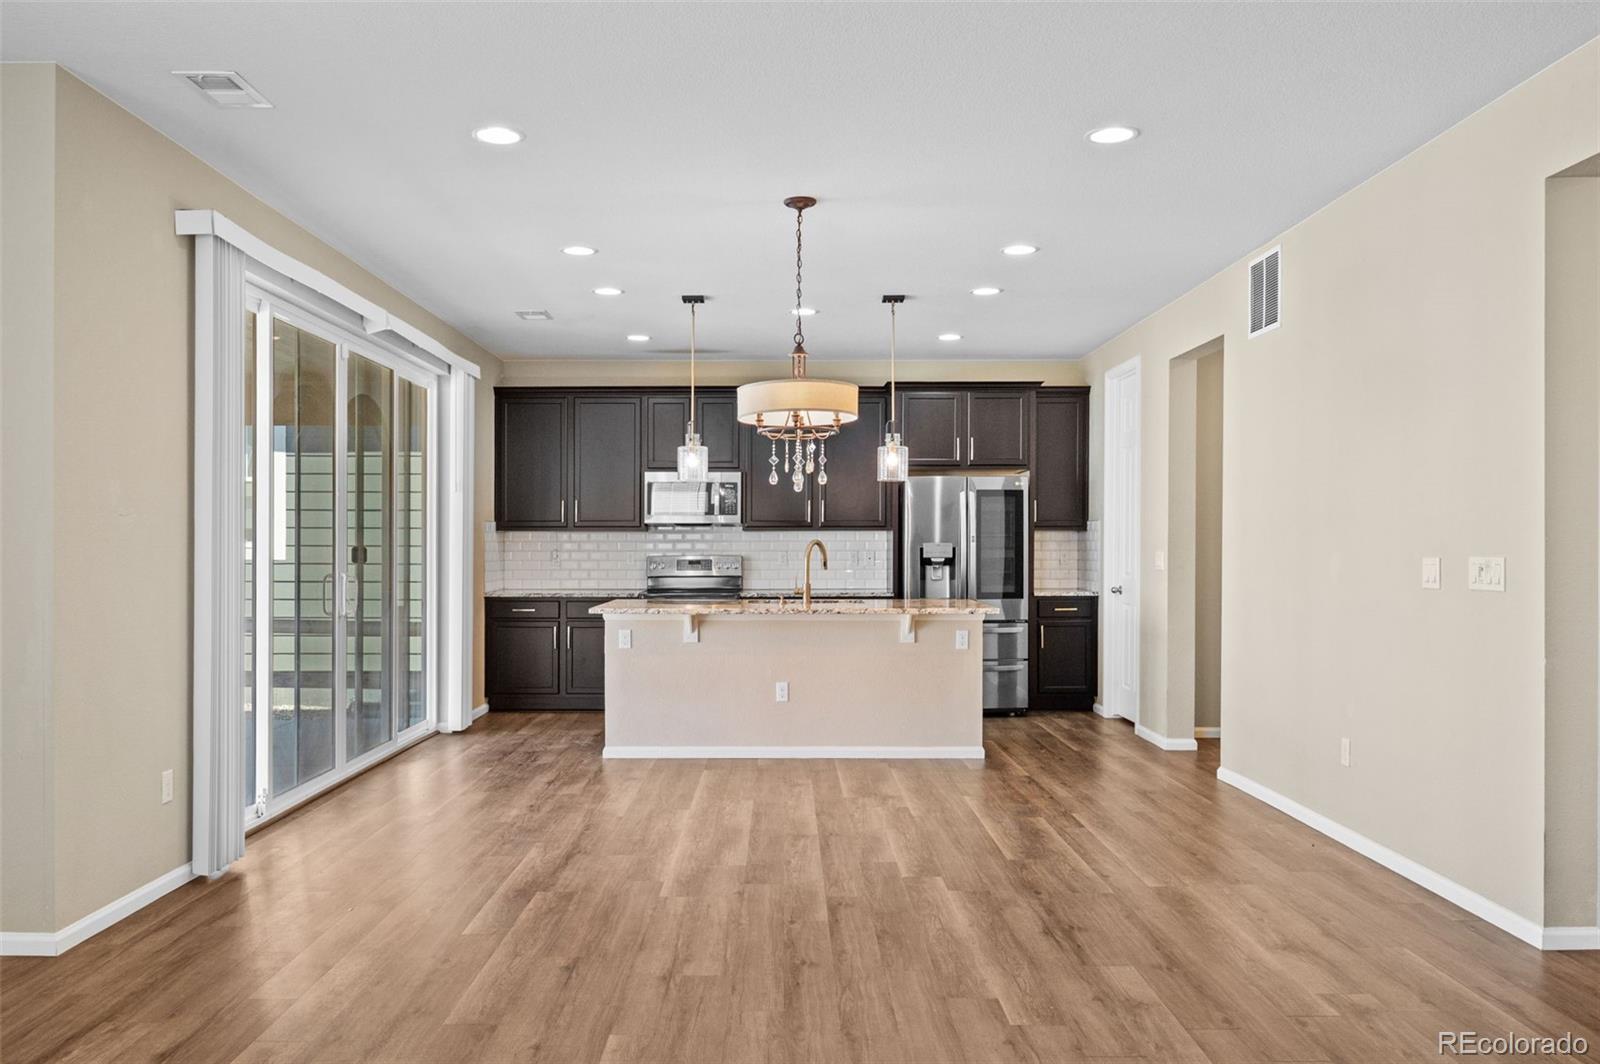
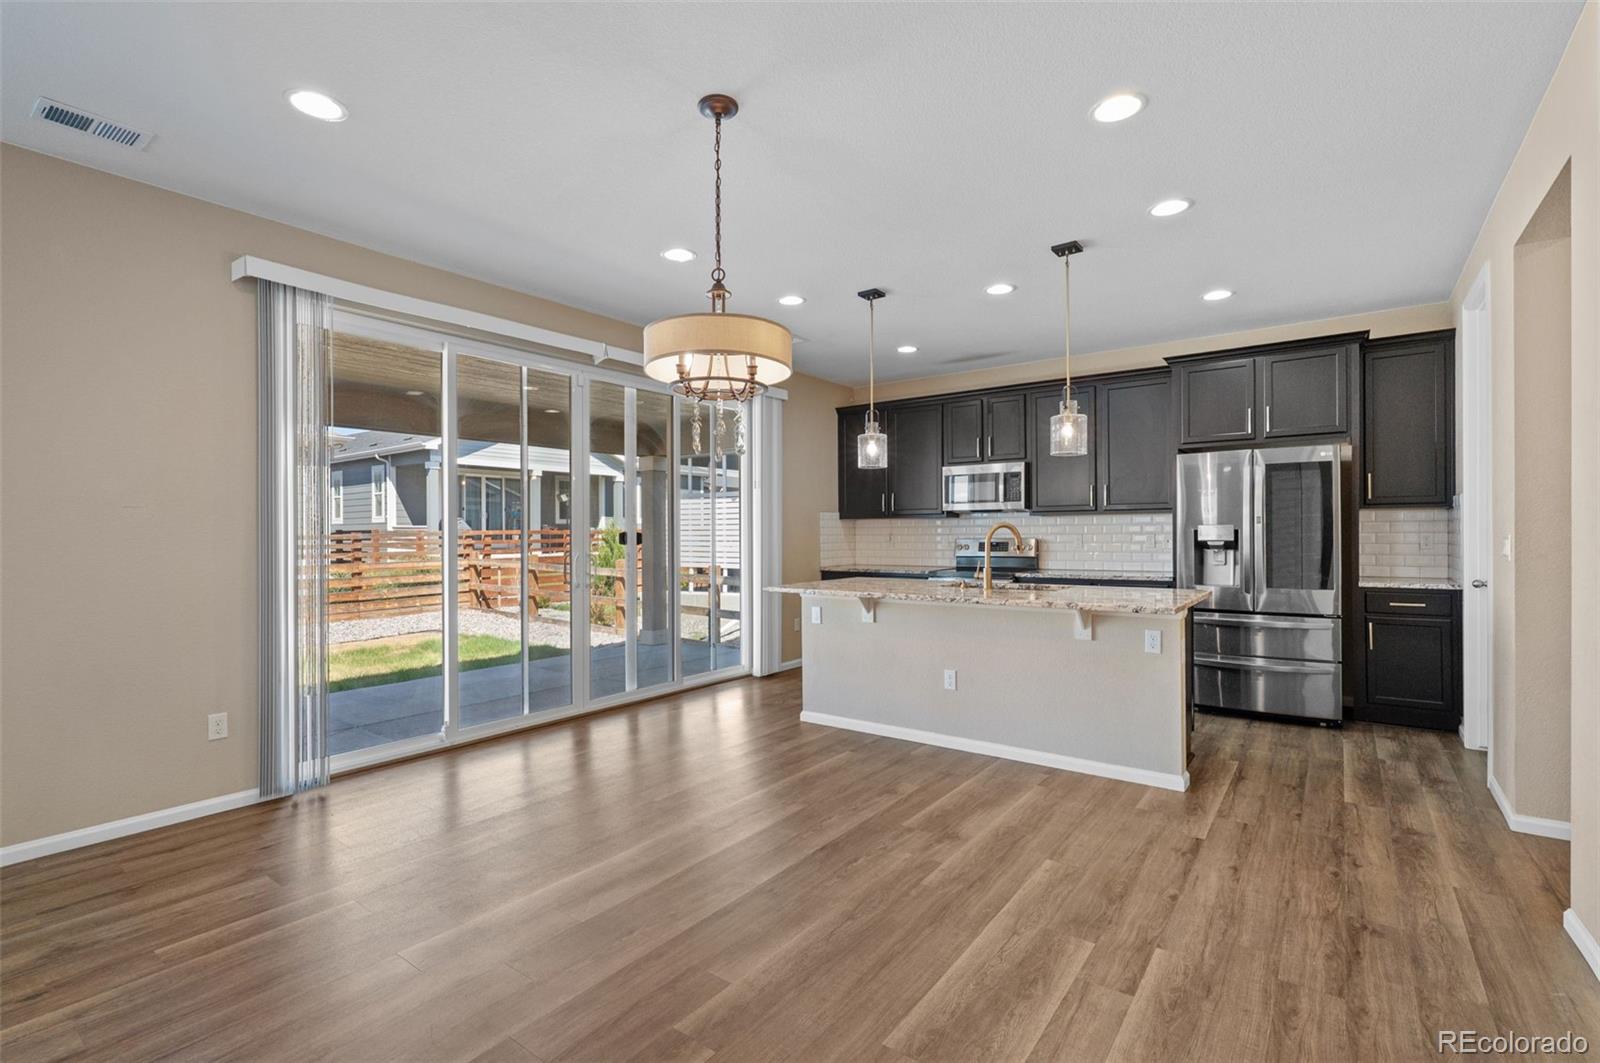
Open kitchen and dining area with dark cabinets, island, wood-look floors, and sliding glass doors.
Unfurnished living room with a tiled fireplace, wood-look flooring, and chandelier.
Open kitchen and dining area with dark cabinets, a large island, and sliding glass doors.
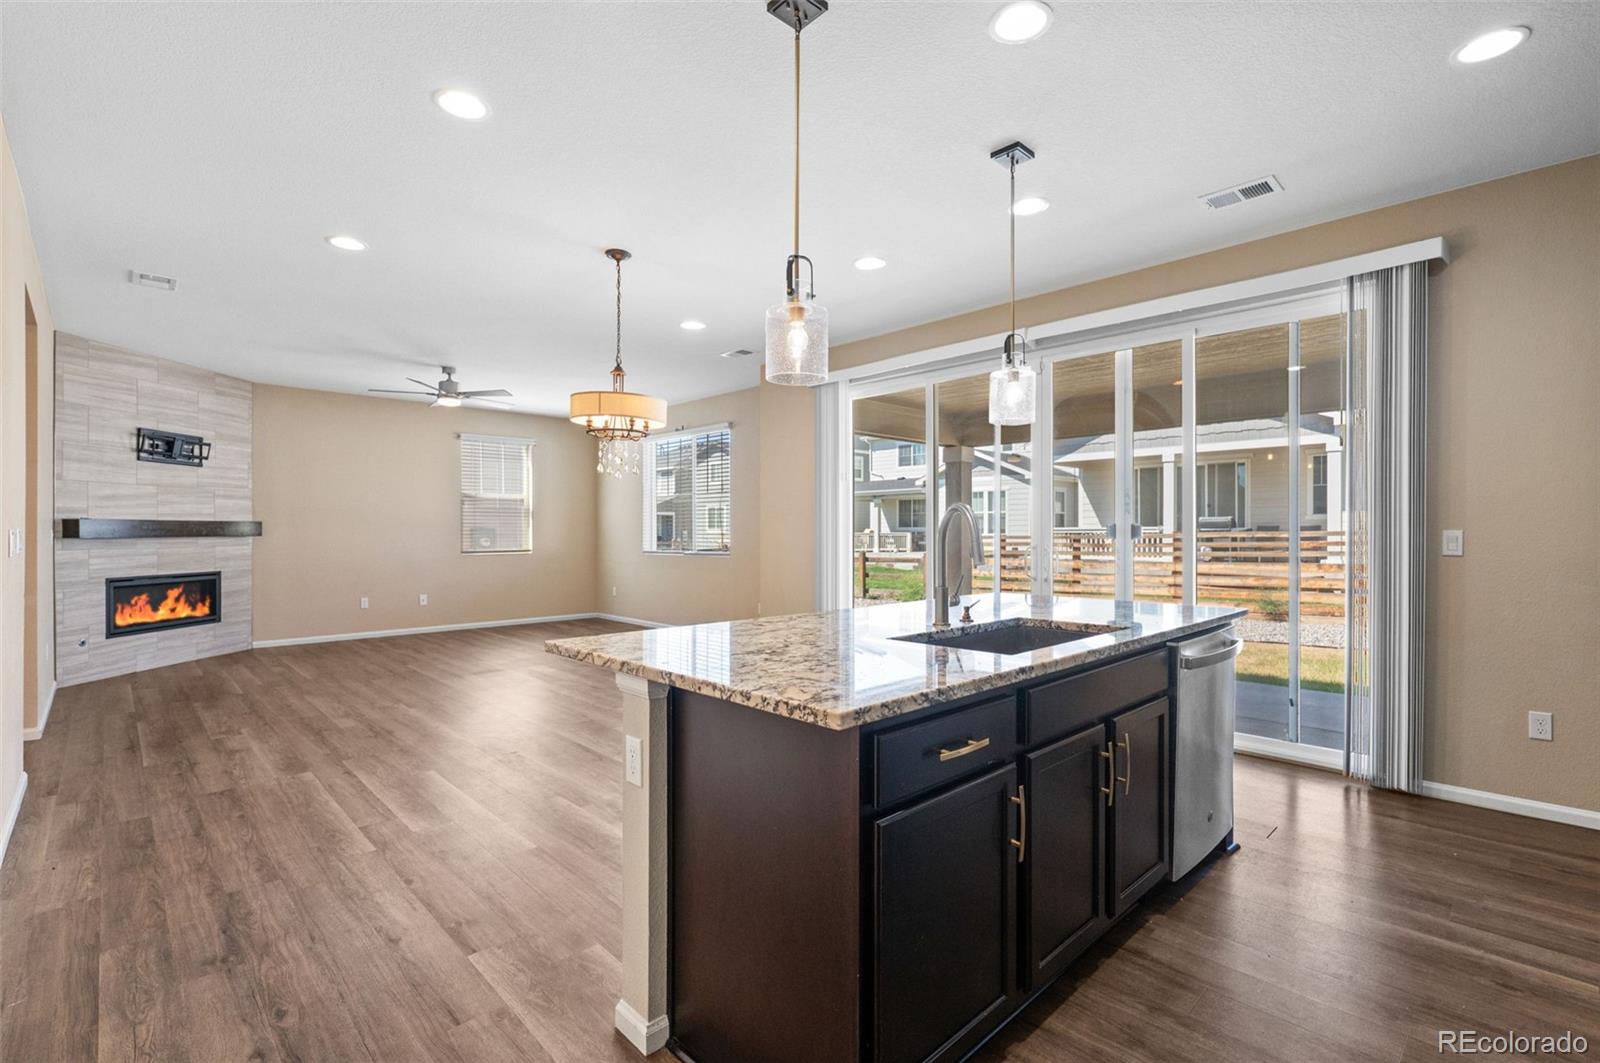
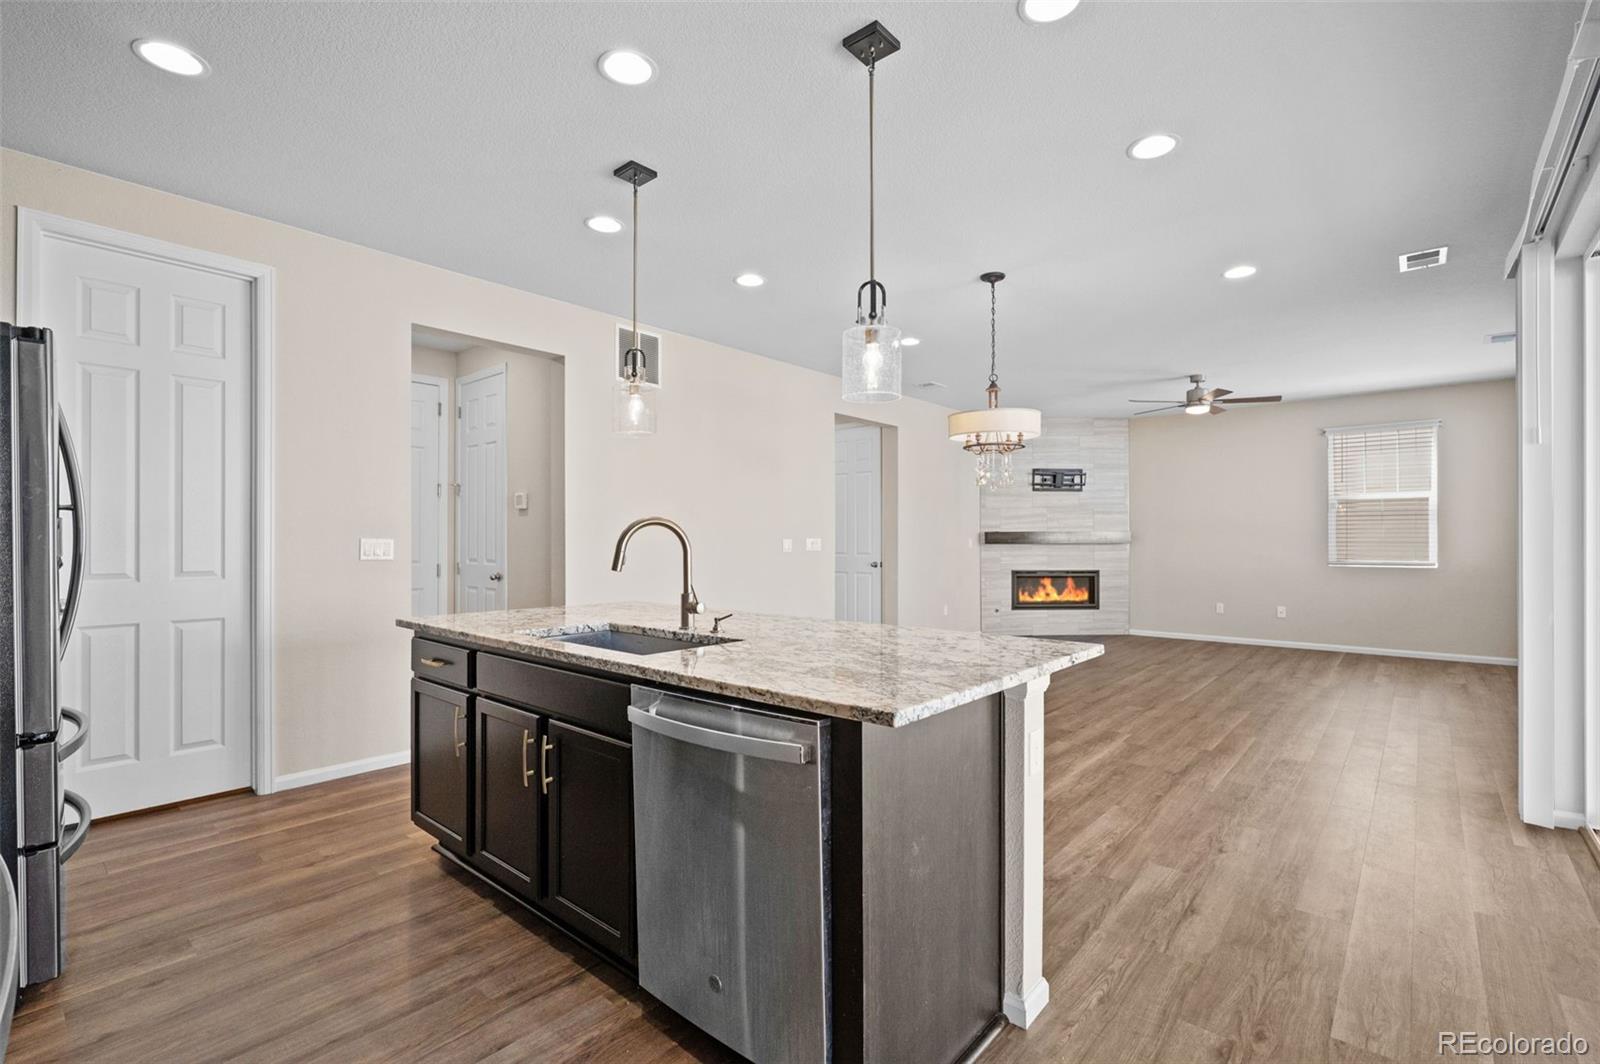
Open-plan kitchen and living area with a dark island, fireplace, and sliding glass doors.
Open kitchen and living area with a granite island, dark cabinetry, and a stone fireplace.
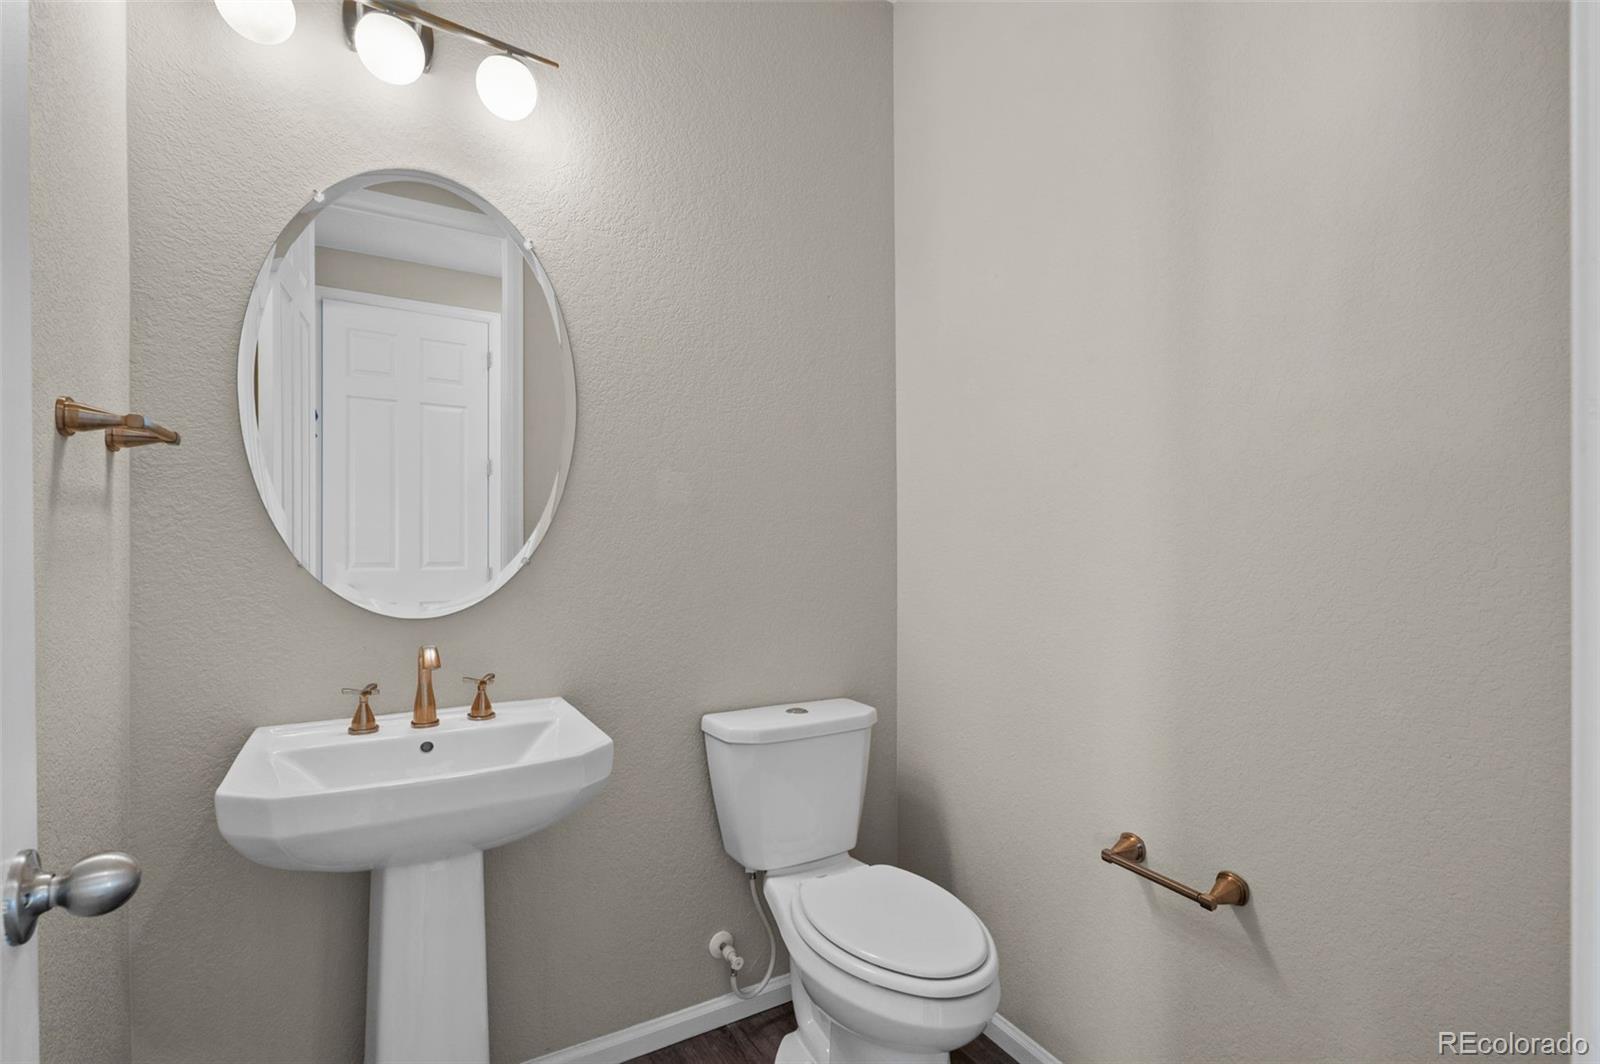
Half bathroom with a pedestal sink, round mirror, and toilet.
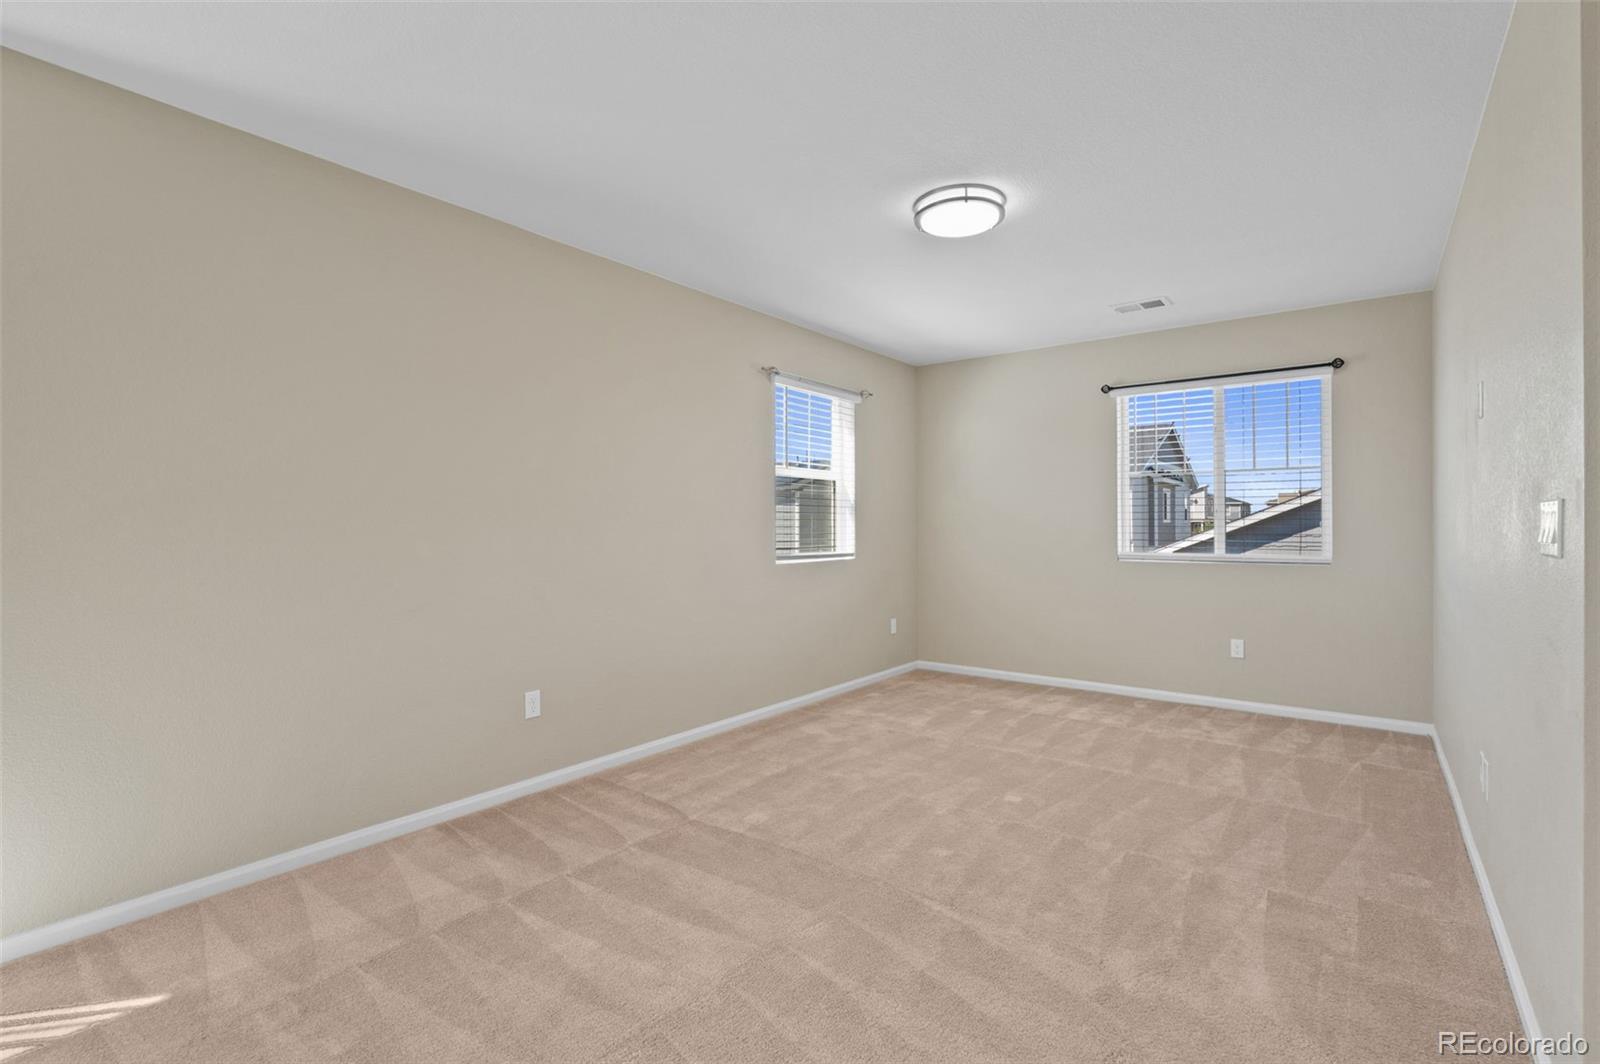
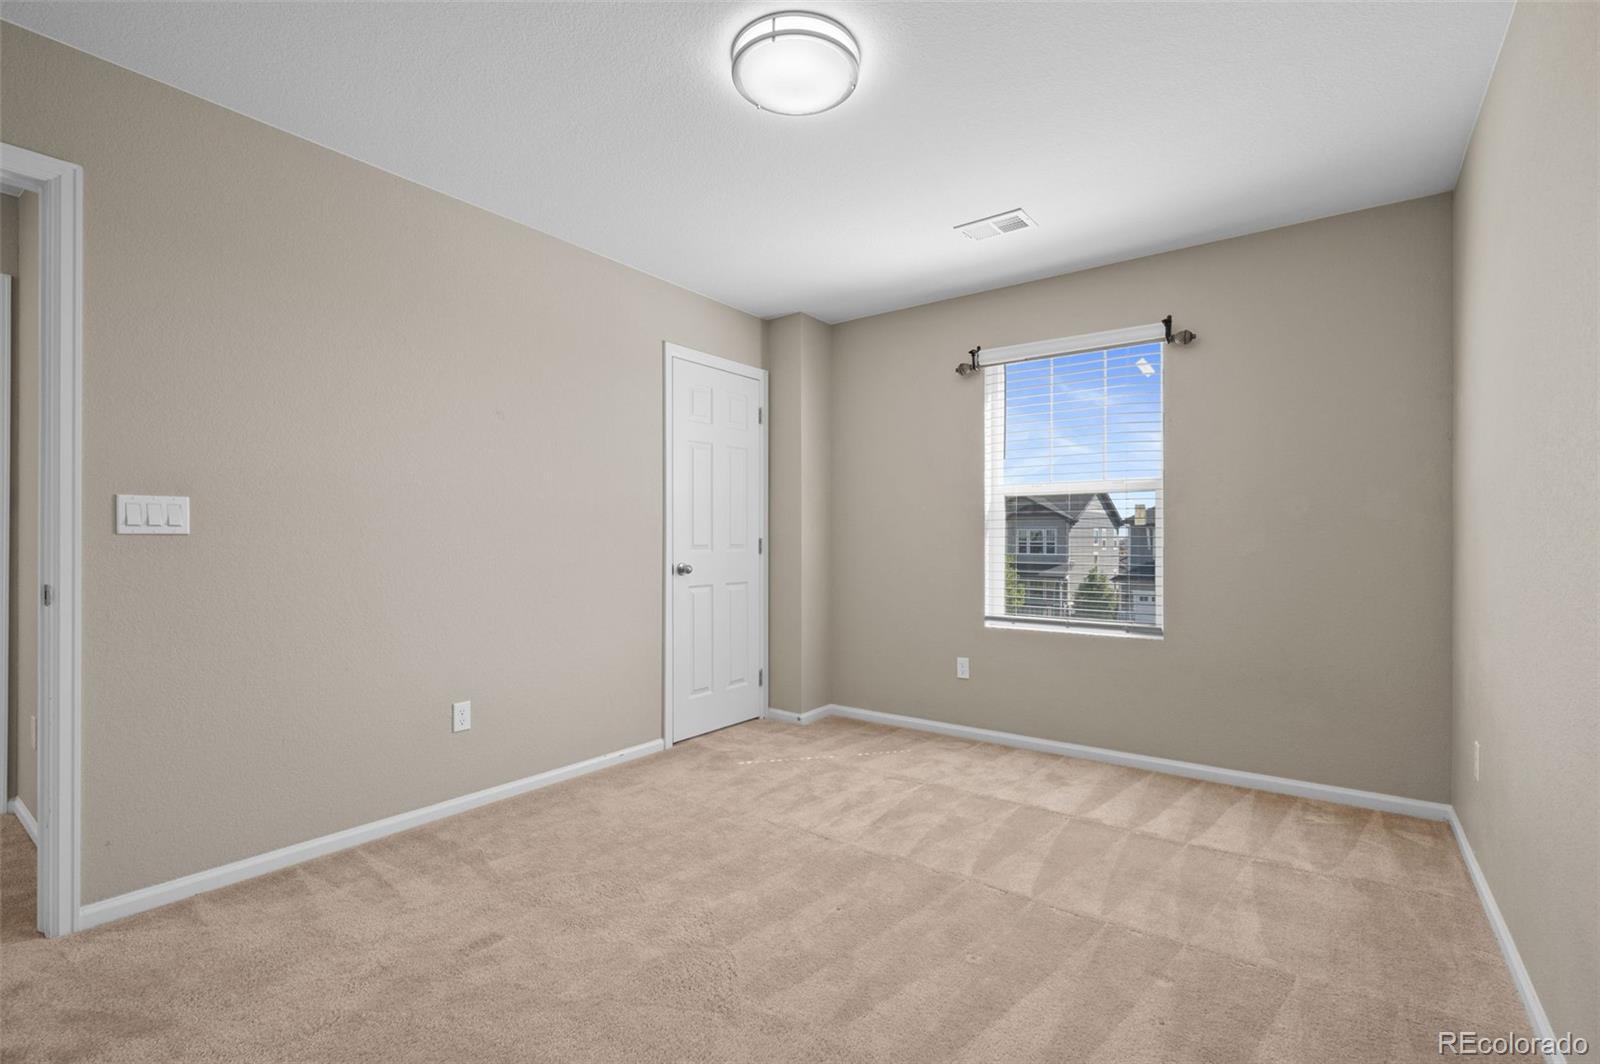
Empty carpeted room with beige walls, two windows, and a ceiling light.
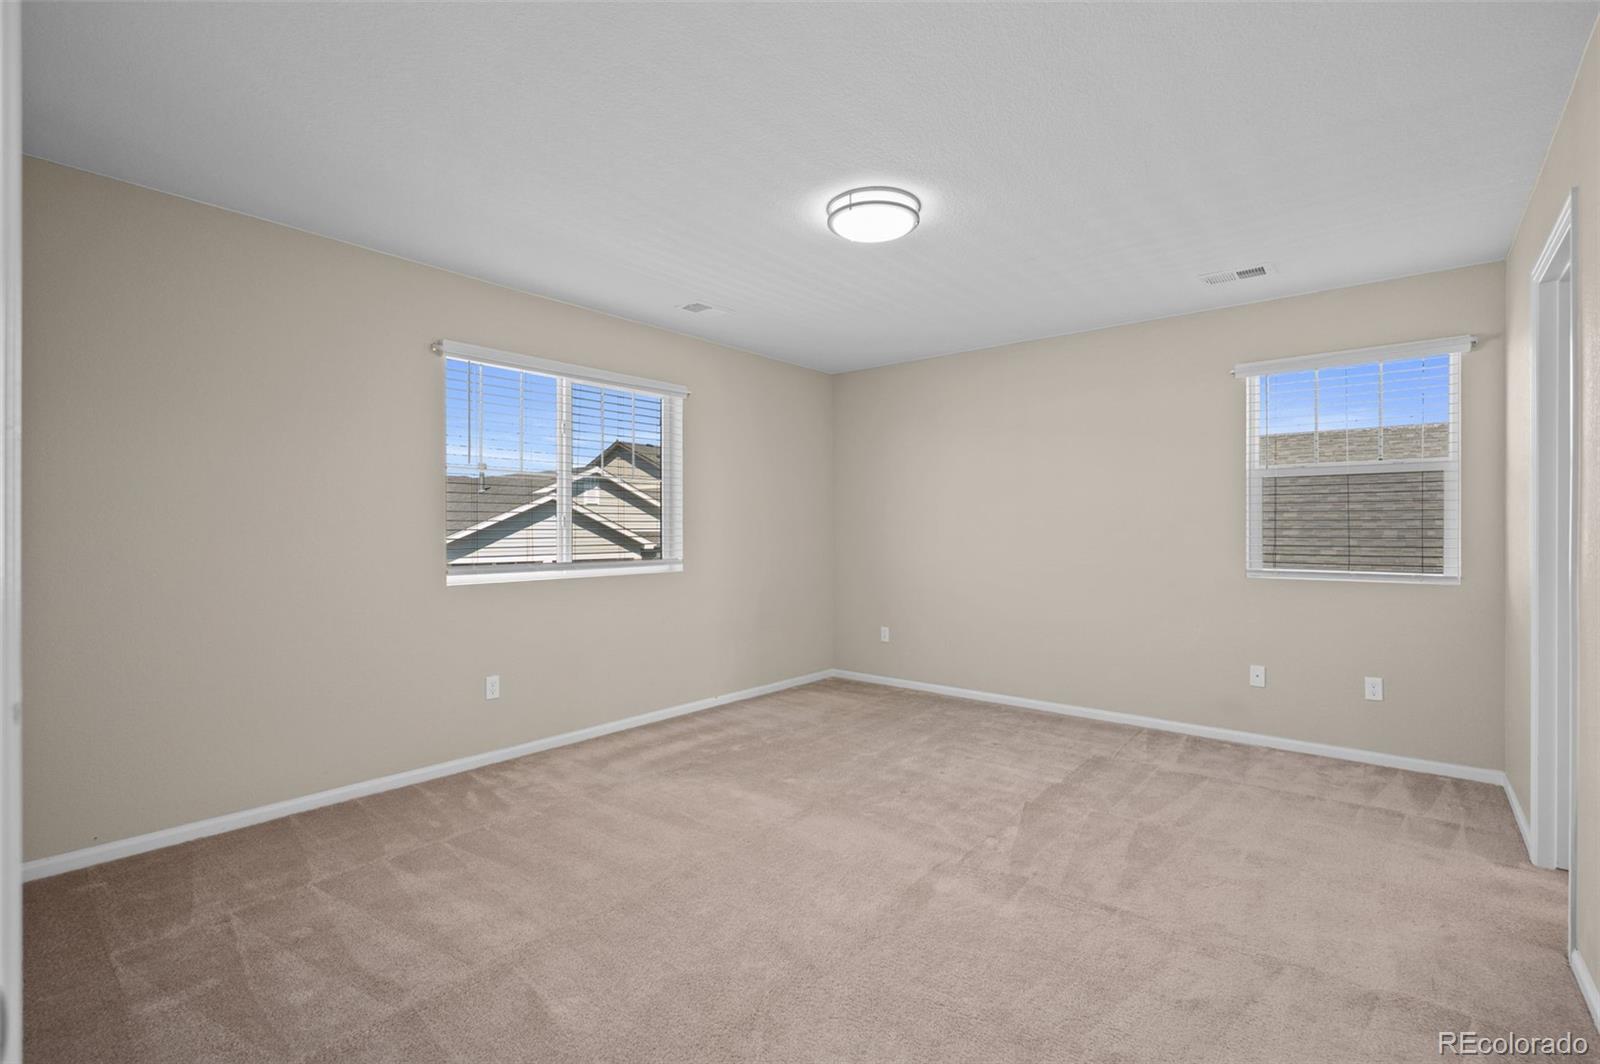
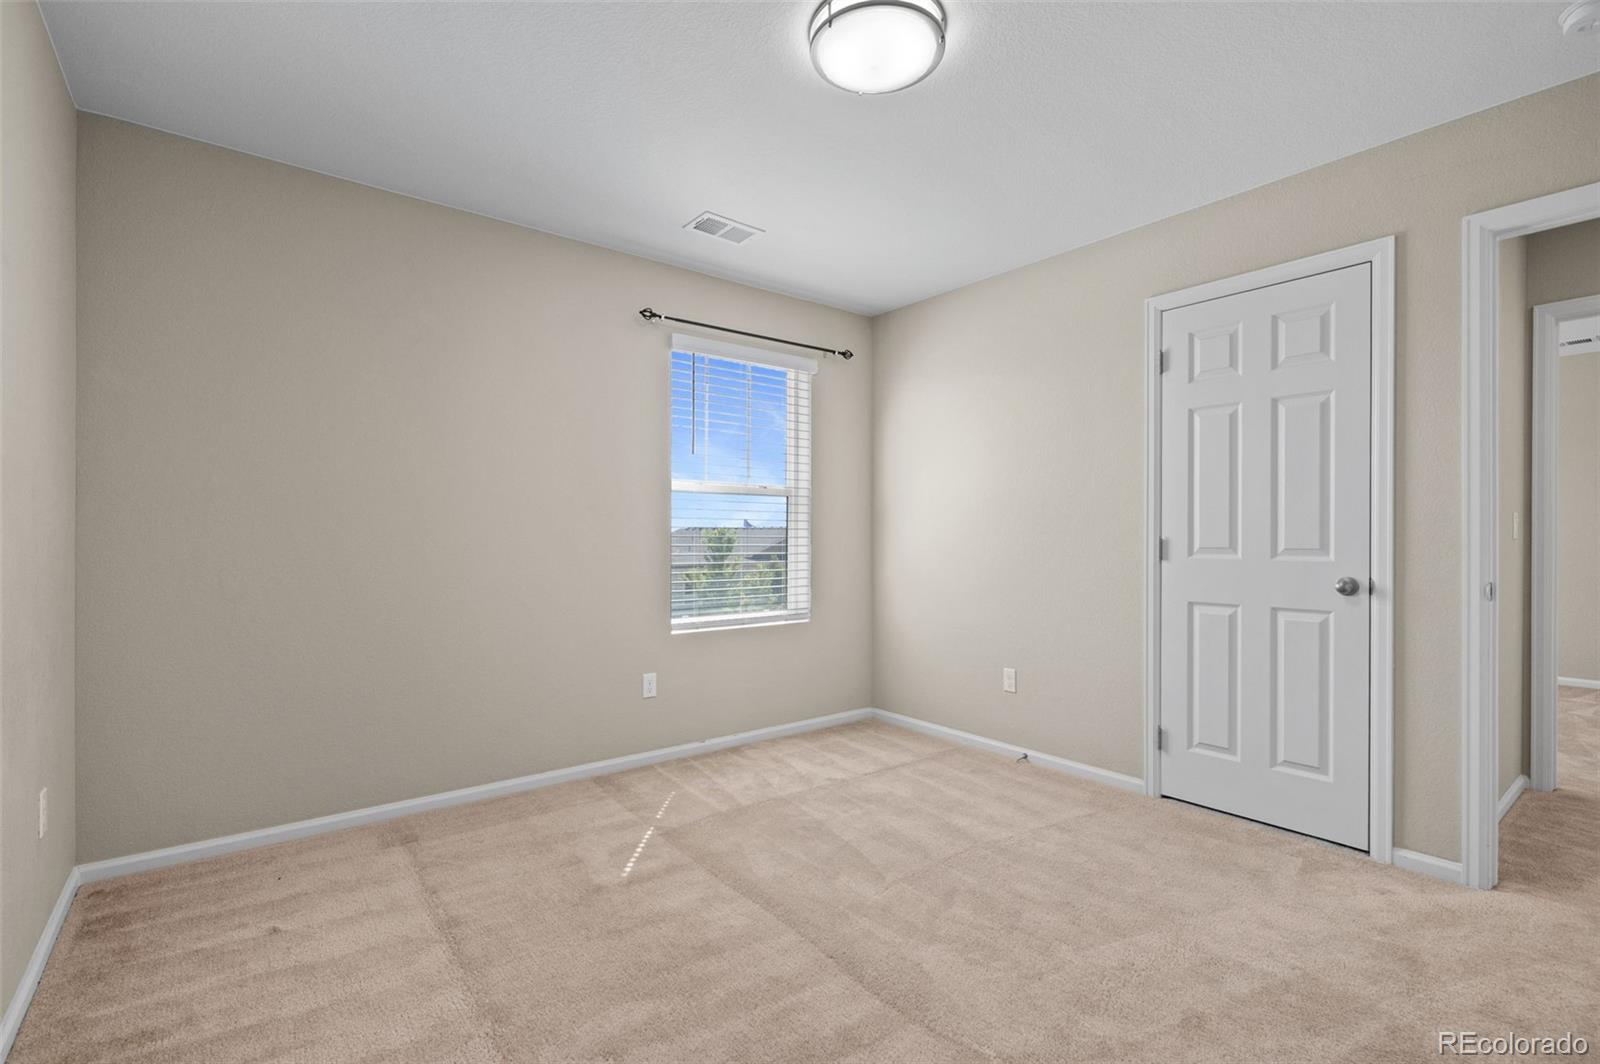
Empty carpeted bedroom with beige walls and two windows with blinds.
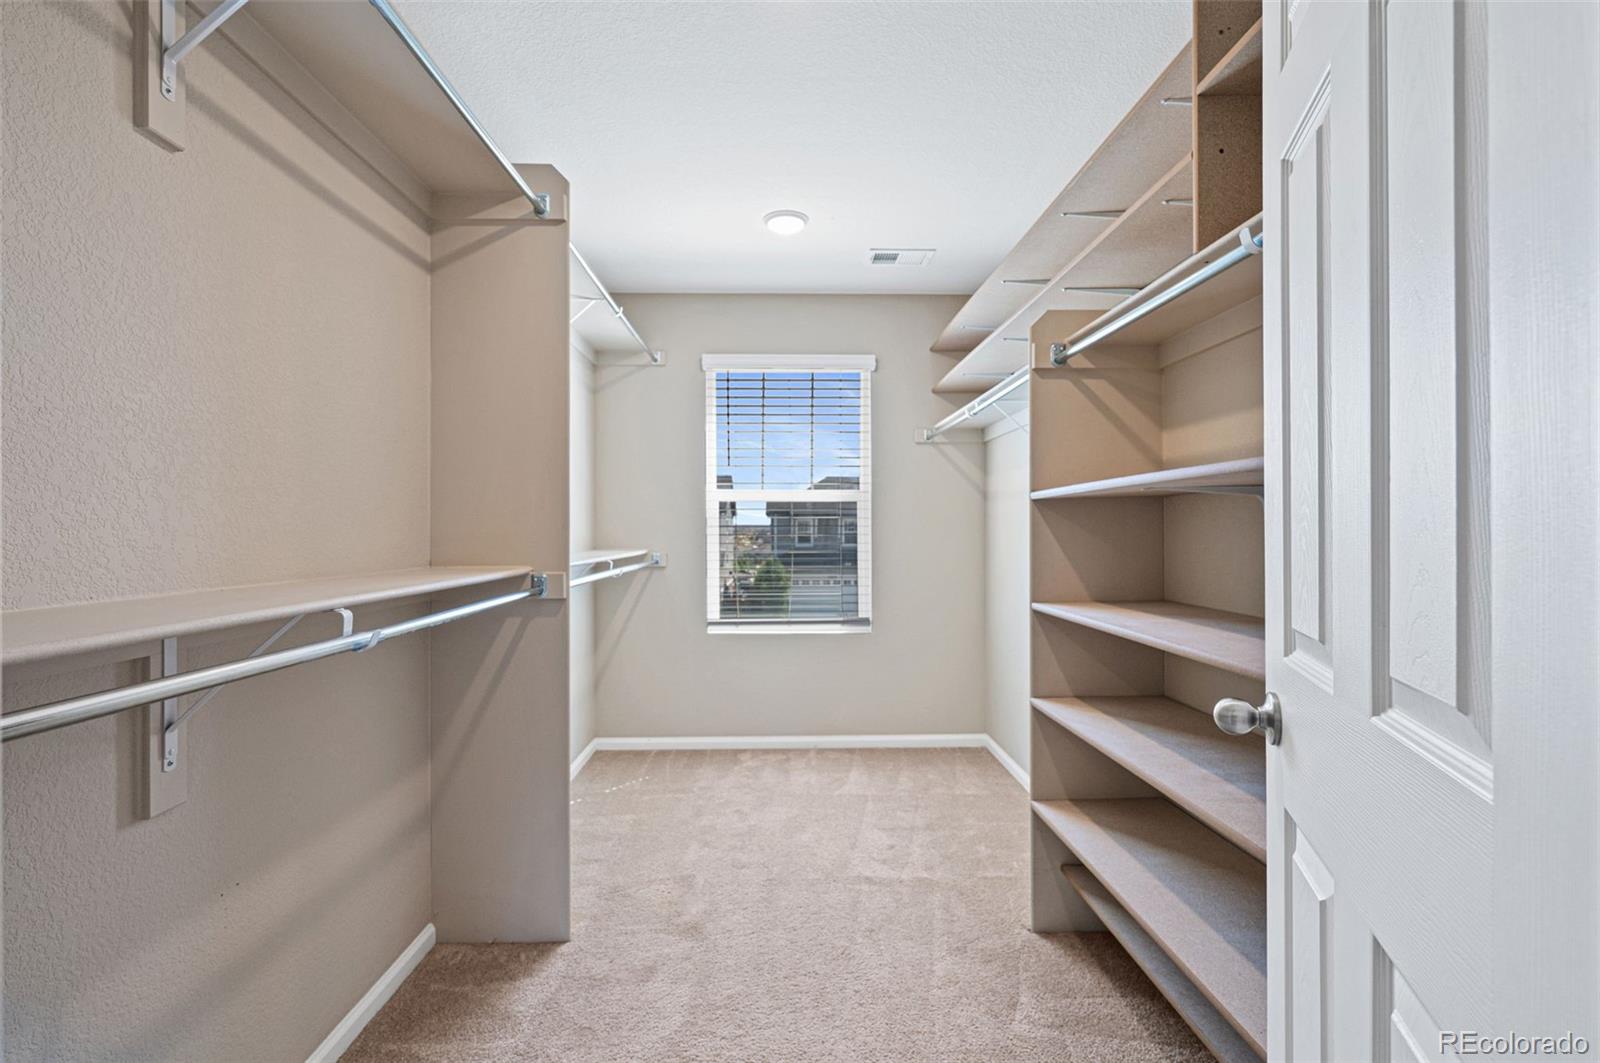
Walk-in closet with built-in shelving, clothing rods, carpet, and a window with blinds.
Bathroom with a glass-enclosed tiled shower and dark double vanity, opening to a carpeted room.
Empty carpeted bedroom with a window overlooking neighboring homes.
Empty carpeted room with a window and two doorways.
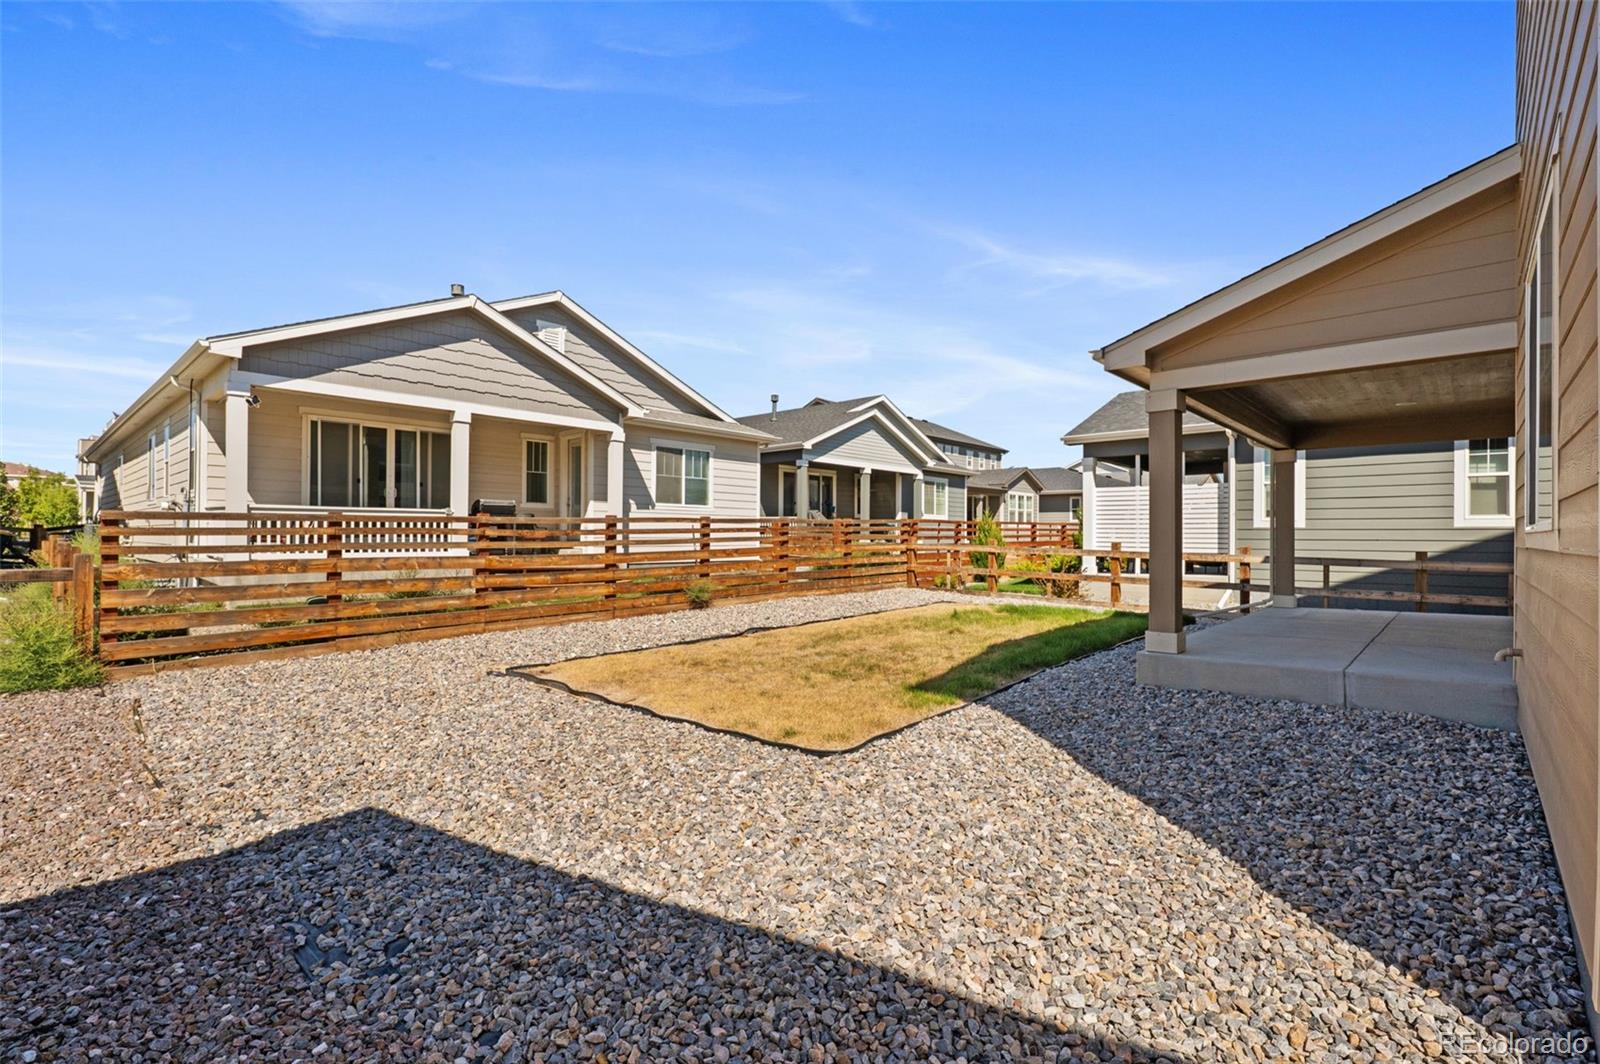
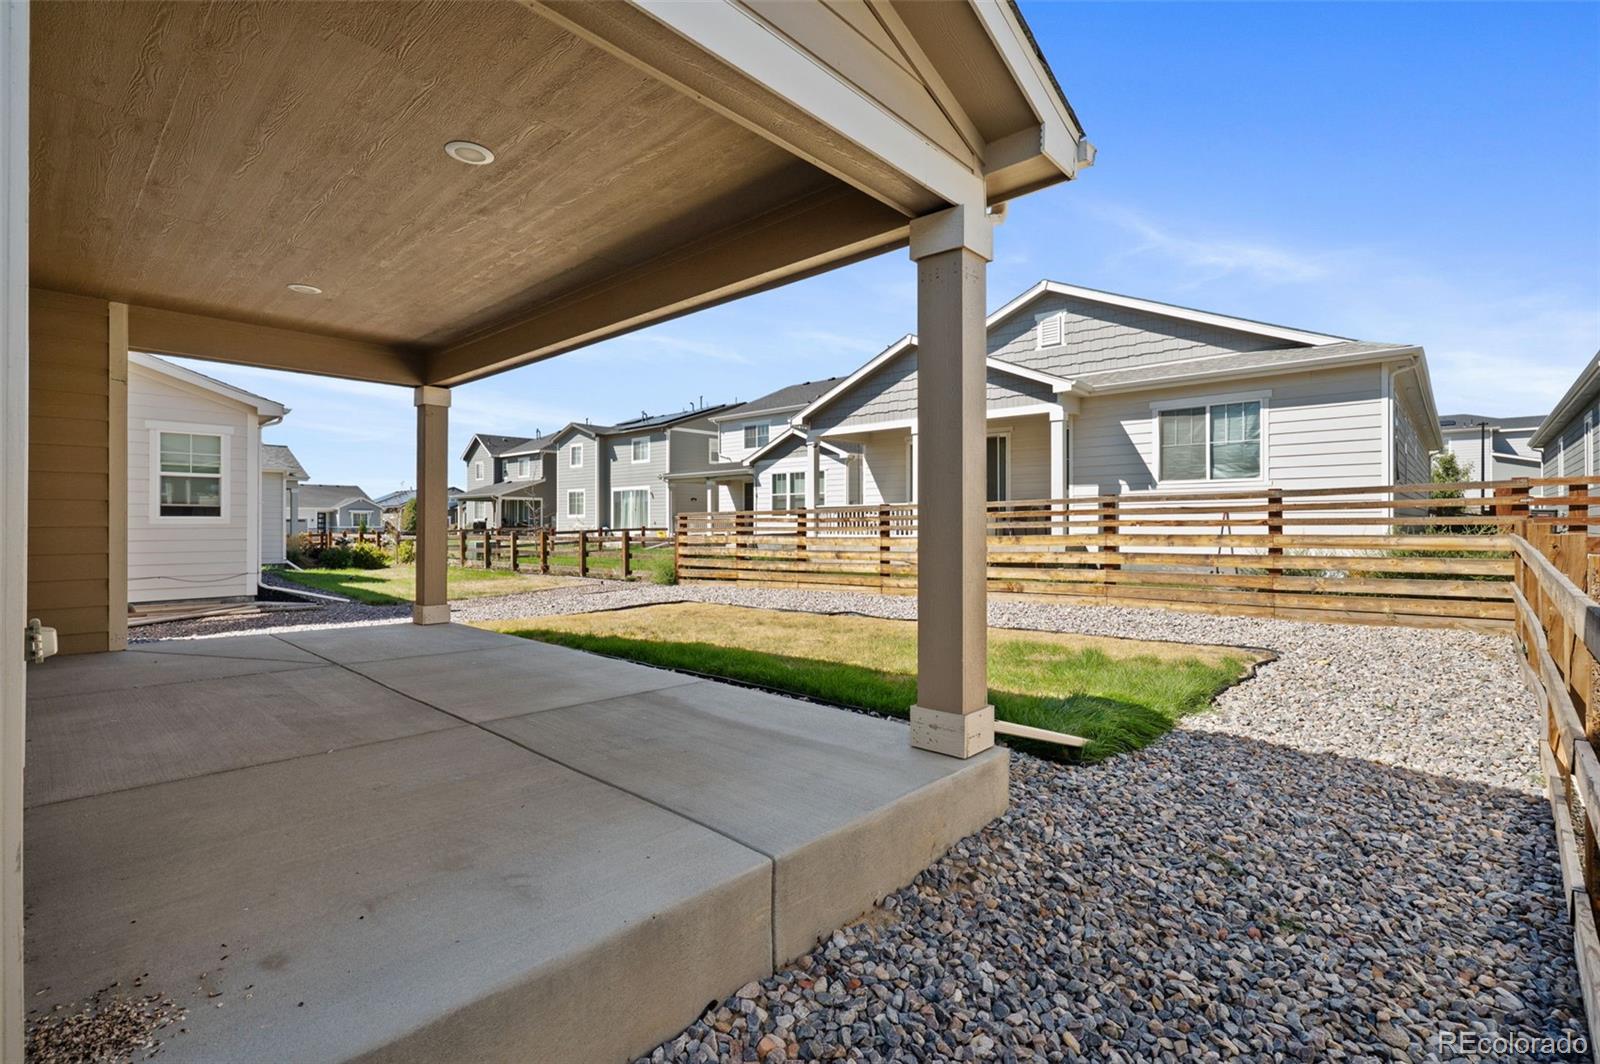
Backyard with gravel landscaping, a small lawn, wooden fencing, and a covered patio.
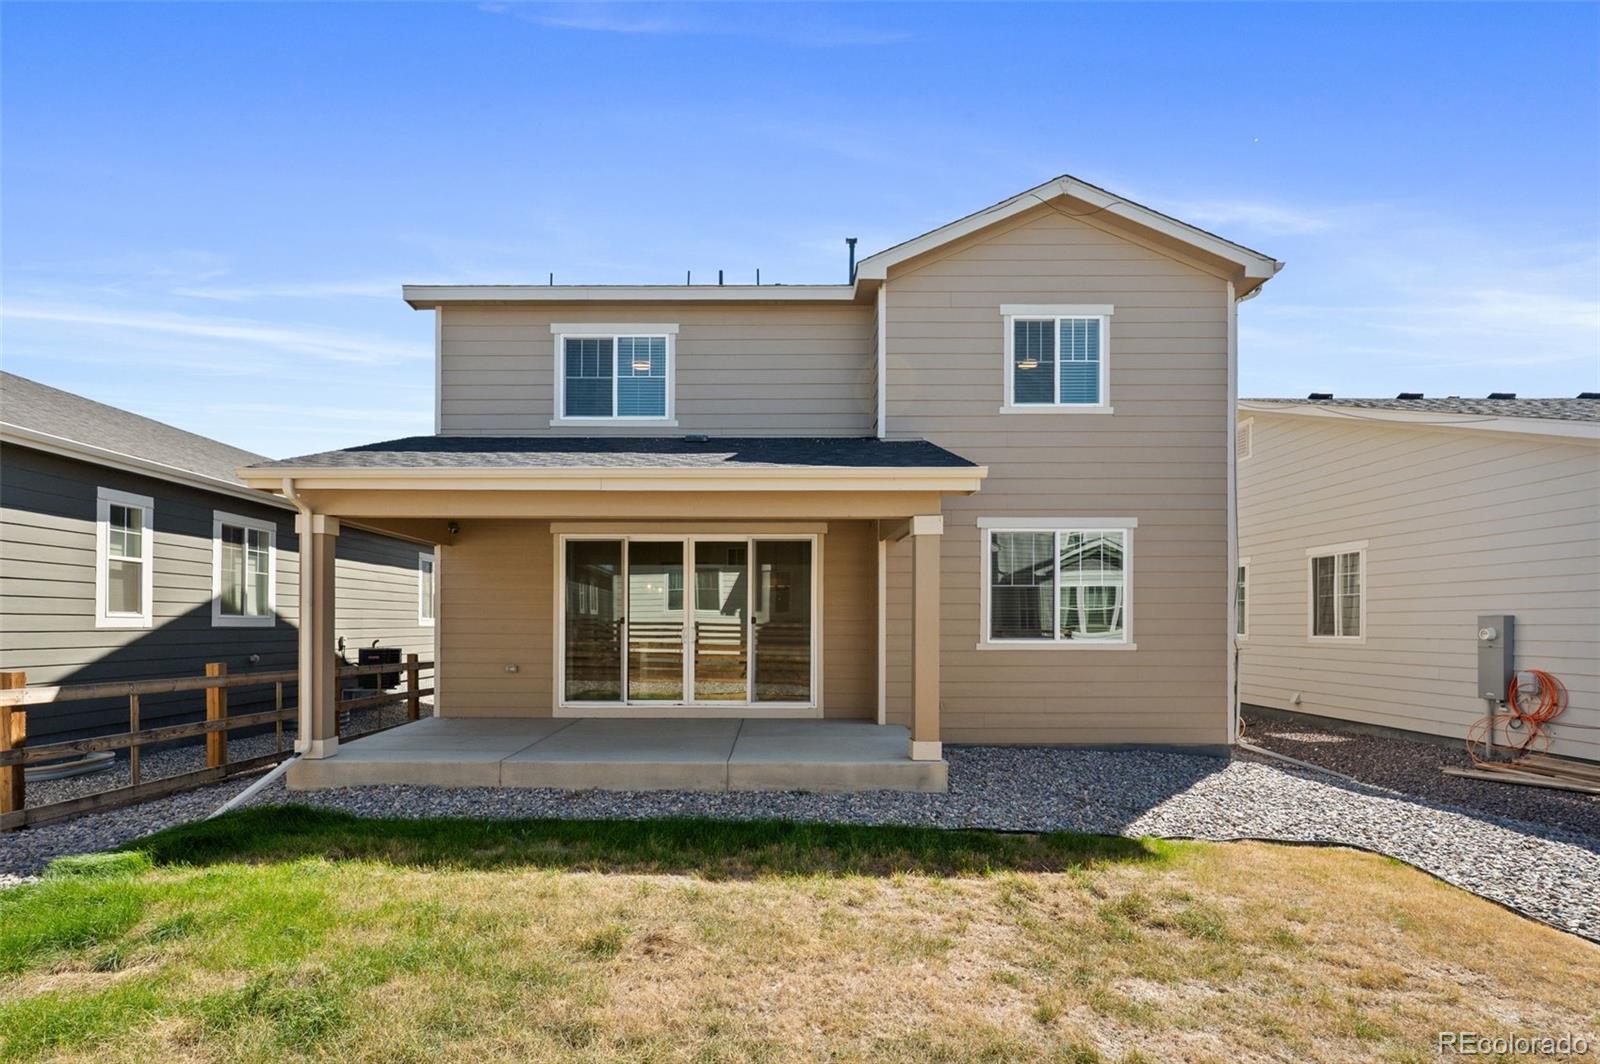
Rear exterior of a two-story beige home with a covered patio and sliding glass doors.
Covered concrete patio overlooking a fenced backyard with gravel landscaping and neighboring homes.
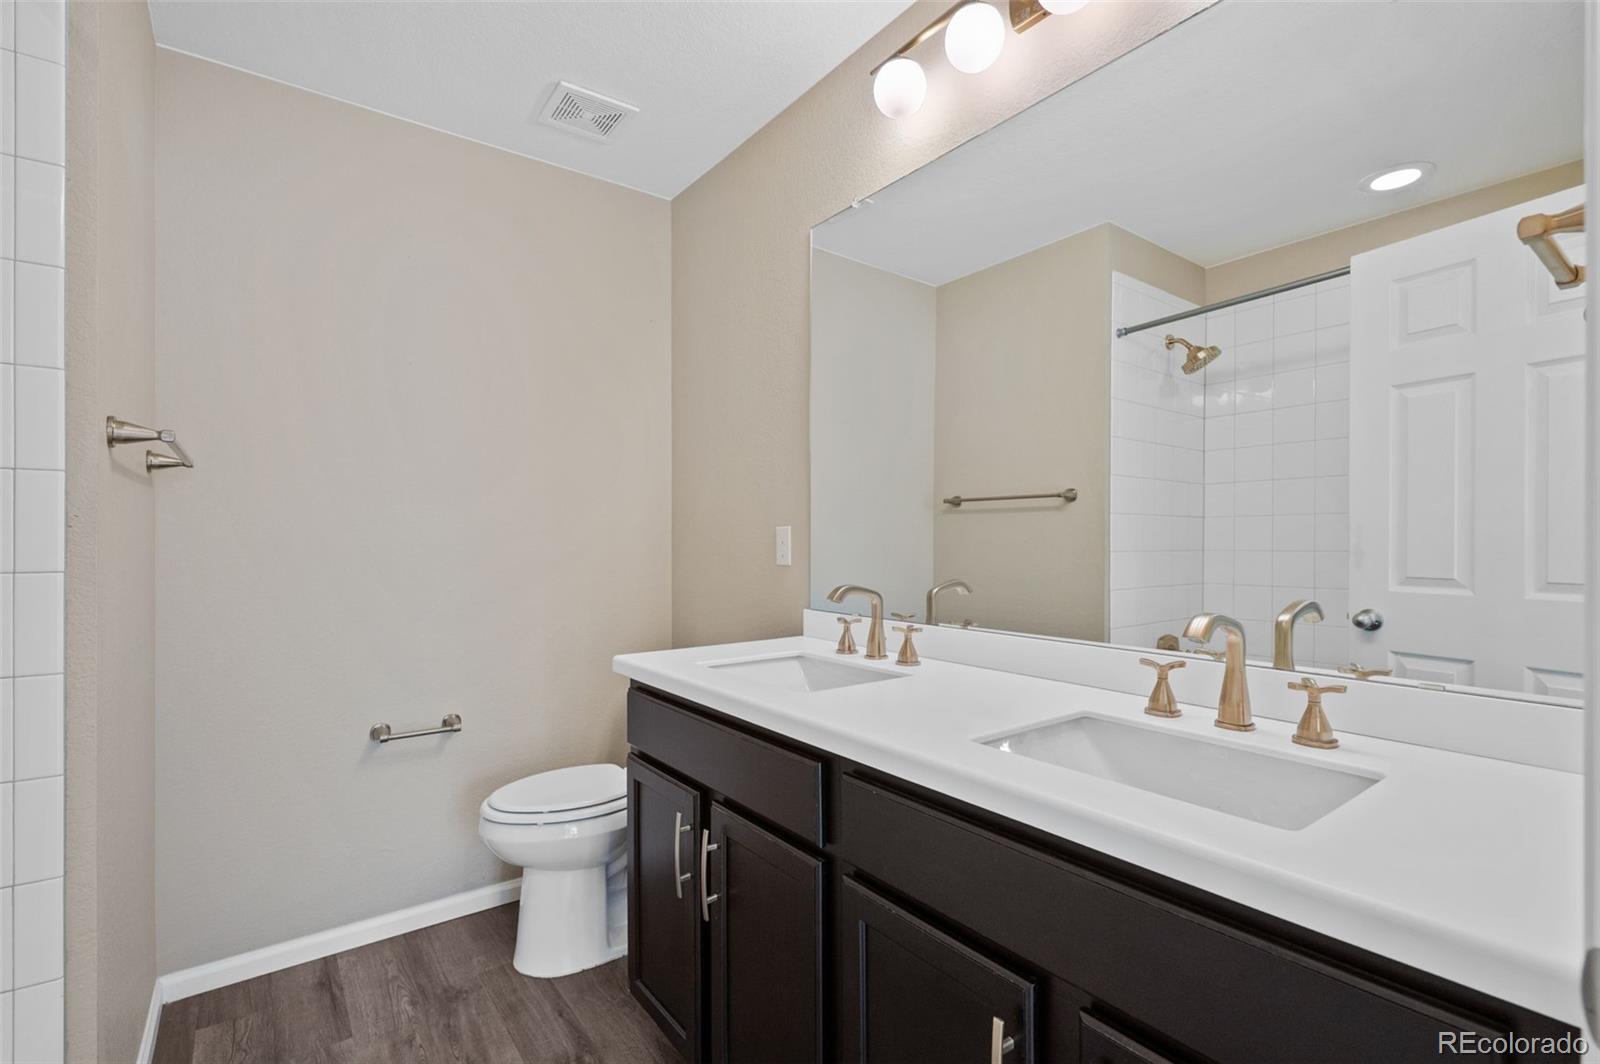
Bathroom with a double-sink vanity, dark cabinetry, and tiled shower.
SEE ALL PHOTOS
Living room with a sectional sofa, fireplace, and wall-mounted television.
Covered patio furnished with wicker seating, a round coffee table, and potted plants.
Living room with a white sectional, wood floors, and a staircase.
Staged front entry with a white door, curtained windows, and a cozy seating area.
Staged dining area with a round wood table beside a white-railed staircase and entry door.
Staged bedroom with a navy upholstered bed, patterned rug, and desk beside a window.
Bathroom with a double-sink vanity, tiled shower, and view into a blue-and-white bedroom.
Furnished bedroom with a navy upholstered bed, patterned rug, and bright window.
Bathroom with a glass-enclosed tiled shower, double vanity, and doorway to a bedroom.
Walk-in closet with built-in shelves, hanging clothes, a full-length mirror, and a window.
Staged bedroom with a navy upholstered bed, patterned rugs, and two windows.
Powder room with a pedestal sink, round mirror, navy towels, and framed artwork.
Rear exterior with a covered patio and staged outdoor seating area.
Covered patio with wicker seating, potted plants, and views of neighboring homes.
Vacant living area with wood-look flooring, a window with blinds, and a staircase.
Vacant entryway with wood-look flooring, a white front door, windows, and a staircase railing.
Vacant entryway with wood-look flooring and a staircase with white balusters and dark handrail.
Living room with wood-look flooring, tiled fireplace wall, and ceiling fan.
Open living room and kitchen with wood-look floors and tiled fireplace.
Open kitchen and dining area with dark cabinets, island, wood-look floors, and sliding glass doors.
Unfurnished living room with a tiled fireplace, wood-look flooring, and chandelier.
Open kitchen and dining area with dark cabinets, a large island, and sliding glass doors.
Open-plan kitchen and living area with a dark island, fireplace, and sliding glass doors.
Open kitchen and living area with a granite island, dark cabinetry, and a stone fireplace.
Half bathroom with a pedestal sink, round mirror, and toilet.
Empty carpeted room with beige walls, two windows, and a ceiling light.
Empty carpeted bedroom with beige walls and two windows with blinds.
Walk-in closet with built-in shelving, clothing rods, carpet, and a window with blinds.
Bathroom with a glass-enclosed tiled shower and dark double vanity, opening to a carpeted room.
Empty carpeted bedroom with a window overlooking neighboring homes.
Empty carpeted room with a window and two doorways.
Backyard with gravel landscaping, a small lawn, wooden fencing, and a covered patio.
Rear exterior of a two-story beige home with a covered patio and sliding glass doors.
Covered concrete patio overlooking a fenced backyard with gravel landscaping and neighboring homes.
Bathroom with a double-sink vanity, dark cabinetry, and tiled shower.
For Sale

24231 E 40th Avenue

24231 E 40th Avenue, Aurora, CO 80019

$539,900
$539,900

24231 E 40th Avenue

3 Beds 3 Baths 2,323 Sq.Ft. 5,500 Sq.Ft.

Description

** Motivated Sellers ** Price improvement AND offering free 2/1 lender paid buydown to help reduce interest rate, cover closing costs, and increase your affordability. Priced to beat the new construction, without the new construction wait list. This 2021 Richmond American two-story offers 2,323 finished square feet, three bedrooms up plus a loft and a main-level bonus room, and three bathrooms. The open main level pairs a granite kitchen with a large pantry and island against a fireplace-anchored living space and a covered patio. Here is the difference. Buy new nearby and you will spend the first year and thousands of dollars on landscaping, fencing, window coverings and appliances. All of it is already done here. Mature landscaping, established yard, two-inch faux wood blinds throughout, and the appliances stay. No punch list, no delivery date, no rate lock counting down while you wait on a build. Central air, forced air heat, two-car attached garage, high ceilings, walk-in closets. Harmony Ridge P-8 sits two blocks away. Move-in ready in The Aurora Highlands, priced well below the comparable inventory. See it before it is gone.

Share Property

Location

24231 E 40th Avenue, Aurora, CO 80019

Status

For Sale
Chad Nash

Chad Nash

Features & Amenities

Interior

  • total bedrooms3
  • Total bathrooms3
  • full bathroom1
  • three quarter bathroom1
  • half bathroom1
  • Flooring Tile, Vinyl, Wood
  • Fireplace Electric
  • APPLIANCES Dishwasher, Dryer, Microwave, Oven, Refrigerator, Sump Pump, Washer

Area & Lot

  • Status For Sale
  • Living Area2,323 Sq.Ft.
  • Lot Area5,500 Sq.Ft.
  • MLS® ID1883426
  • TypeResidential
  • YEAR BUILT2021
  • Architecture StylesContemporary
  • Elementary SchoolHarmony Ridge P-8
  • Middle SchoolHarmony Ridge P-8
  • High SchoolVista Peak
  • School DistrictAdams-Arapahoe 28J

Exterior

  • STORIES2
  • Garage Space2.0
  • water SourcePublic
  • roofComposition
  • HEAT TYPEForced Air
  • AIR CONDITIONINGCentral Air
  • sewerPublic Sewer
  • HOA AmenitiesClubhouse, Park, Playground, Pool, Spa/Hot Tub, Trail(s)

Financial

  • Sales Price$539,900
  • Real Estate Tax $7,616/yr
  • HOA $100/mo
Covered patio furnished with wicker seating, a round coffee table, and potted plants.

Schedule a Showing

I would love to show you this beautiful property. Please select your preferred date and time below, and I will be in touch shortly to confirm your appointment.

Schedule a Showing

I would love to show you this beautiful property. Please select your preferred date and time below, and I will be in touch shortly to confirm your appointment.

Thank you for your interest in 24231 E 40th Avenue, Aurora, CO 80019. We are reviewing your request and will be in touch shortly!

Mortgage Calculator

Estimate your monthly mortgage payment, including the principal and interest, property taxes, and HOA. Adjust the values to generate a more accurate rate.

All estimates are provided for informational purposes only. Actual amounts may vary.
$0,000 Your Payment 20 15 65
$0,000 Your Payment

Schedule A Private Consultation

When appropriate, I work with clients on a consultative basis to assess real estate goals, timing, and strategy before any transaction begins.
Follow Me On Instagram

Follow Me on Instagram