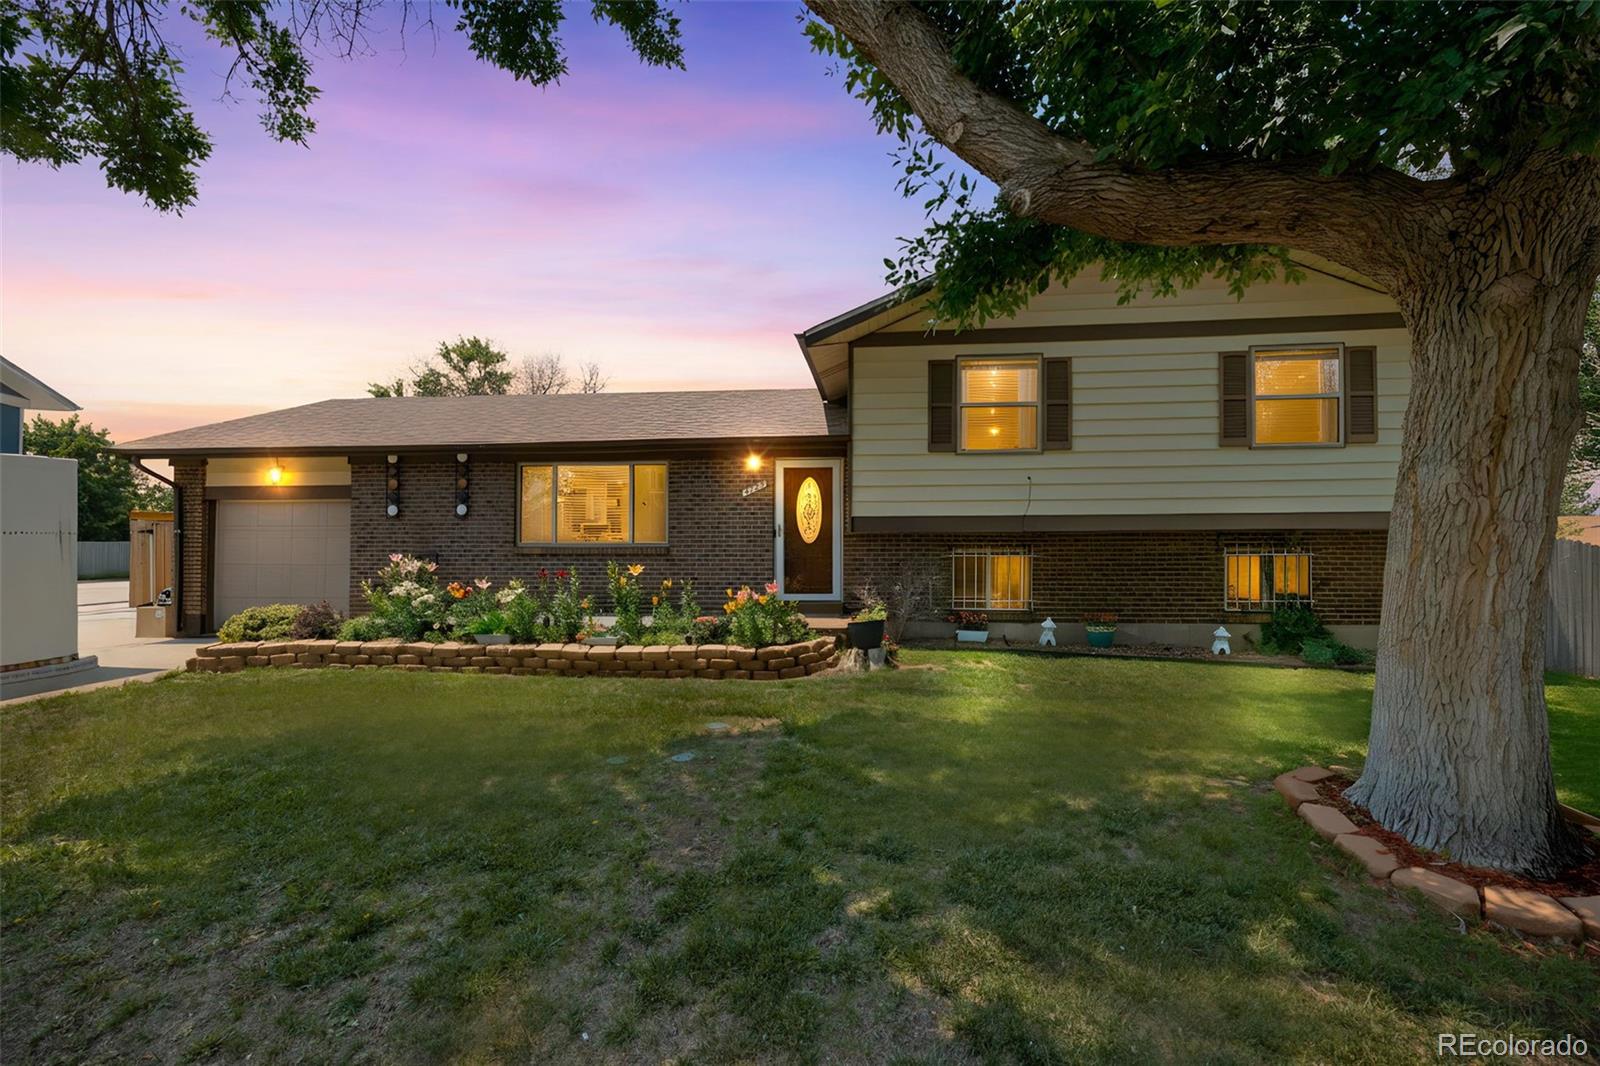
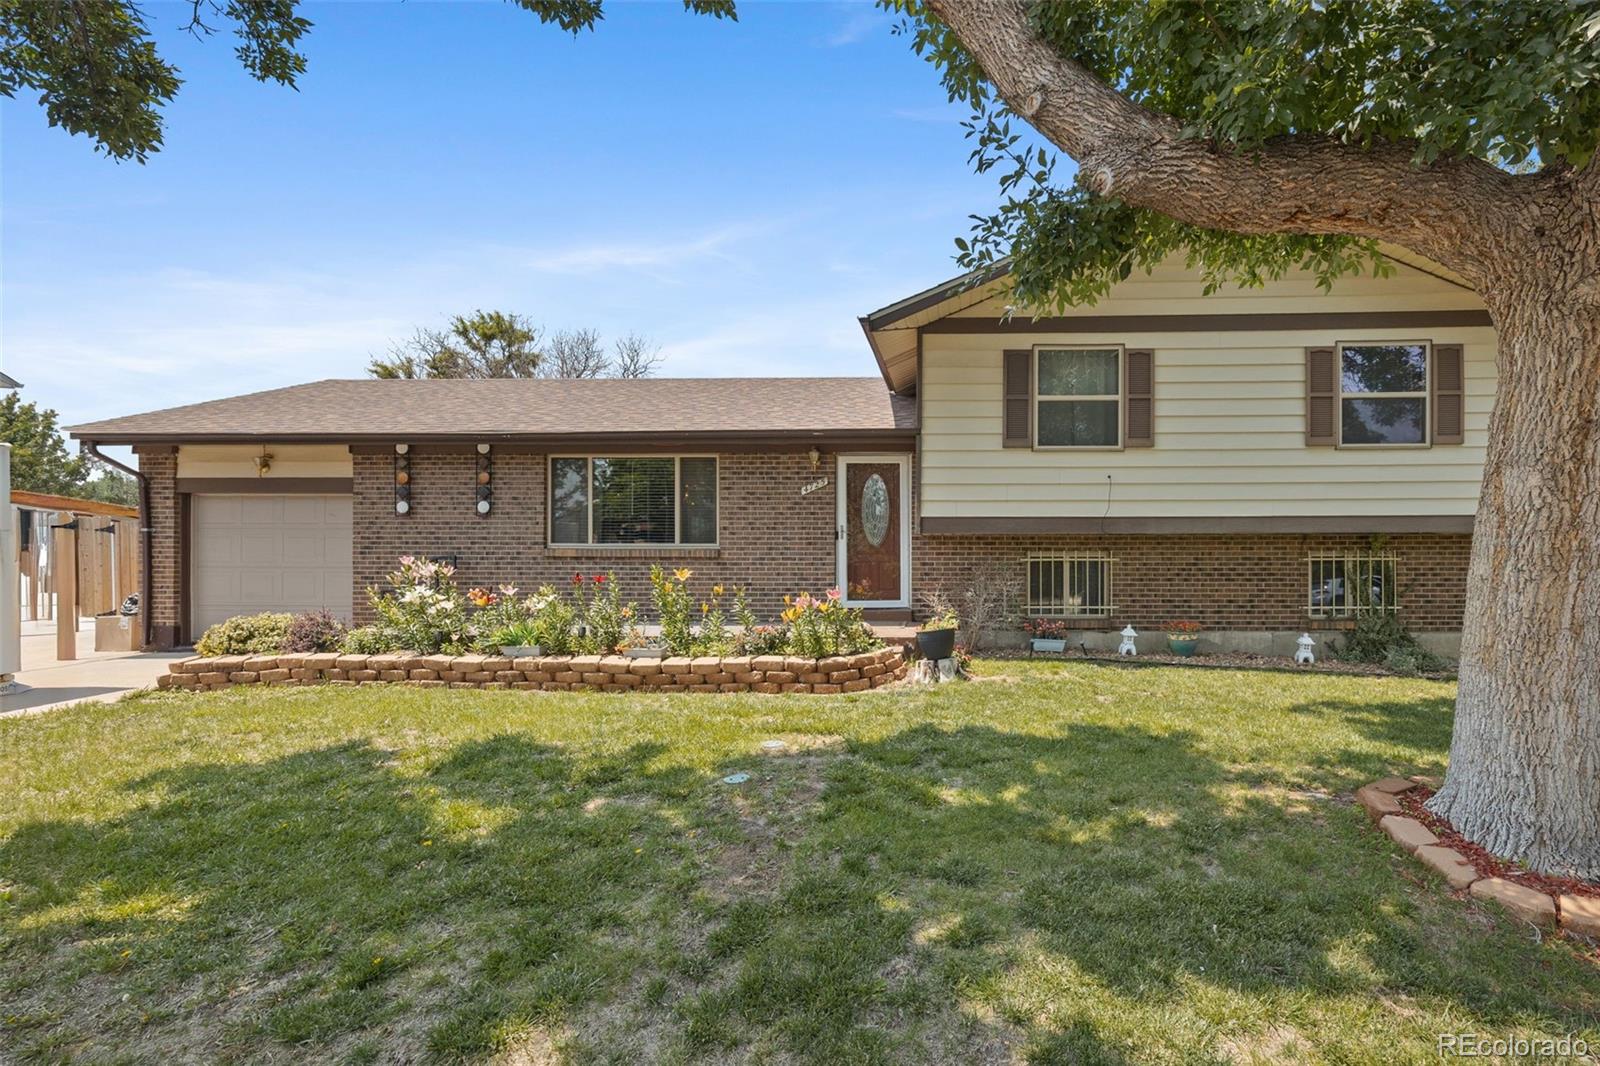
Split-level home's brick-and-siding front exterior beneath a large tree at dusk.
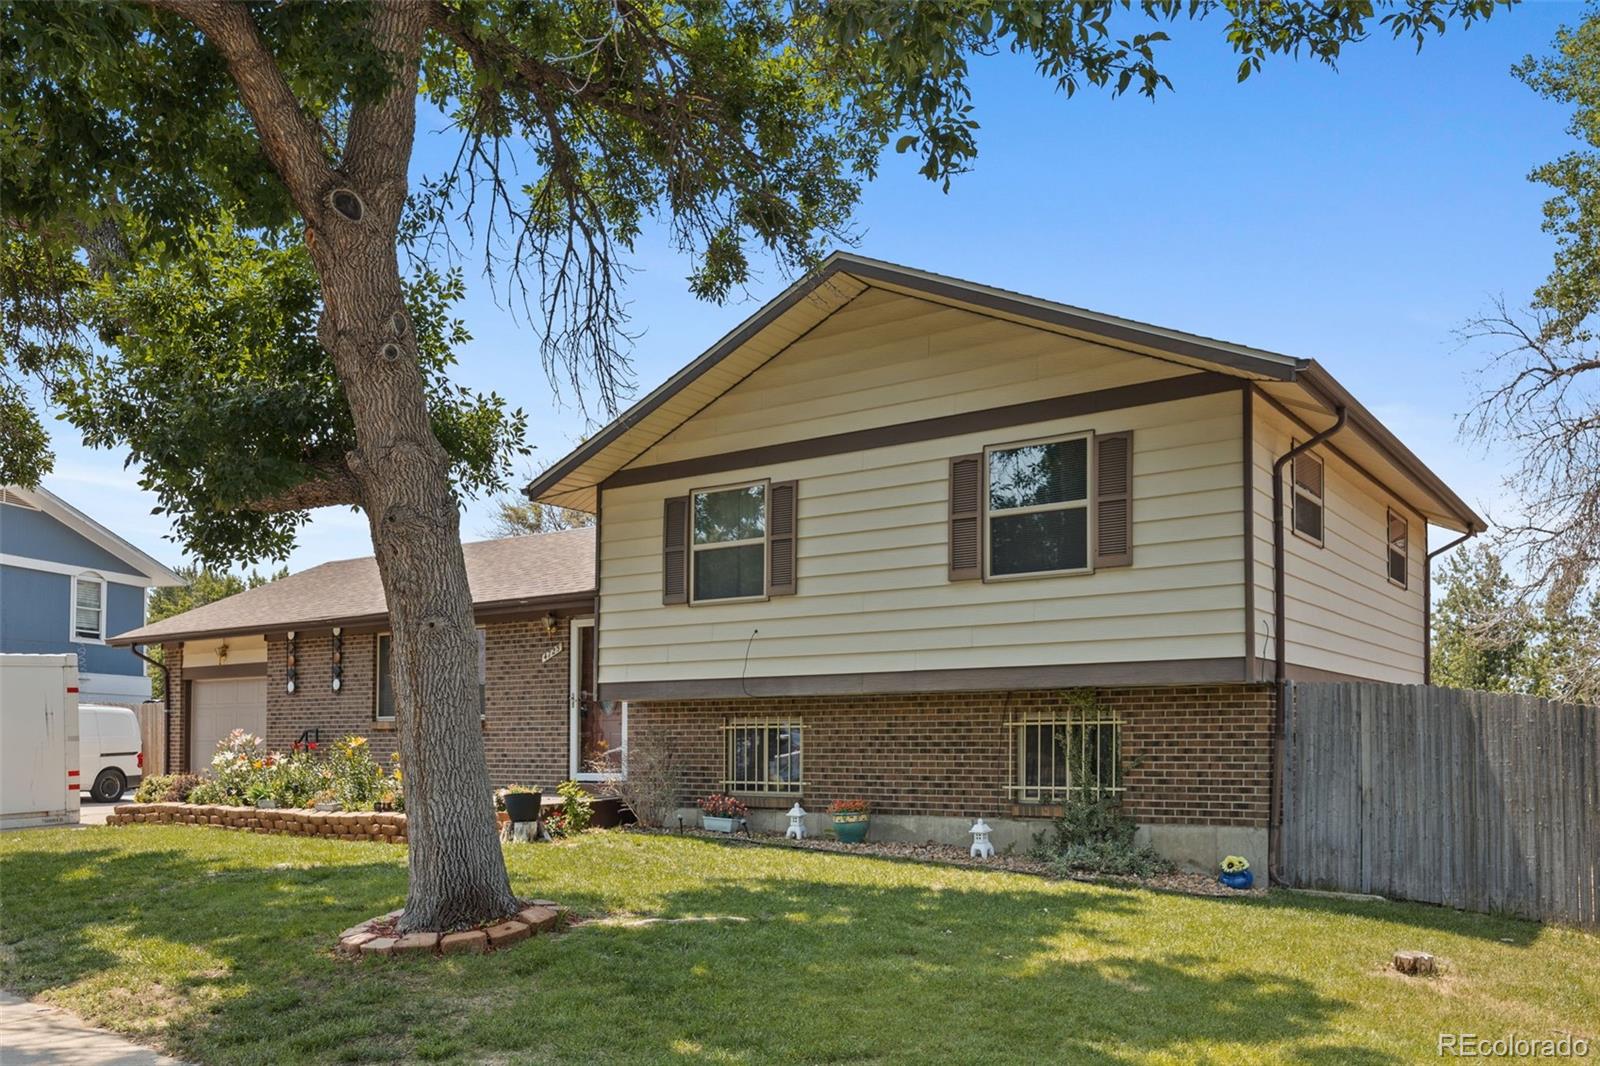
Split-level brick-and-siding home with a large shade tree and fenced yard.
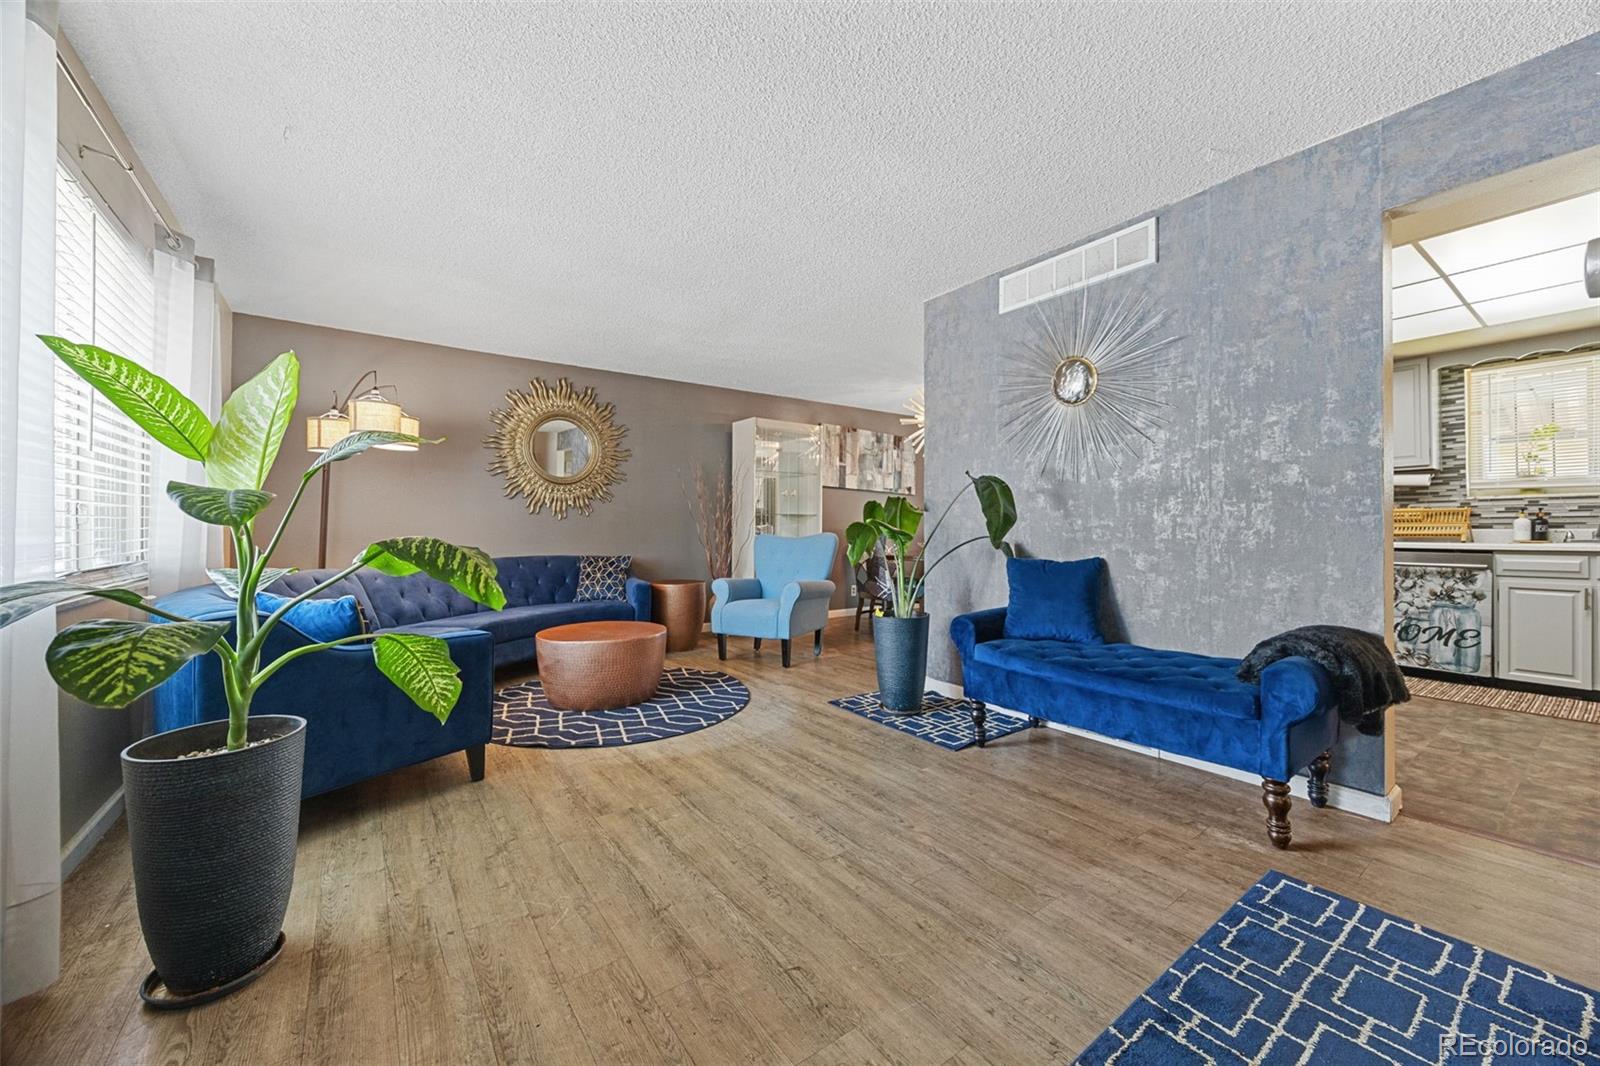
Living room with blue seating, large potted plants, and a partial view of the kitchen.
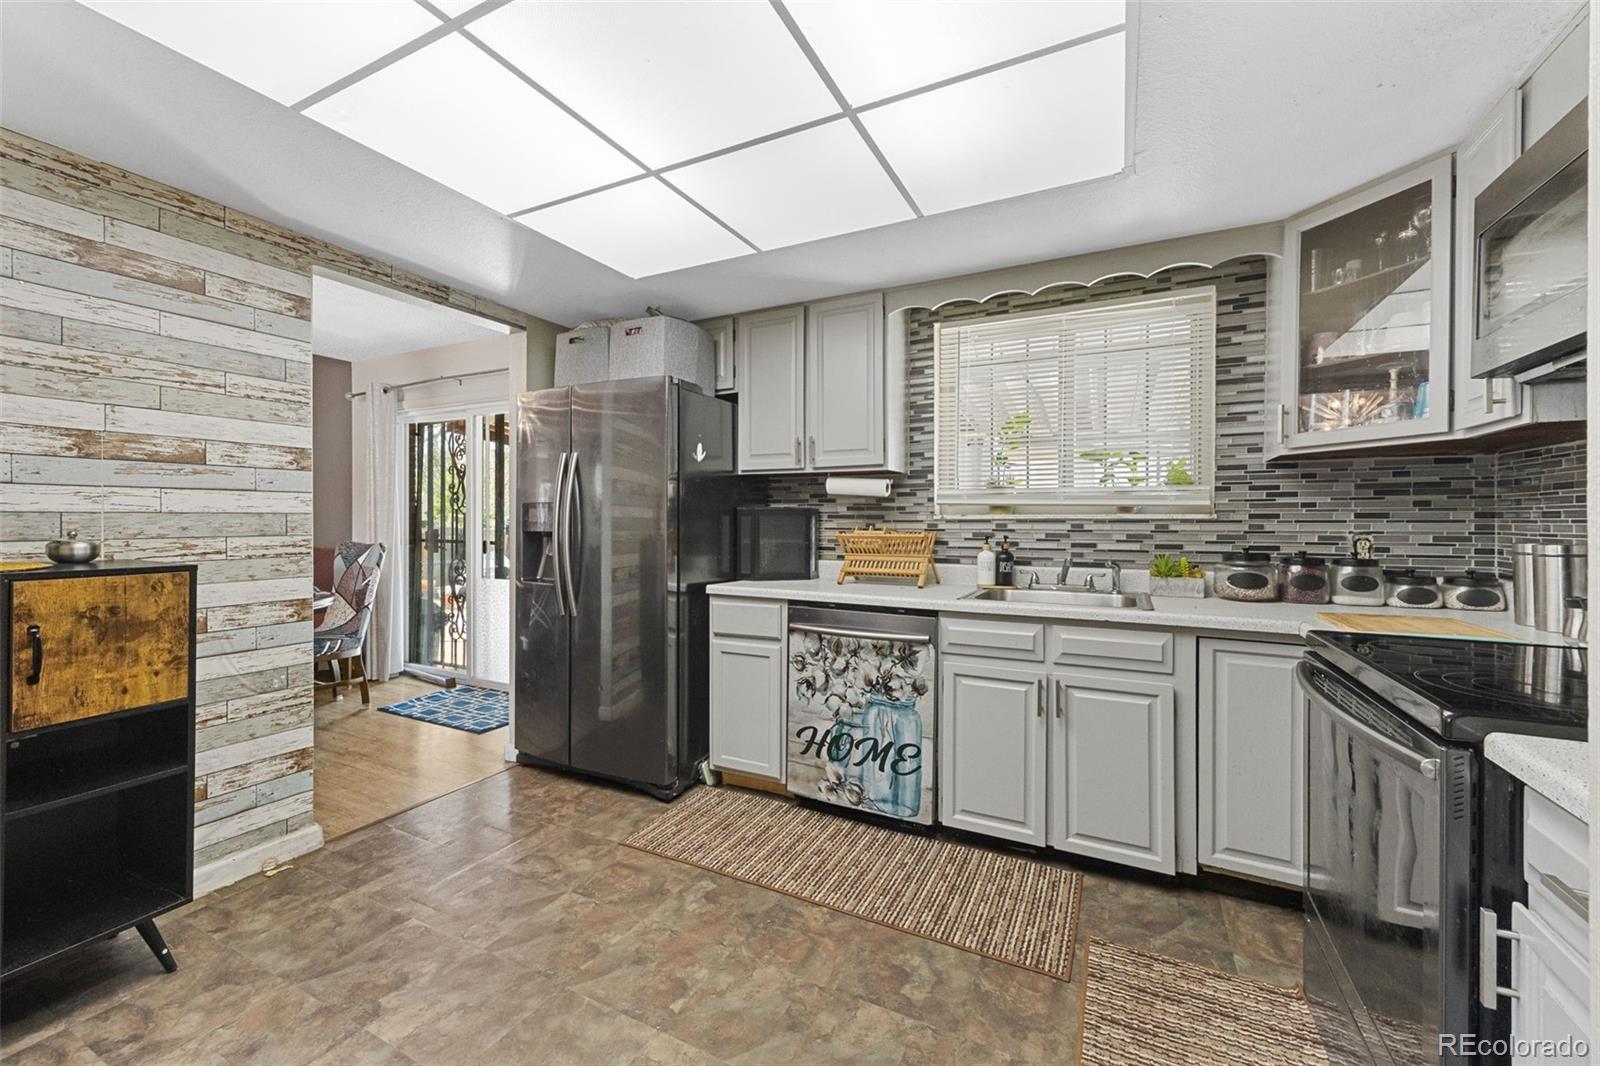
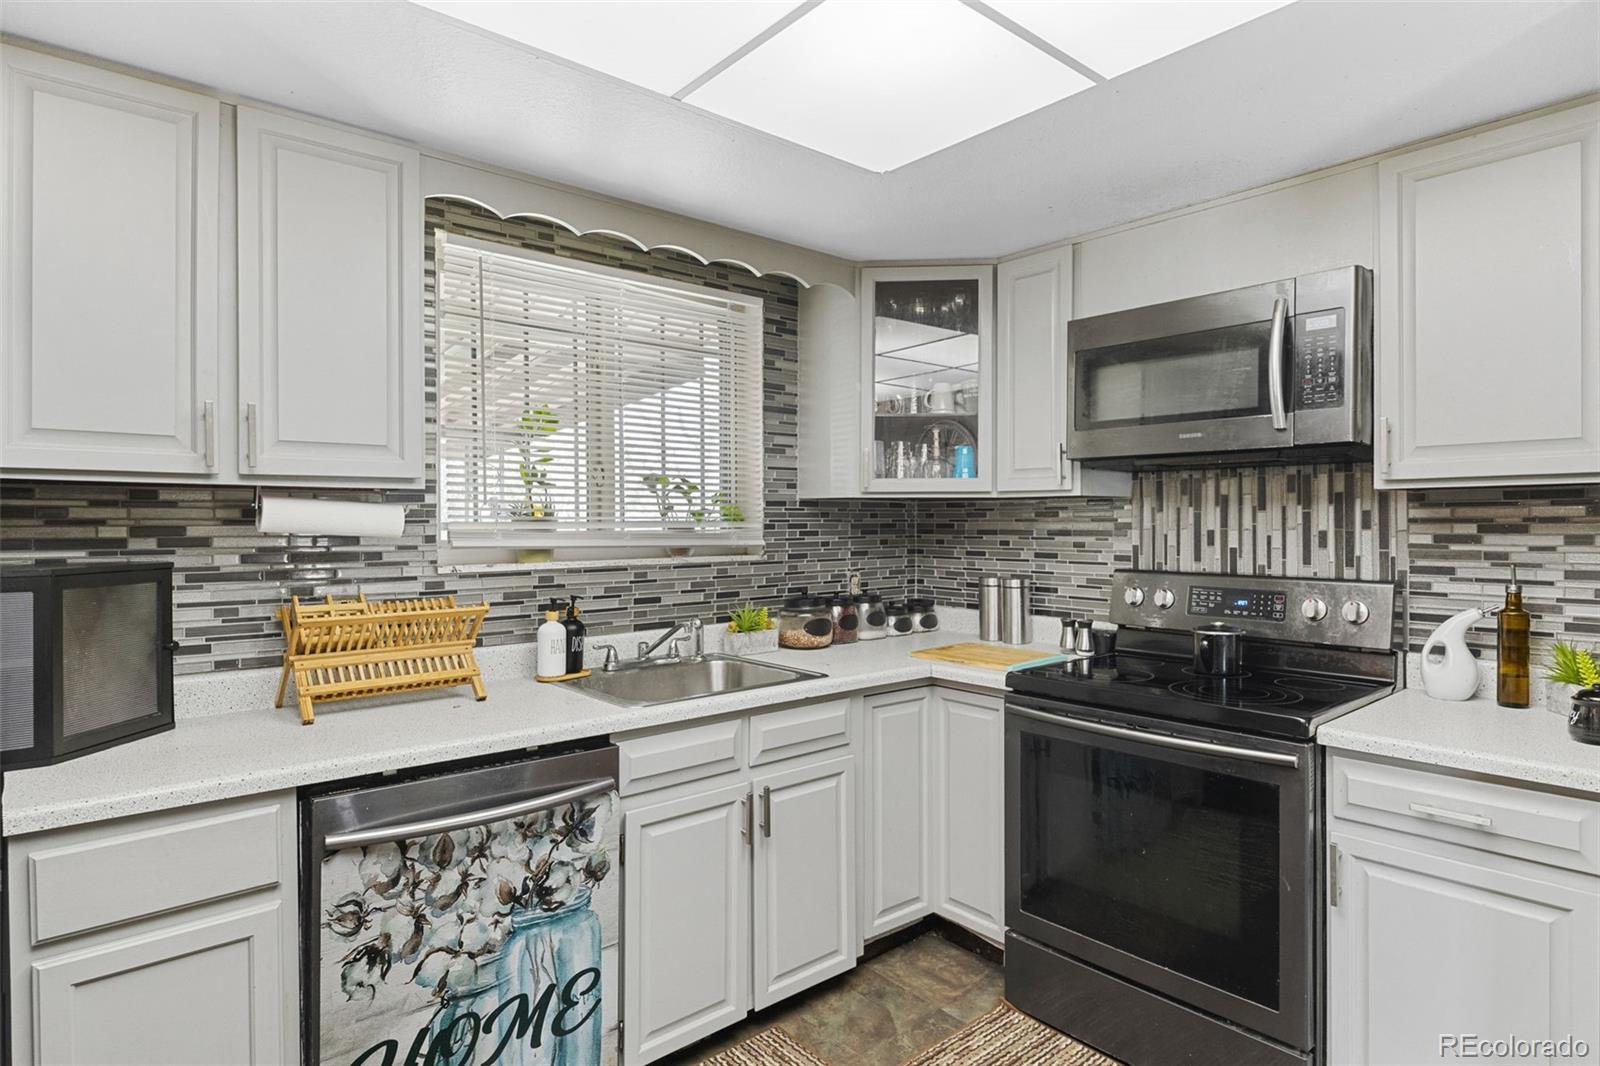
Kitchen with white cabinets, gray tile backsplash, stainless steel appliances, and a decorative HOME towel.
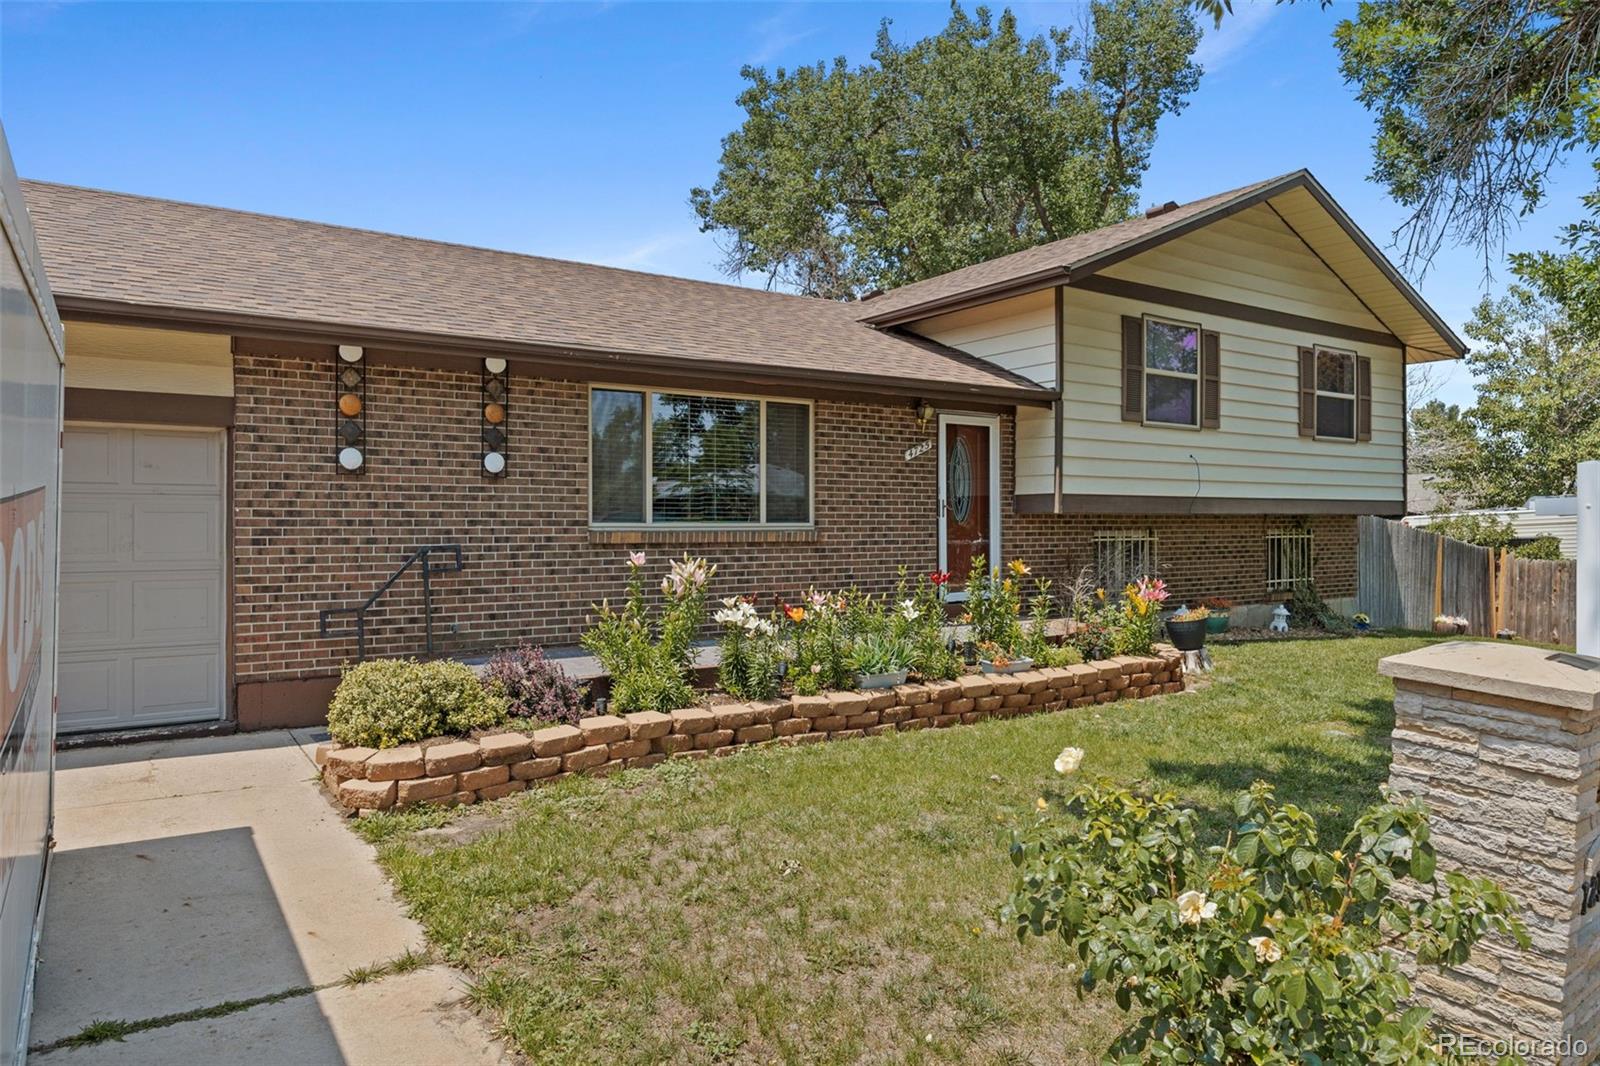
Split-level home with brick and light siding, a front garden, and attached garage.
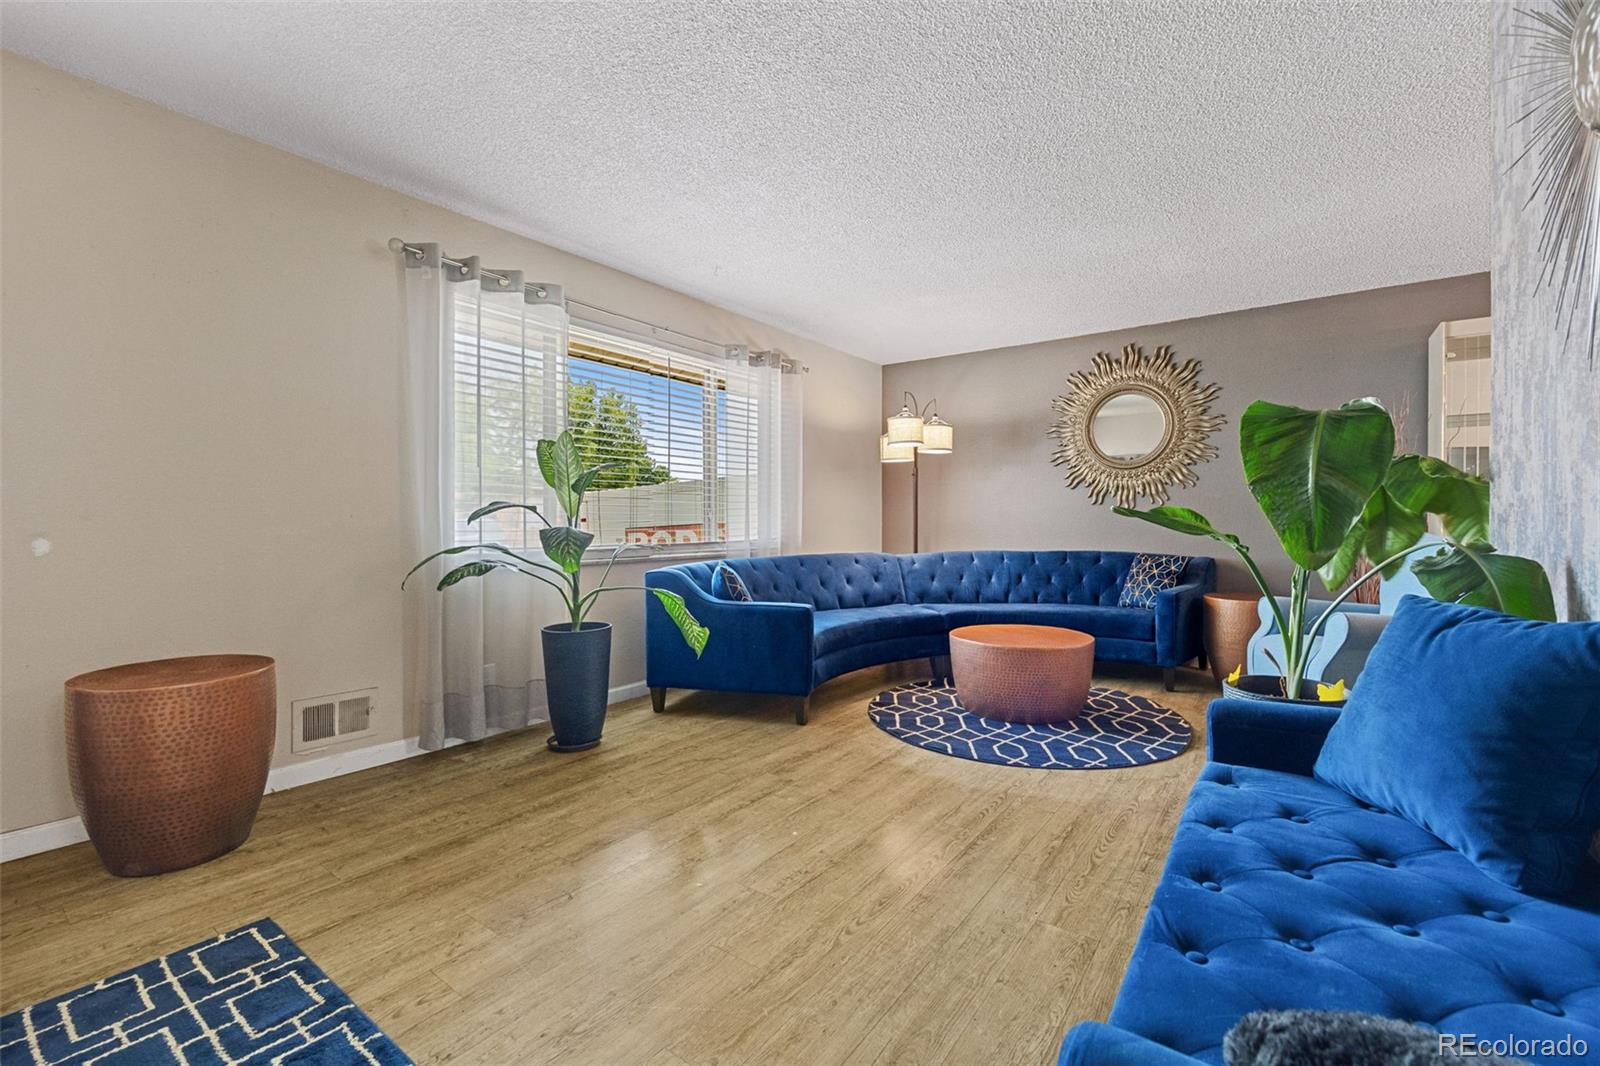
Living room with blue tufted sofas, a patterned rug, and large windows with sheer curtains.
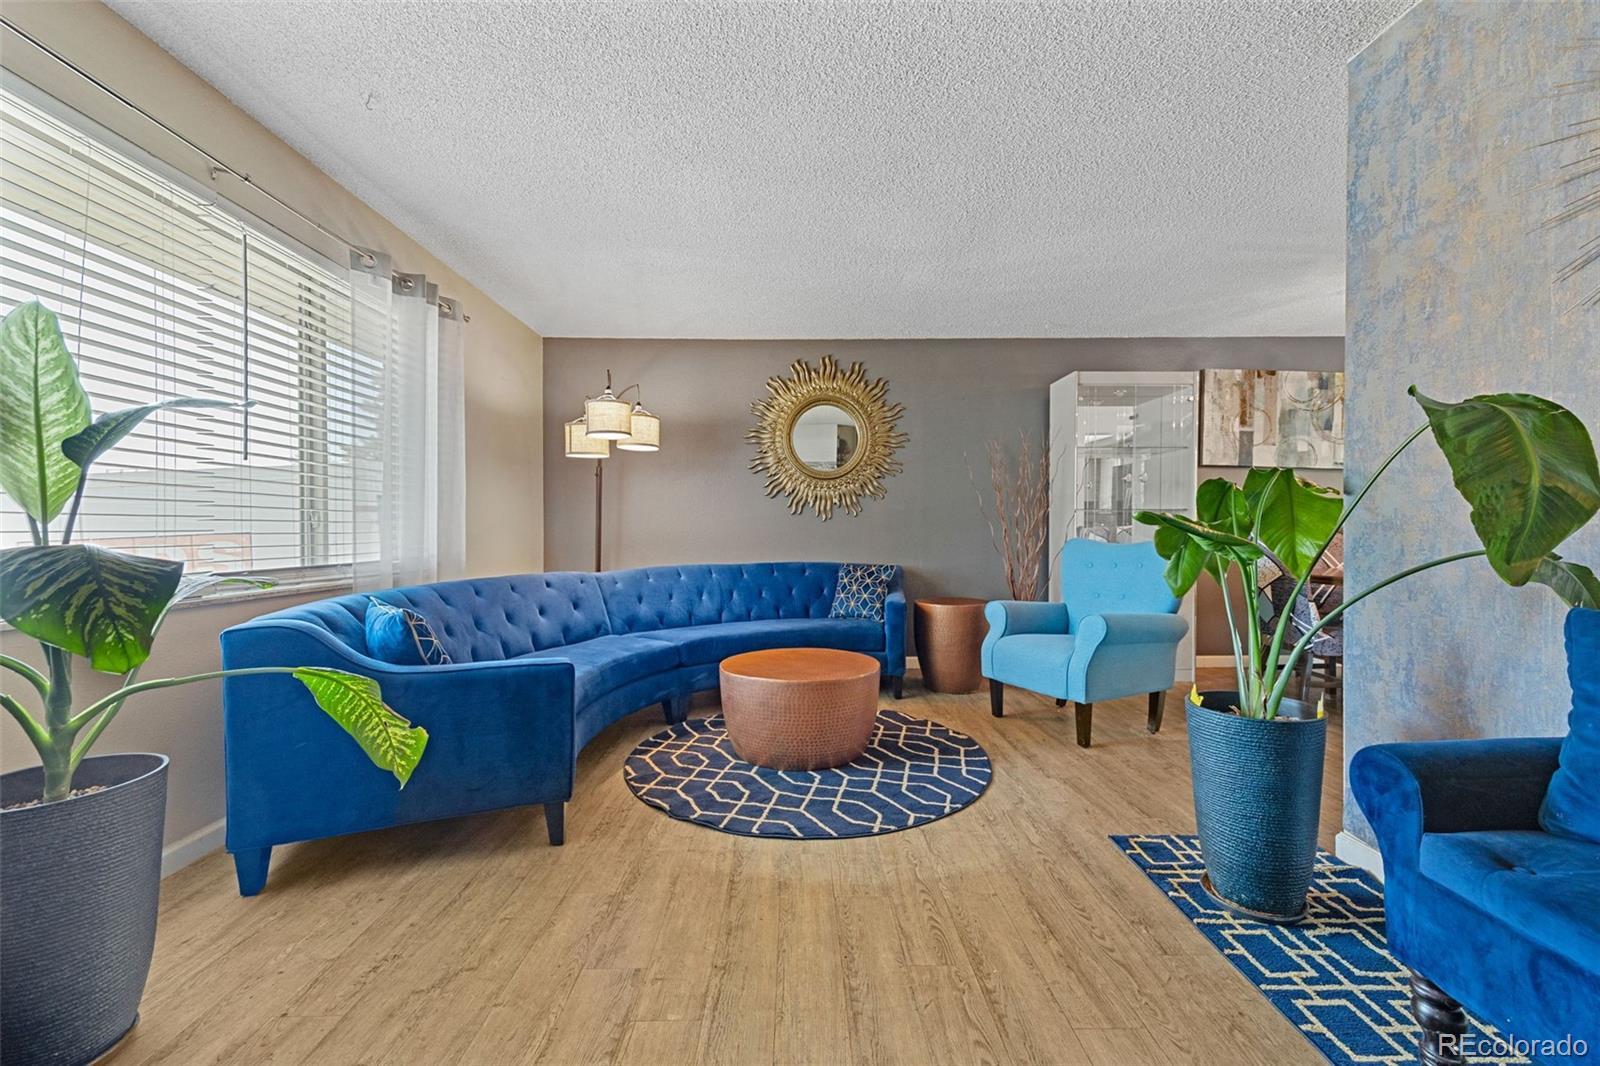
Living room with a blue tufted sofa, matching chairs, and large windows.
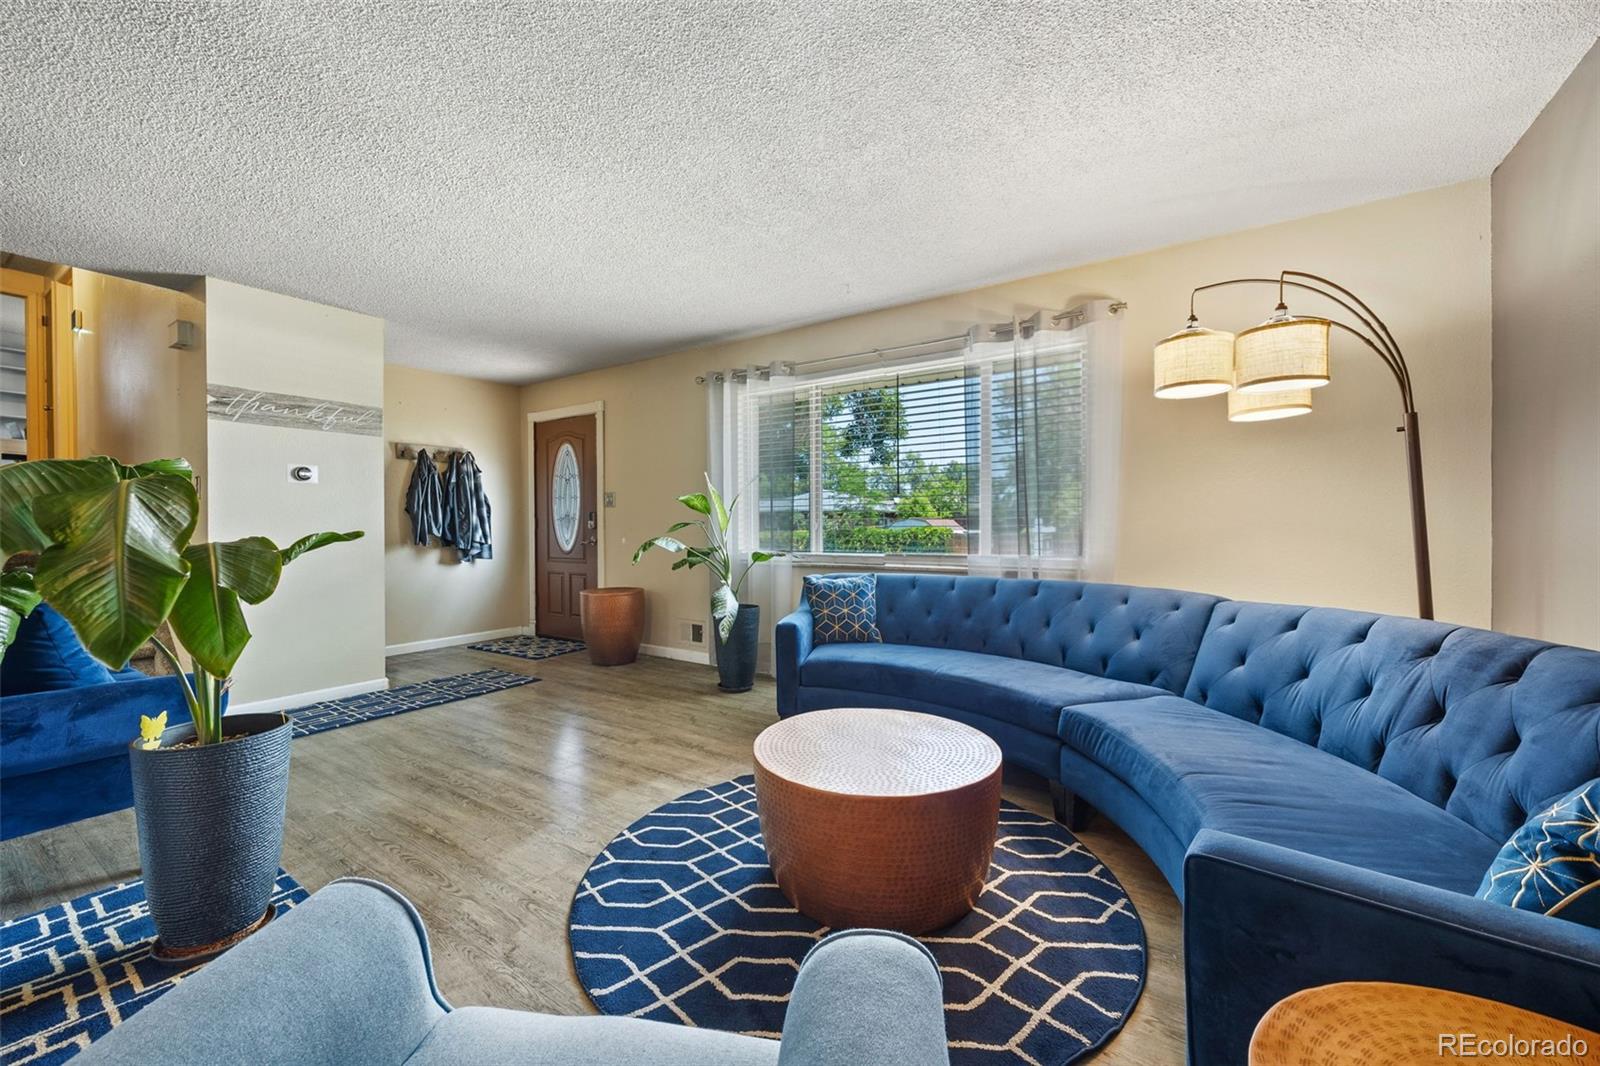
Living room with a blue sectional sofa, patterned rugs, and large window.
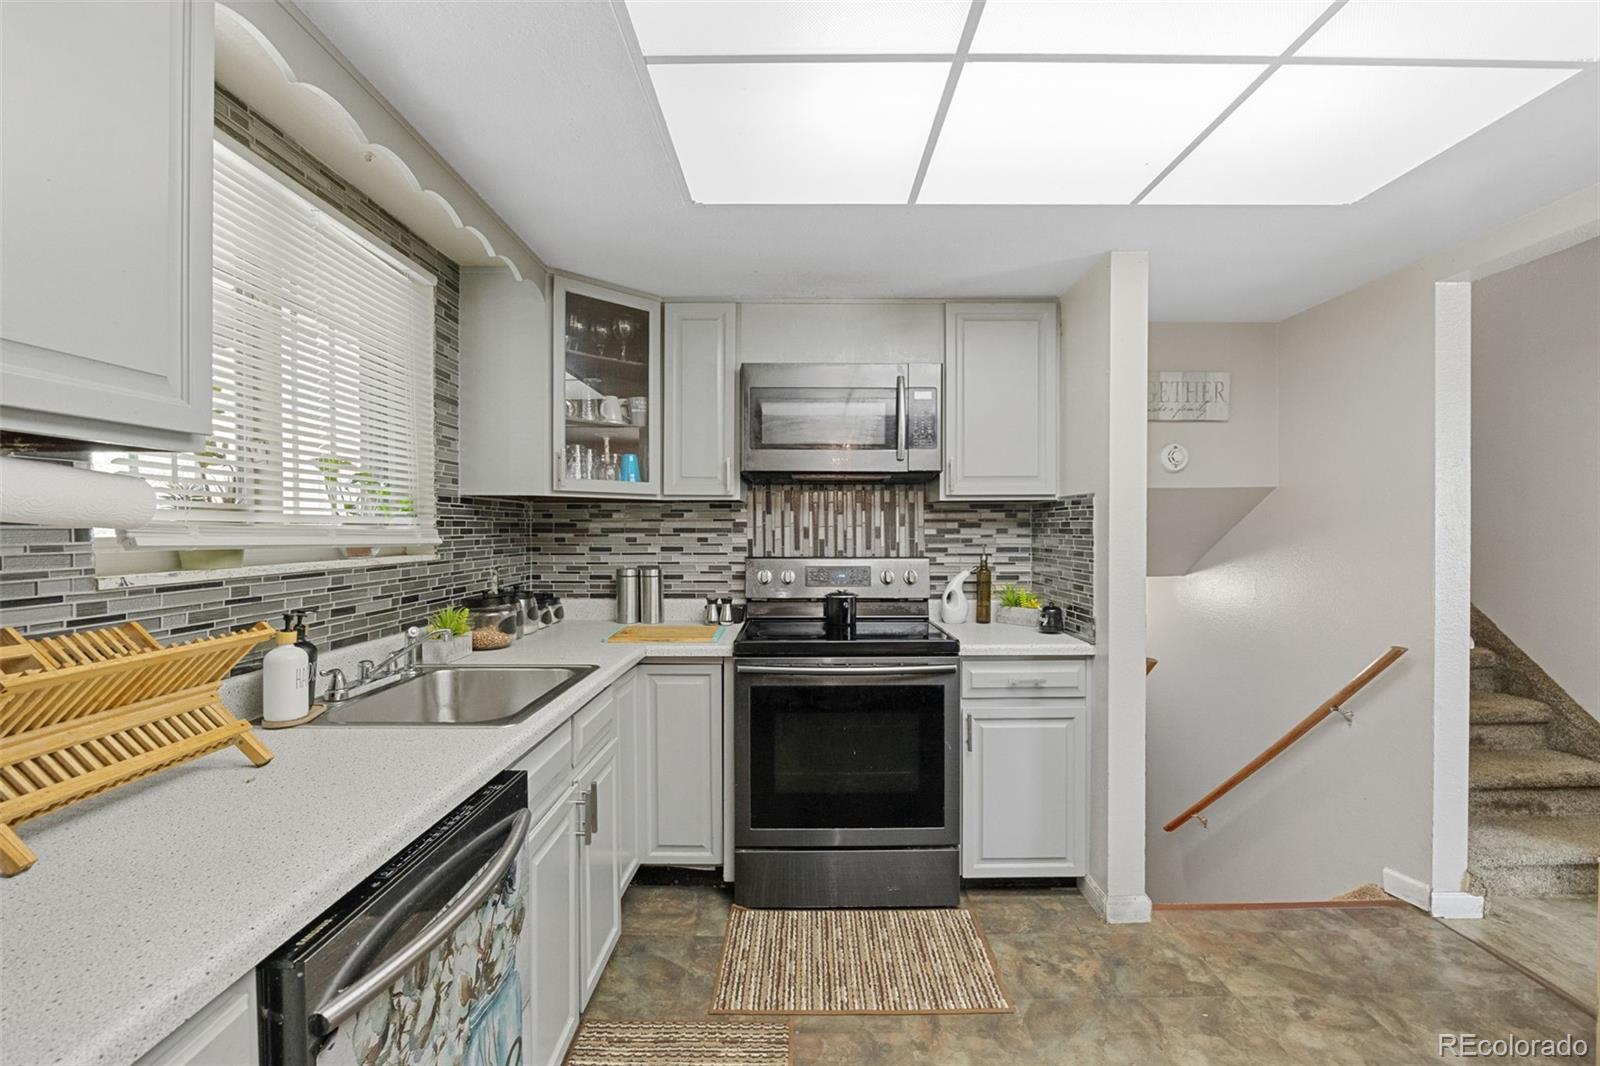
Kitchen with white cabinets, a gray tile backsplash, and stainless steel appliances.
Kitchen with white cabinetry, stainless steel appliances, and a gray mosaic tile backsplash.
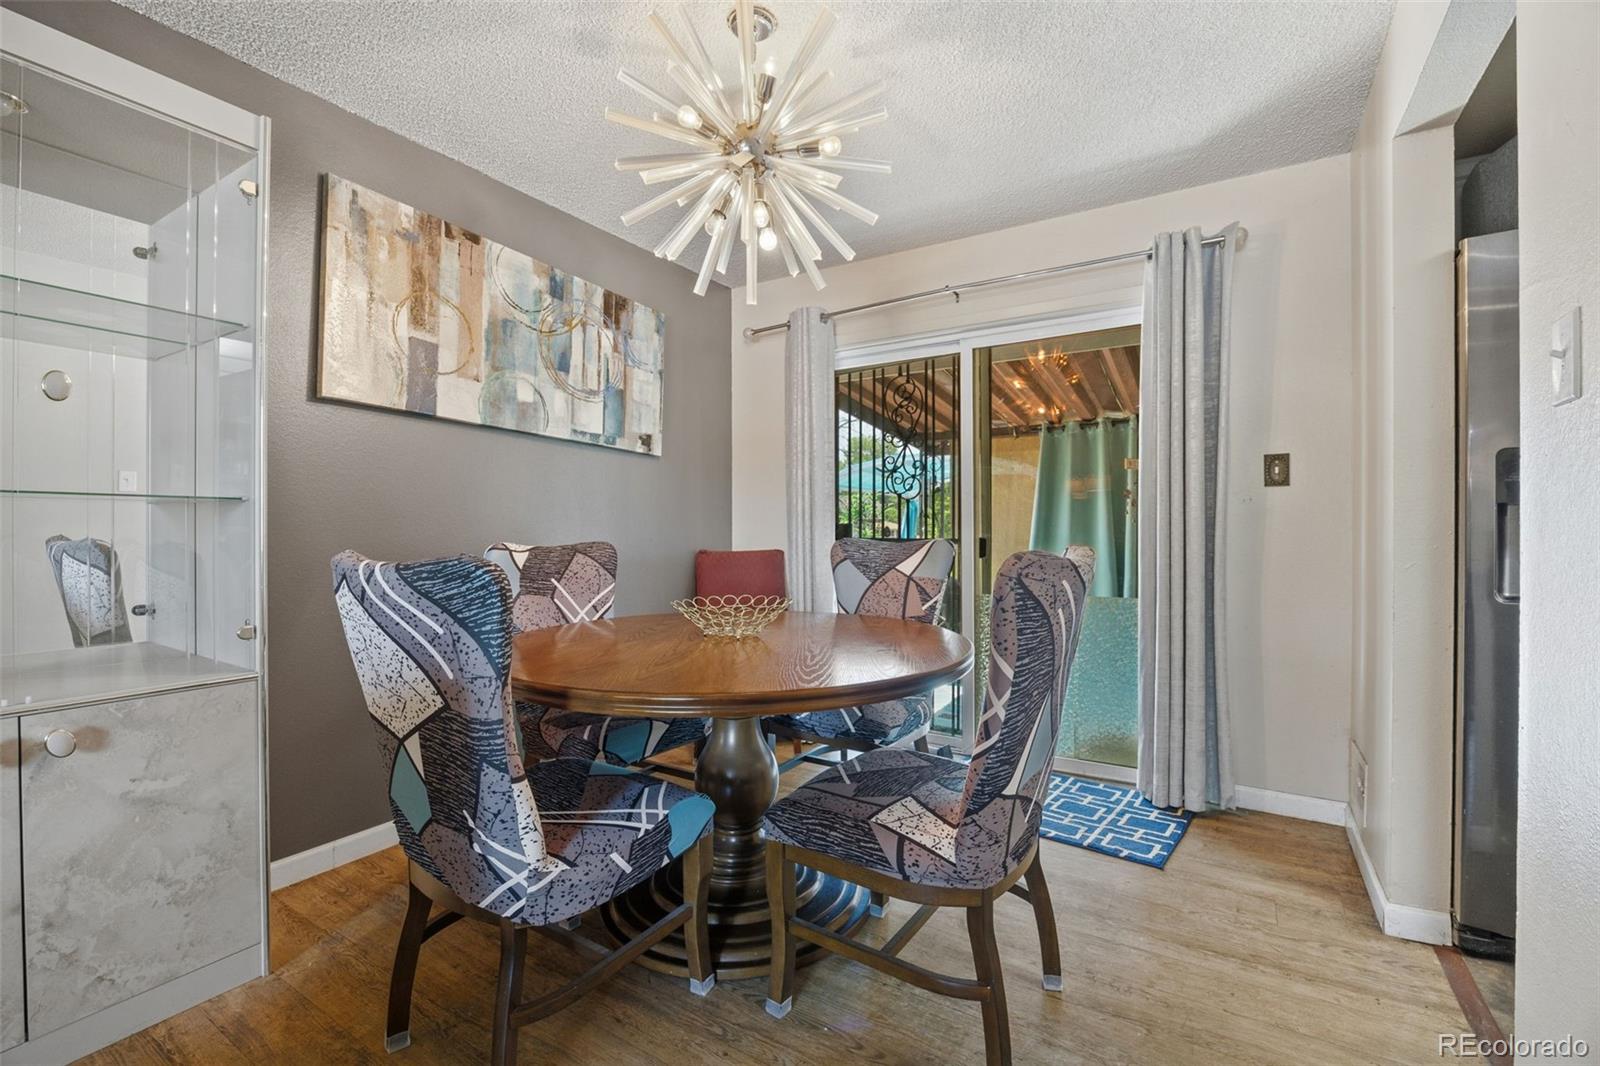
Dining room with a round wood table, patterned chairs, and sliding glass doors.
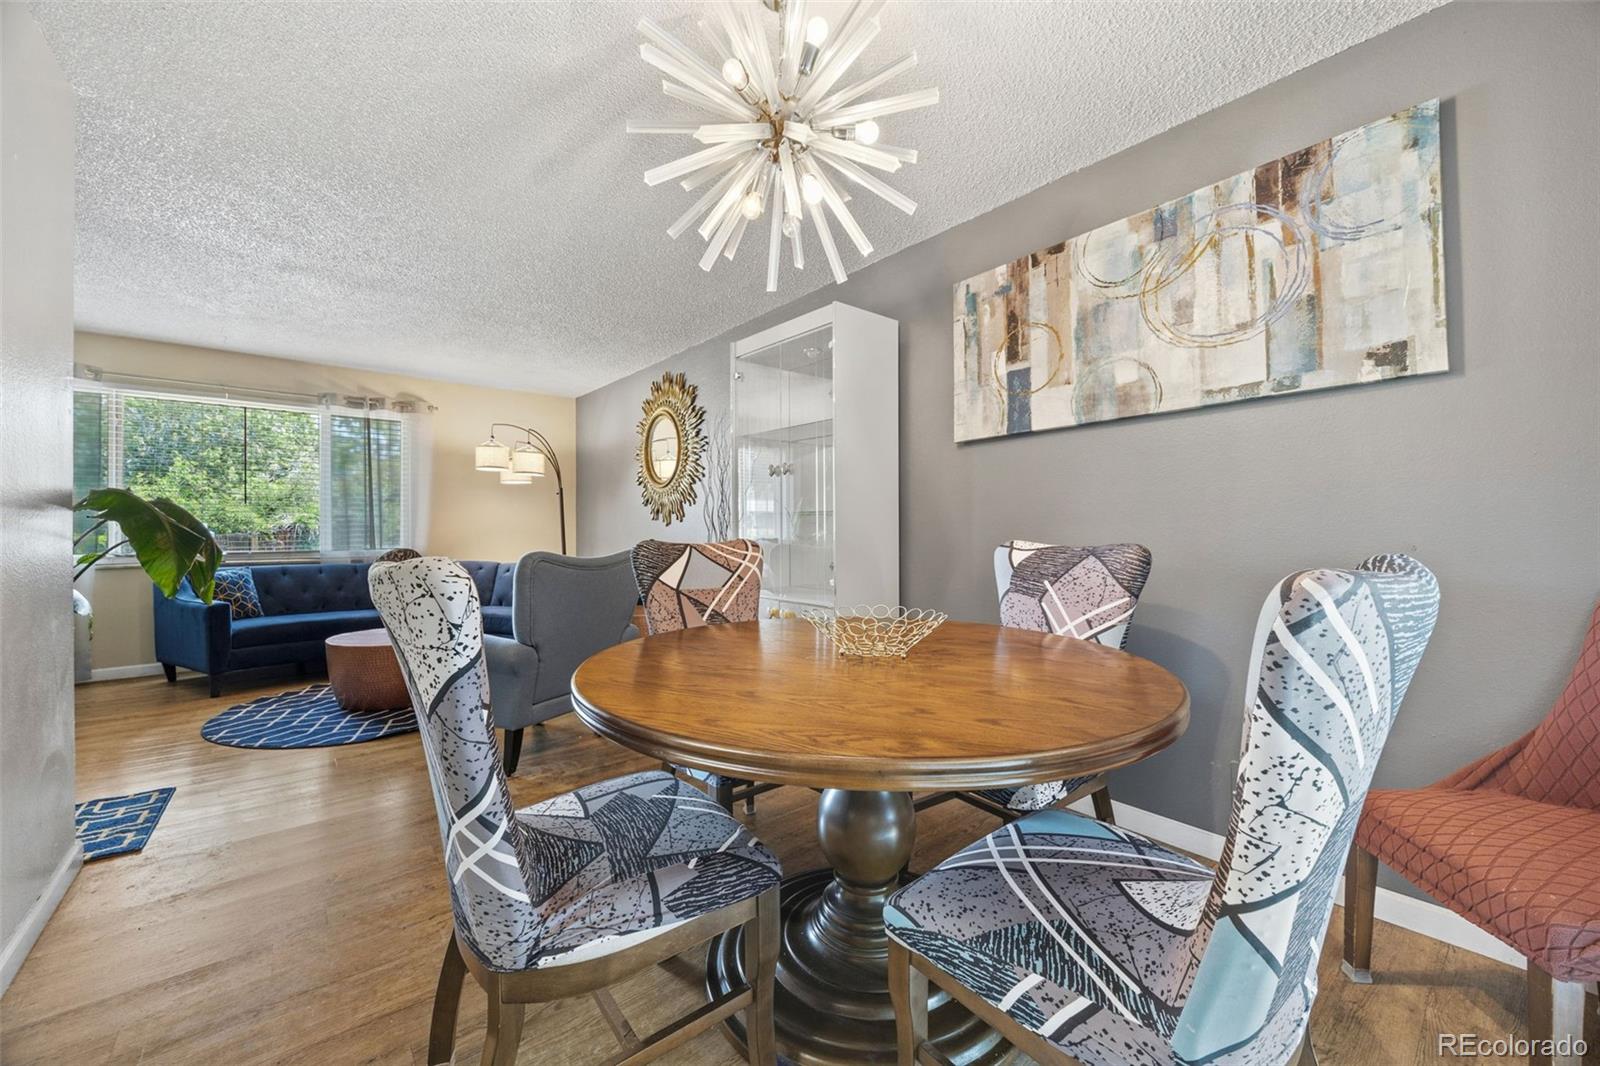
Dining area with a round wood table and patterned chairs, opening onto a blue-sofa living room.
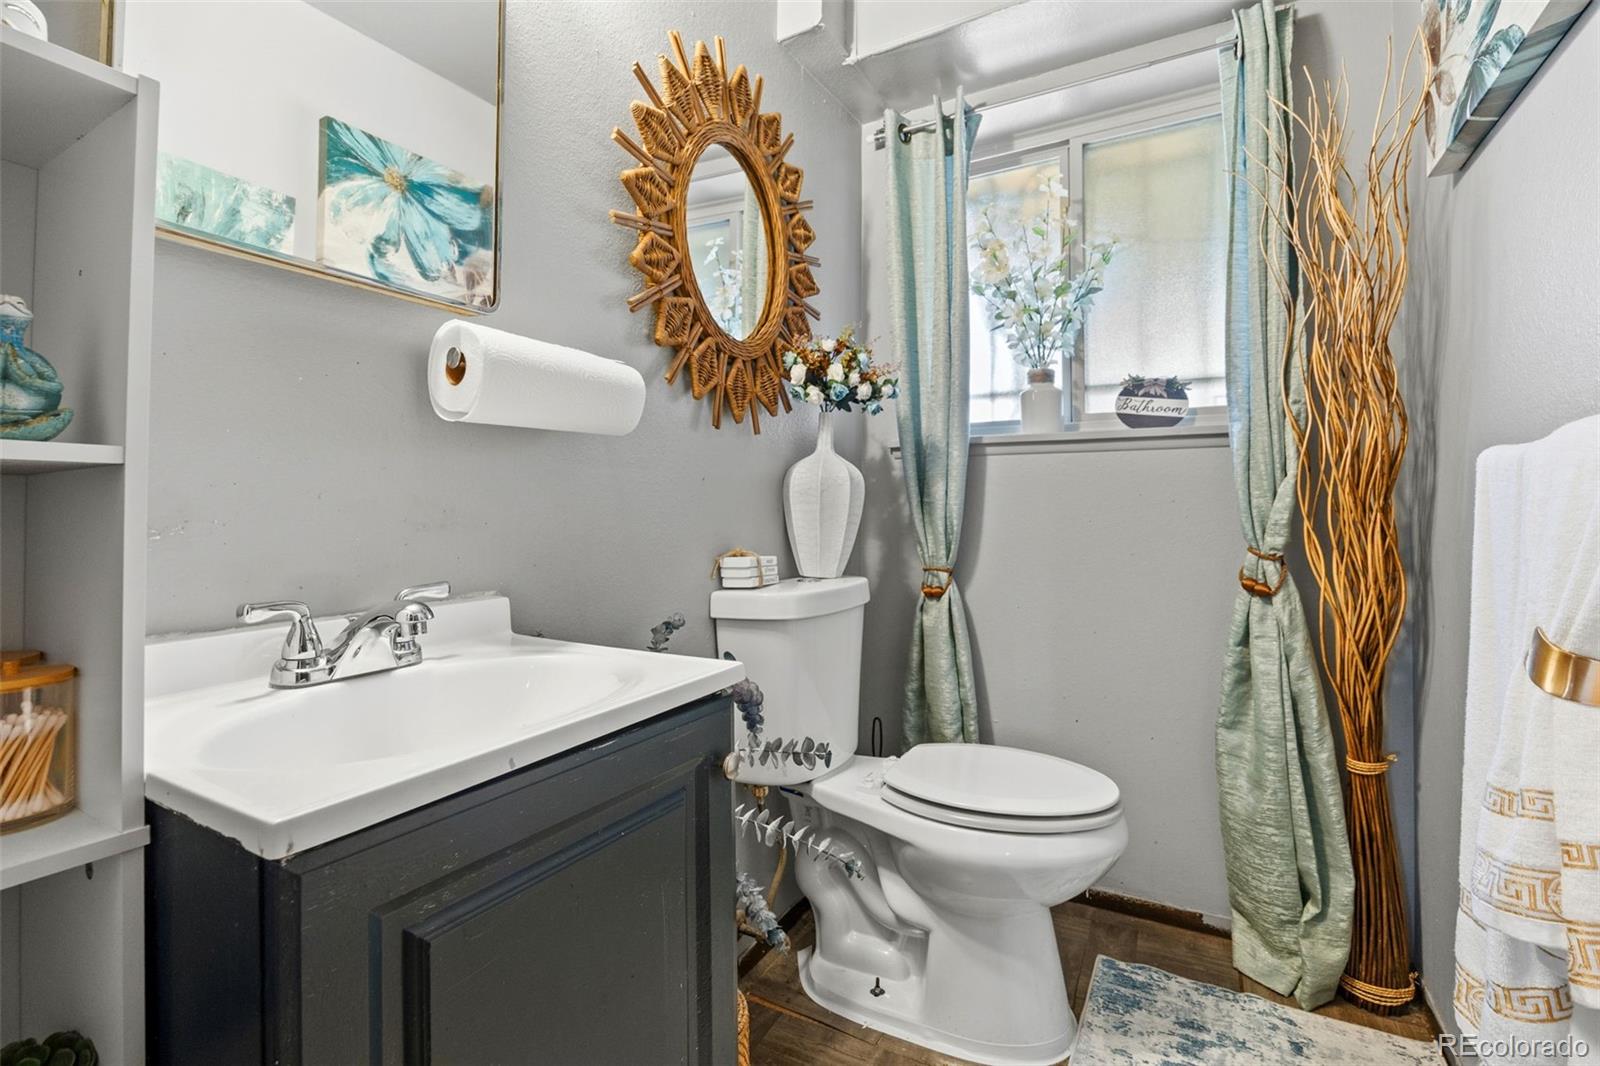
Bathroom with a dark vanity, white toilet, and aqua curtains.
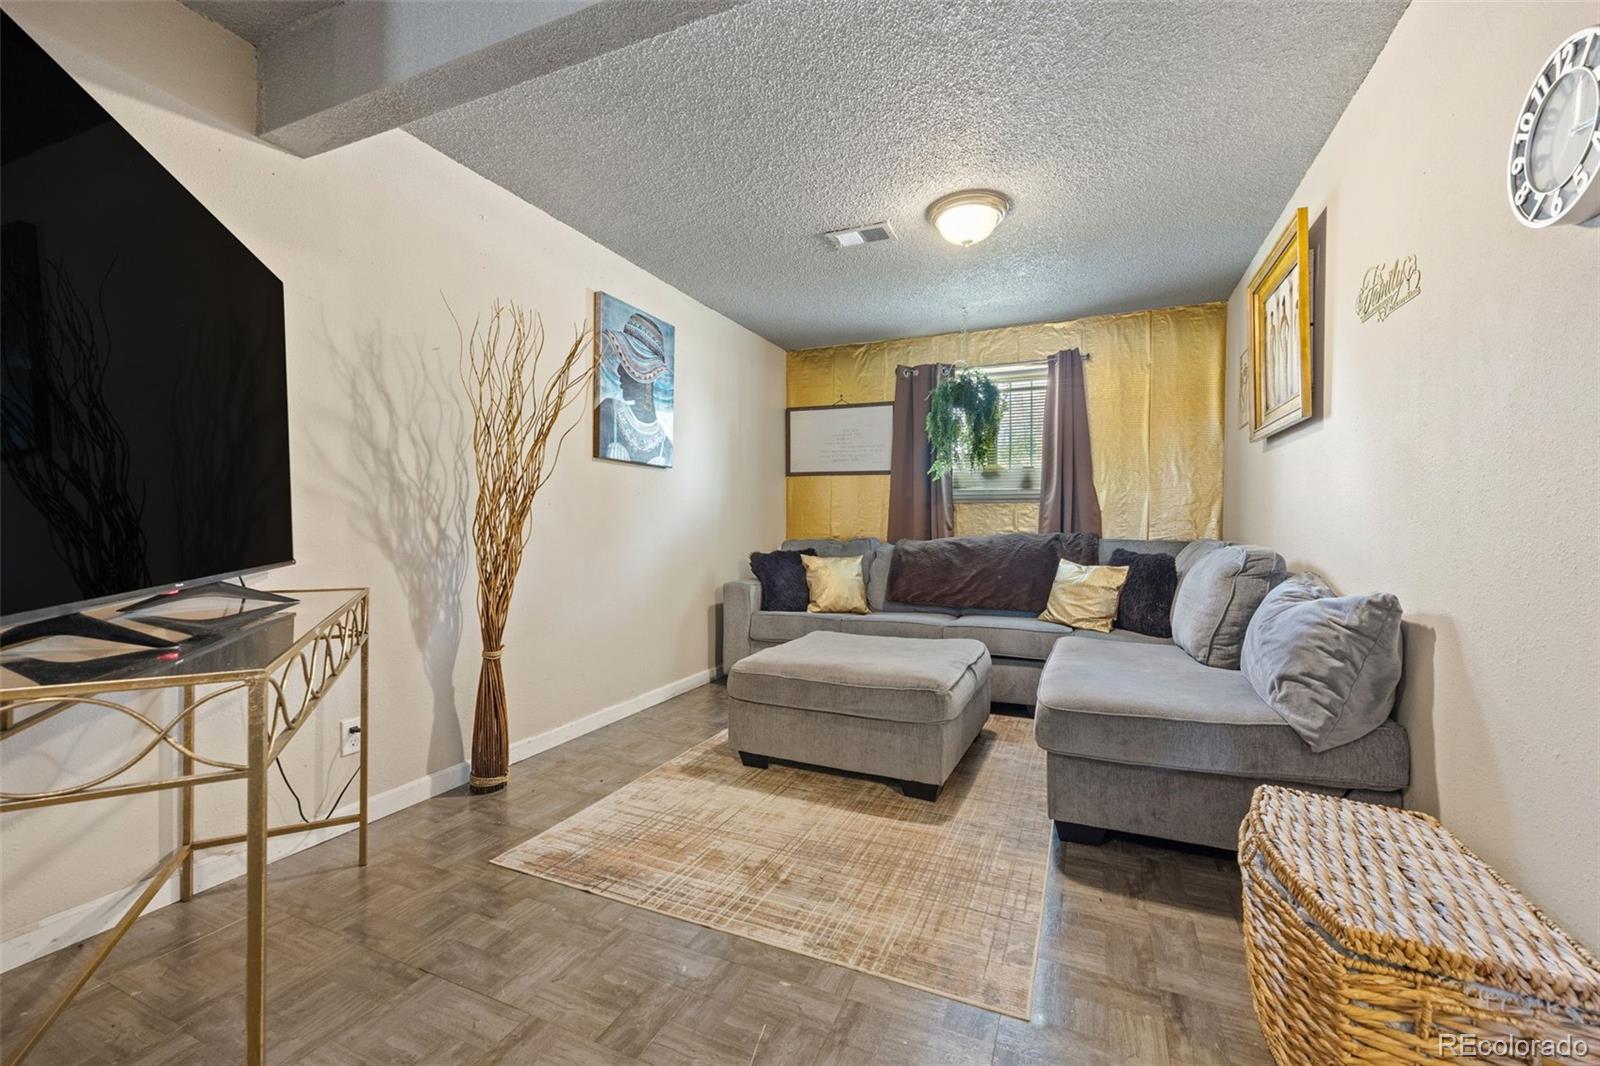
Living room with a gray sectional sofa, patterned rug, and large wall-mounted television.
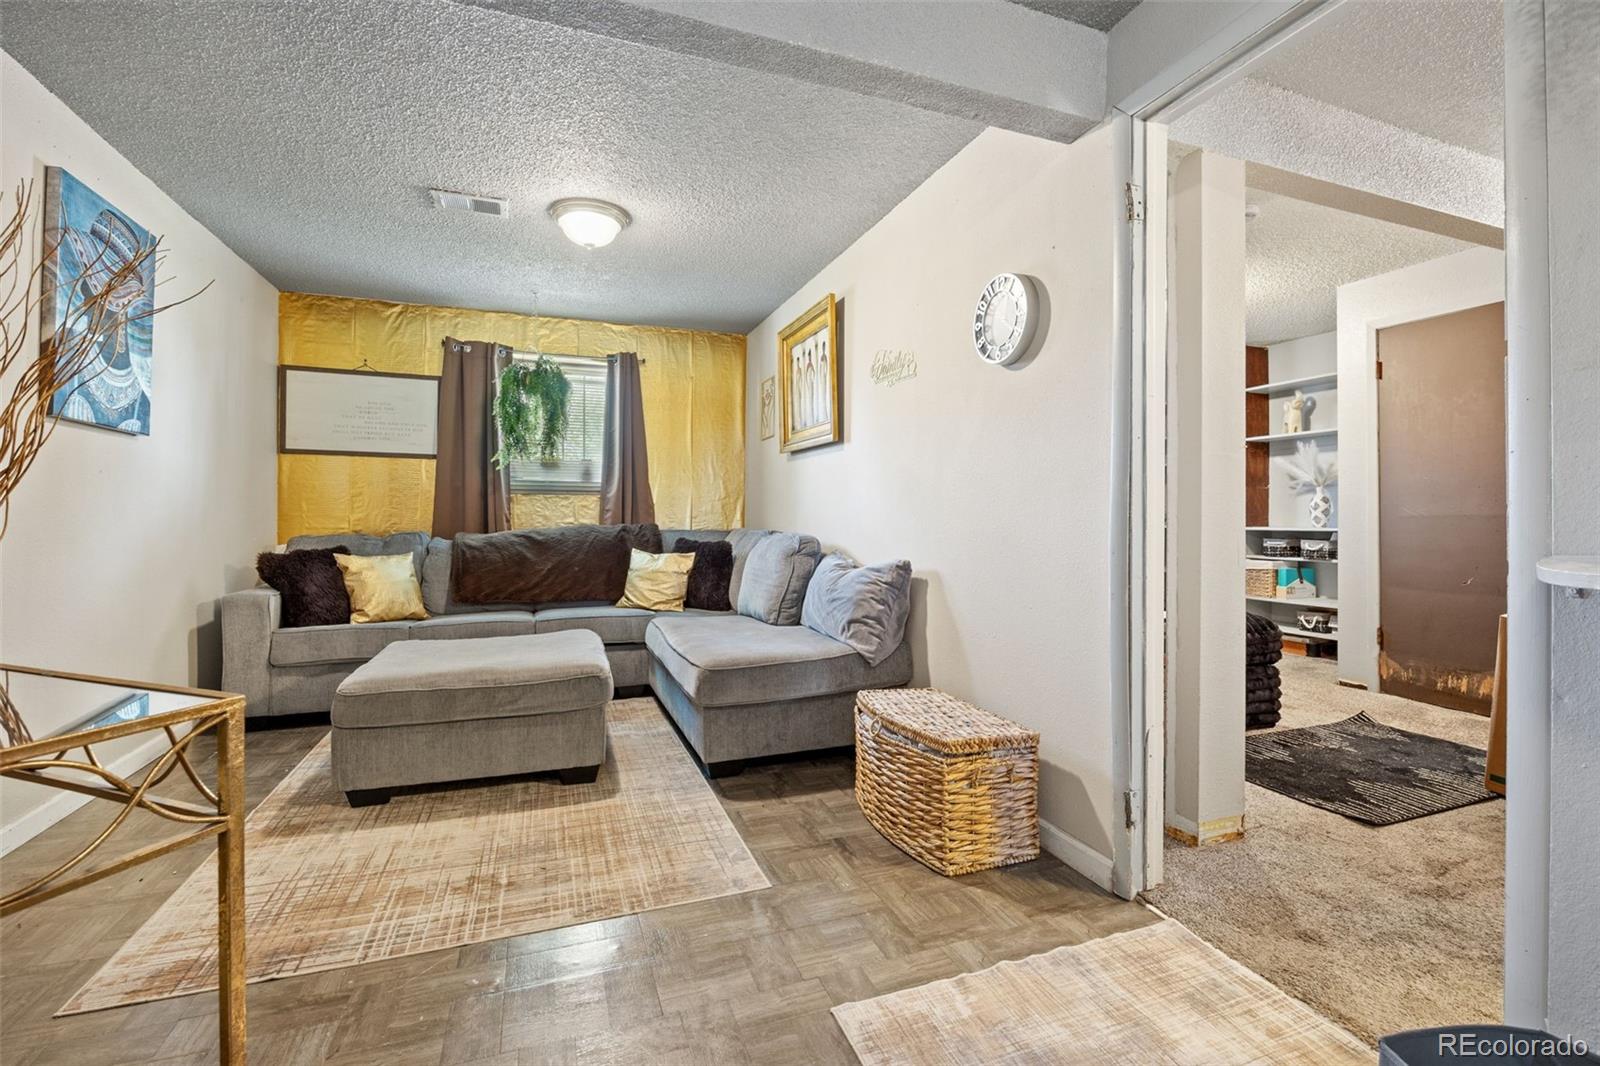
Living room with a gray sectional sofa, matching ottoman, and a doorway to an adjoining room.
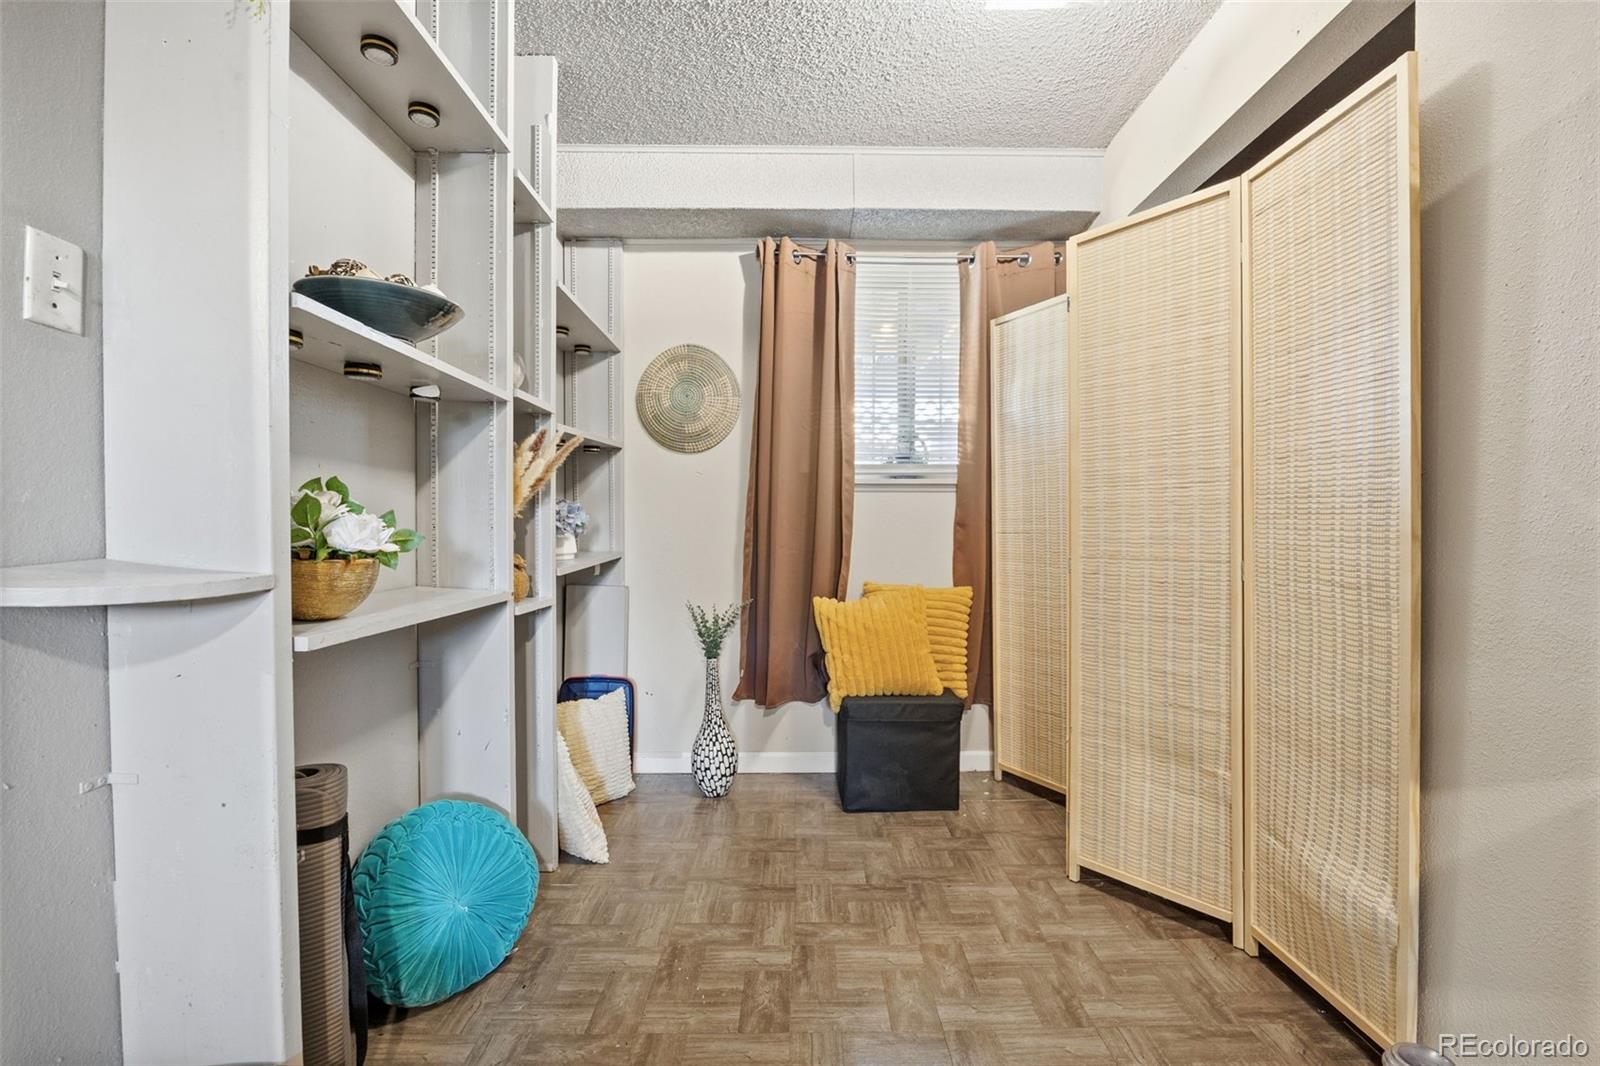
Staged flex room with built-in shelving, woven screens, and a small curtained window.
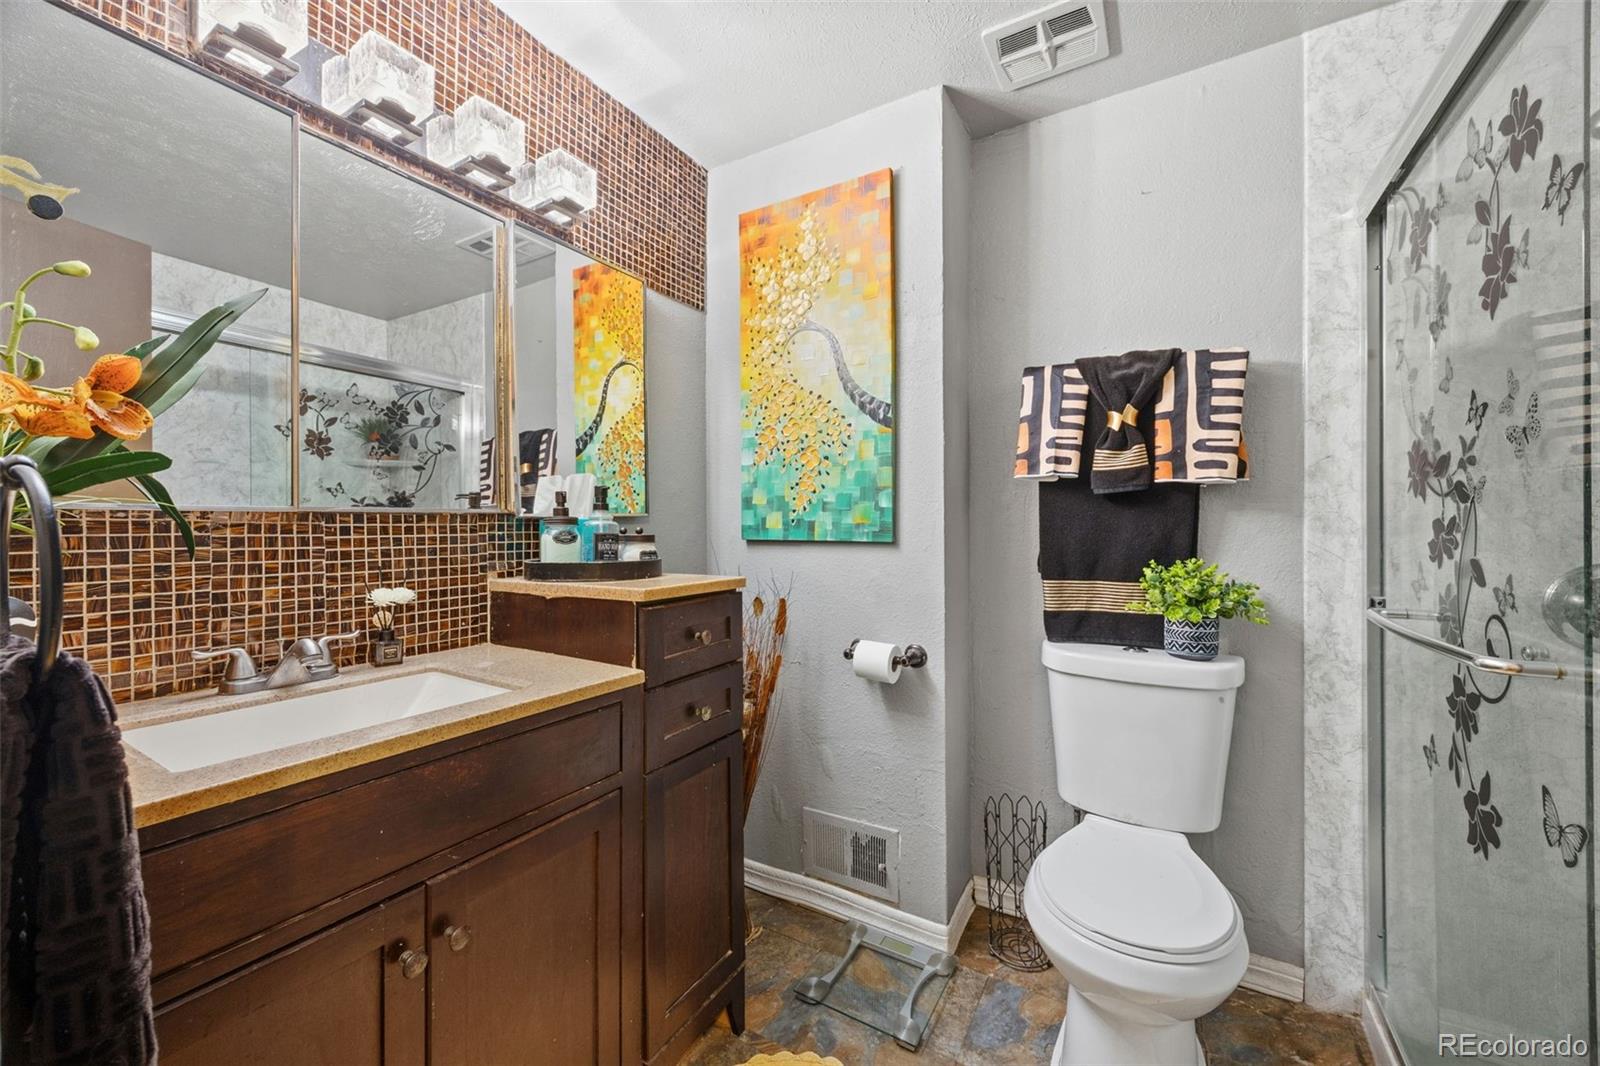
Bathroom with a dark wood vanity, patterned tile accents, and a glass shower.
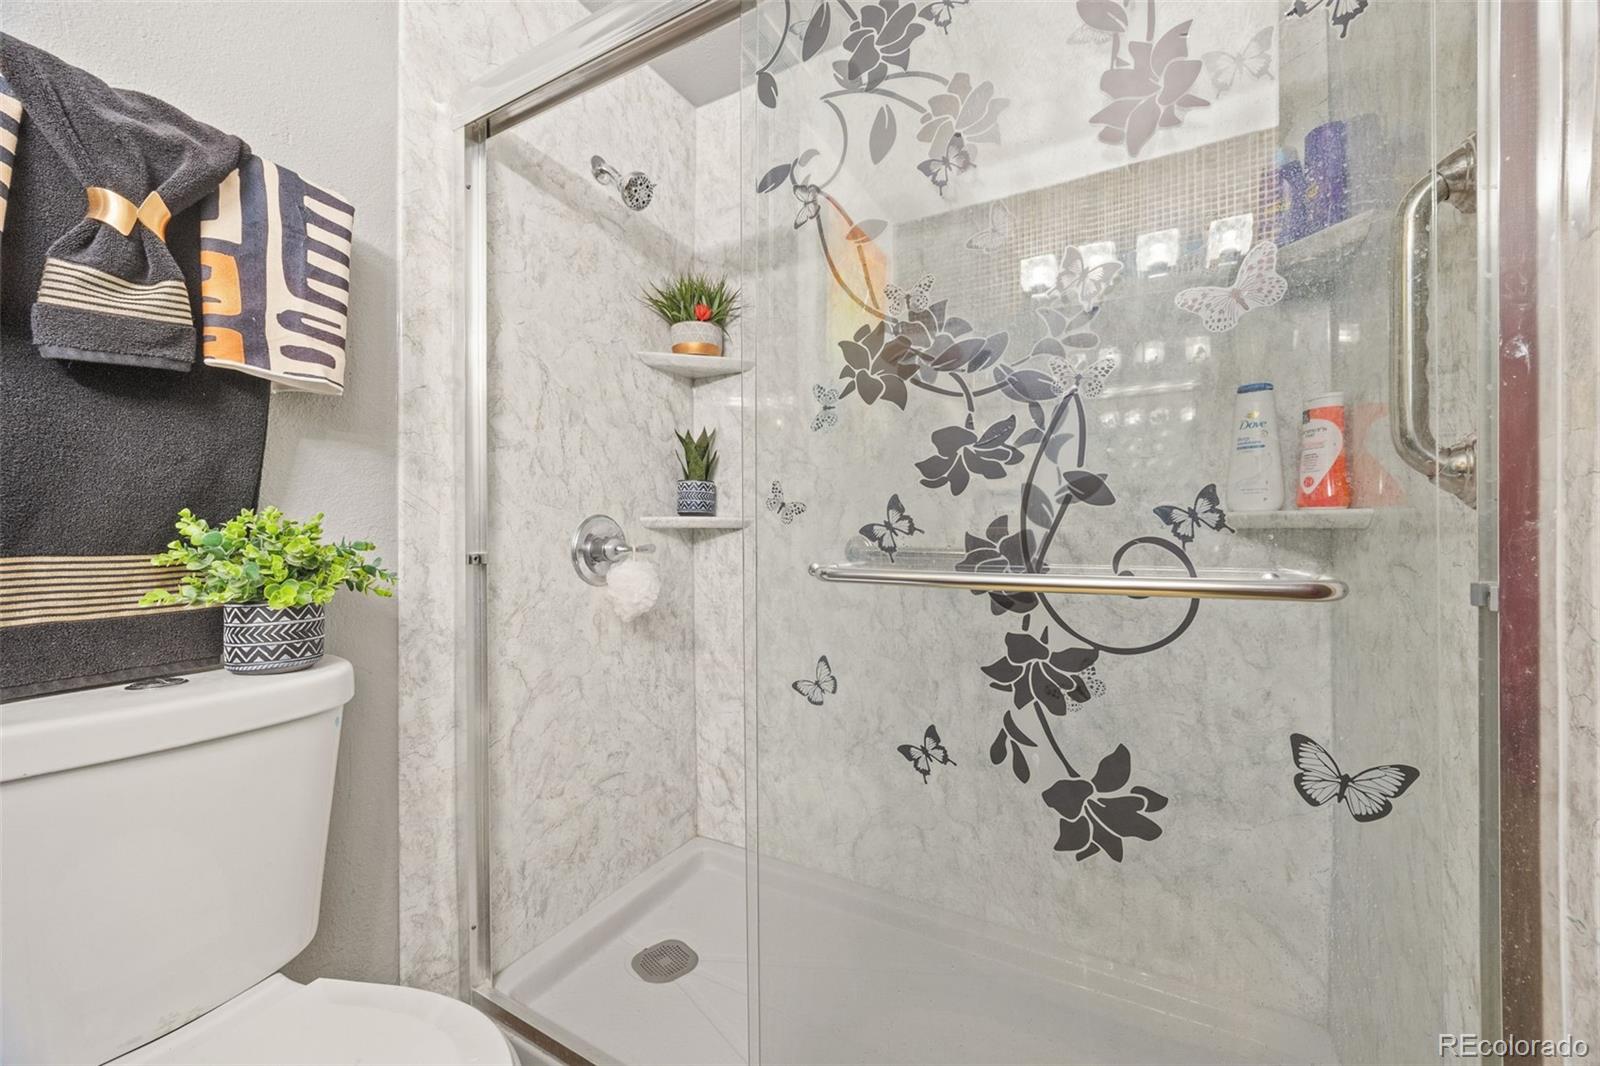
Bathroom with a glass shower, floral butterfly decals, and marble-look wall panels.
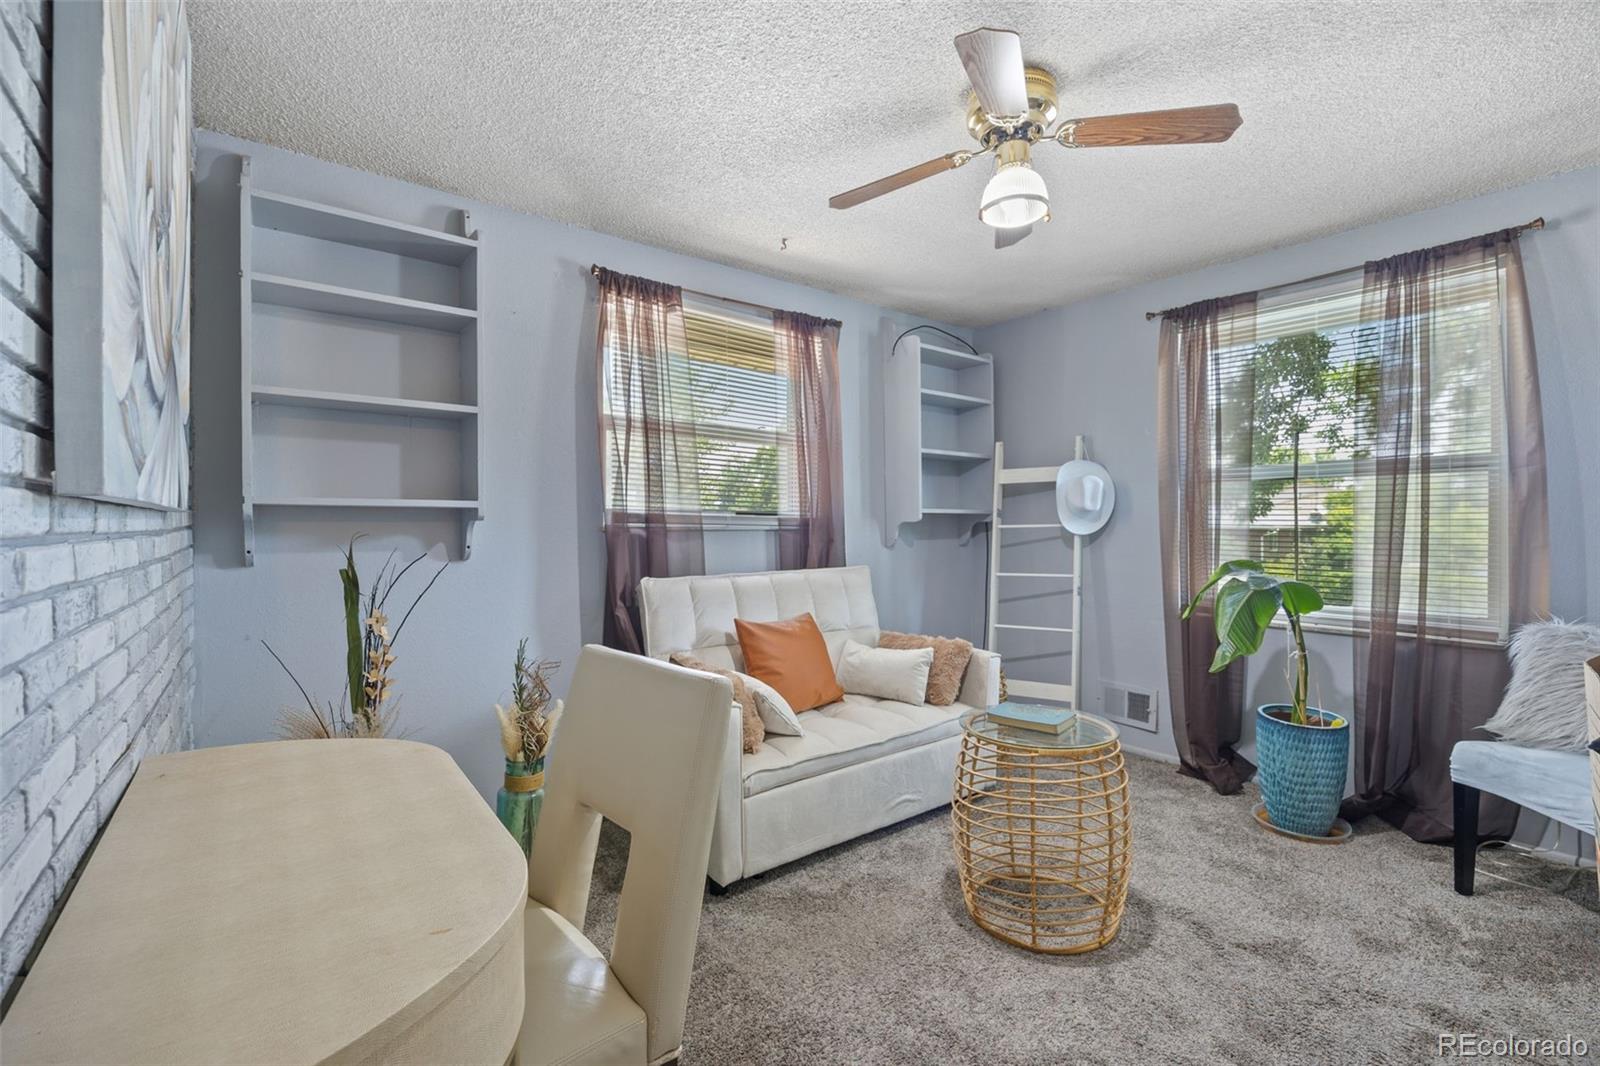
Living room with a white sofa, built-in shelves, two curtained windows, and a ceiling fan.
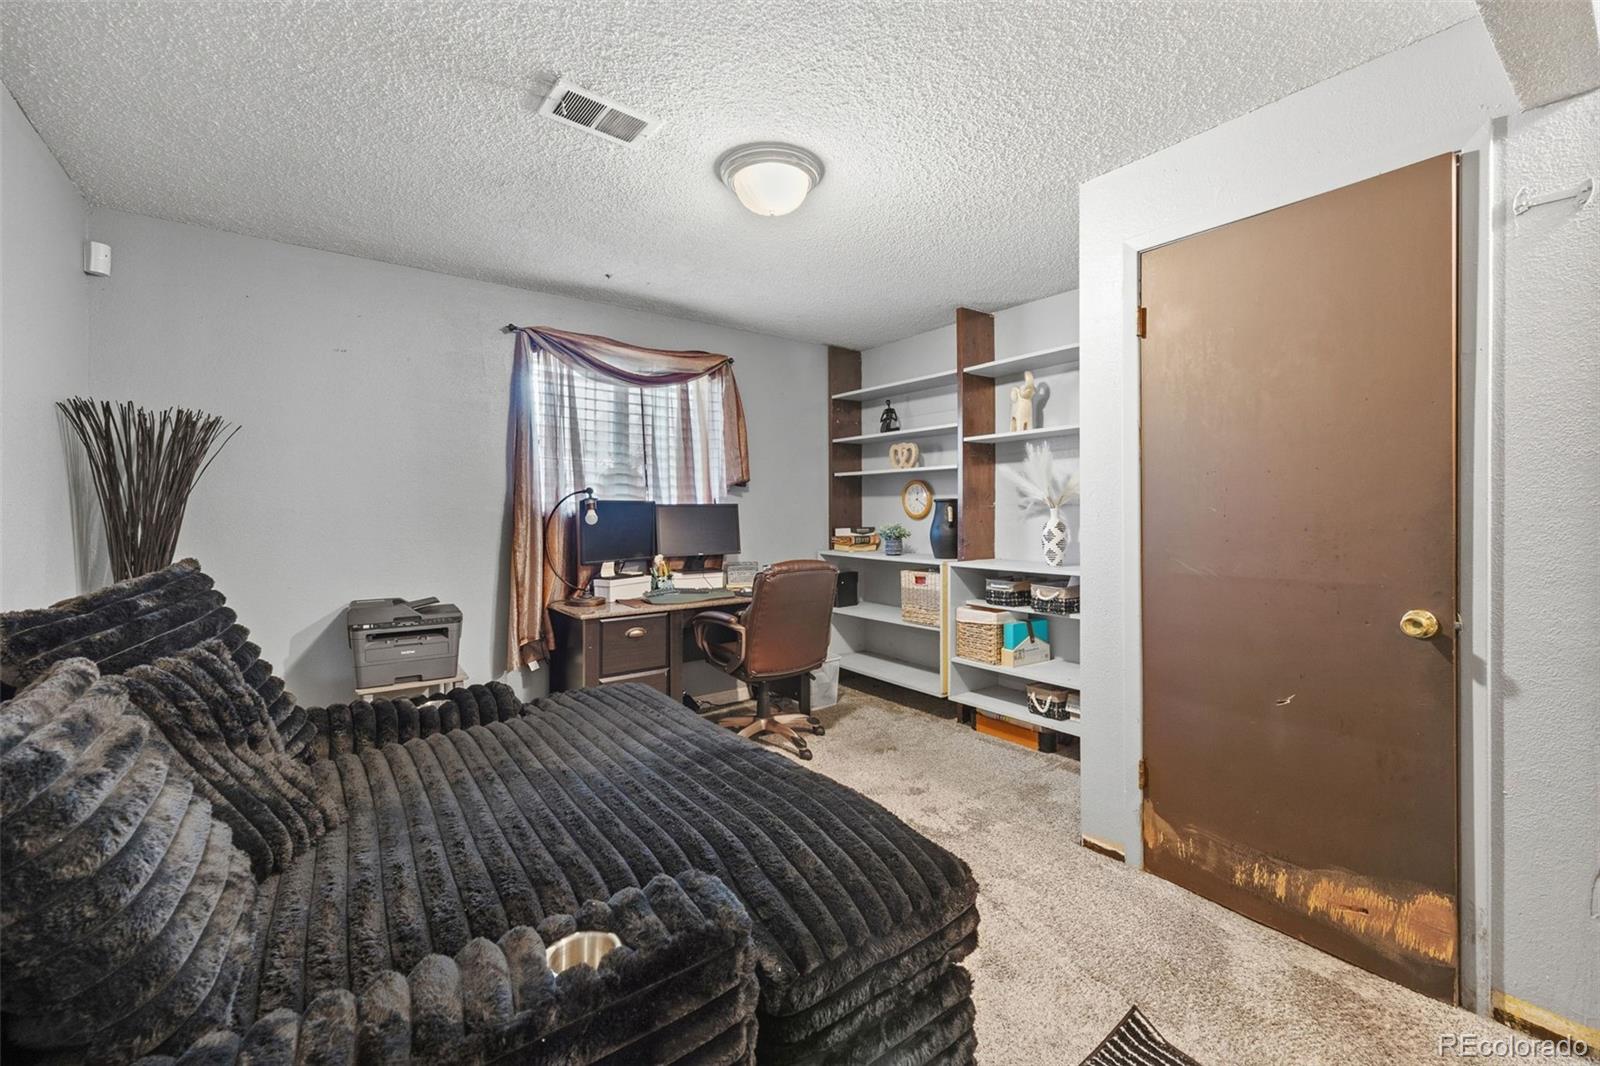
Bedroom with a dark upholstered bed, desk, and built-in shelving.
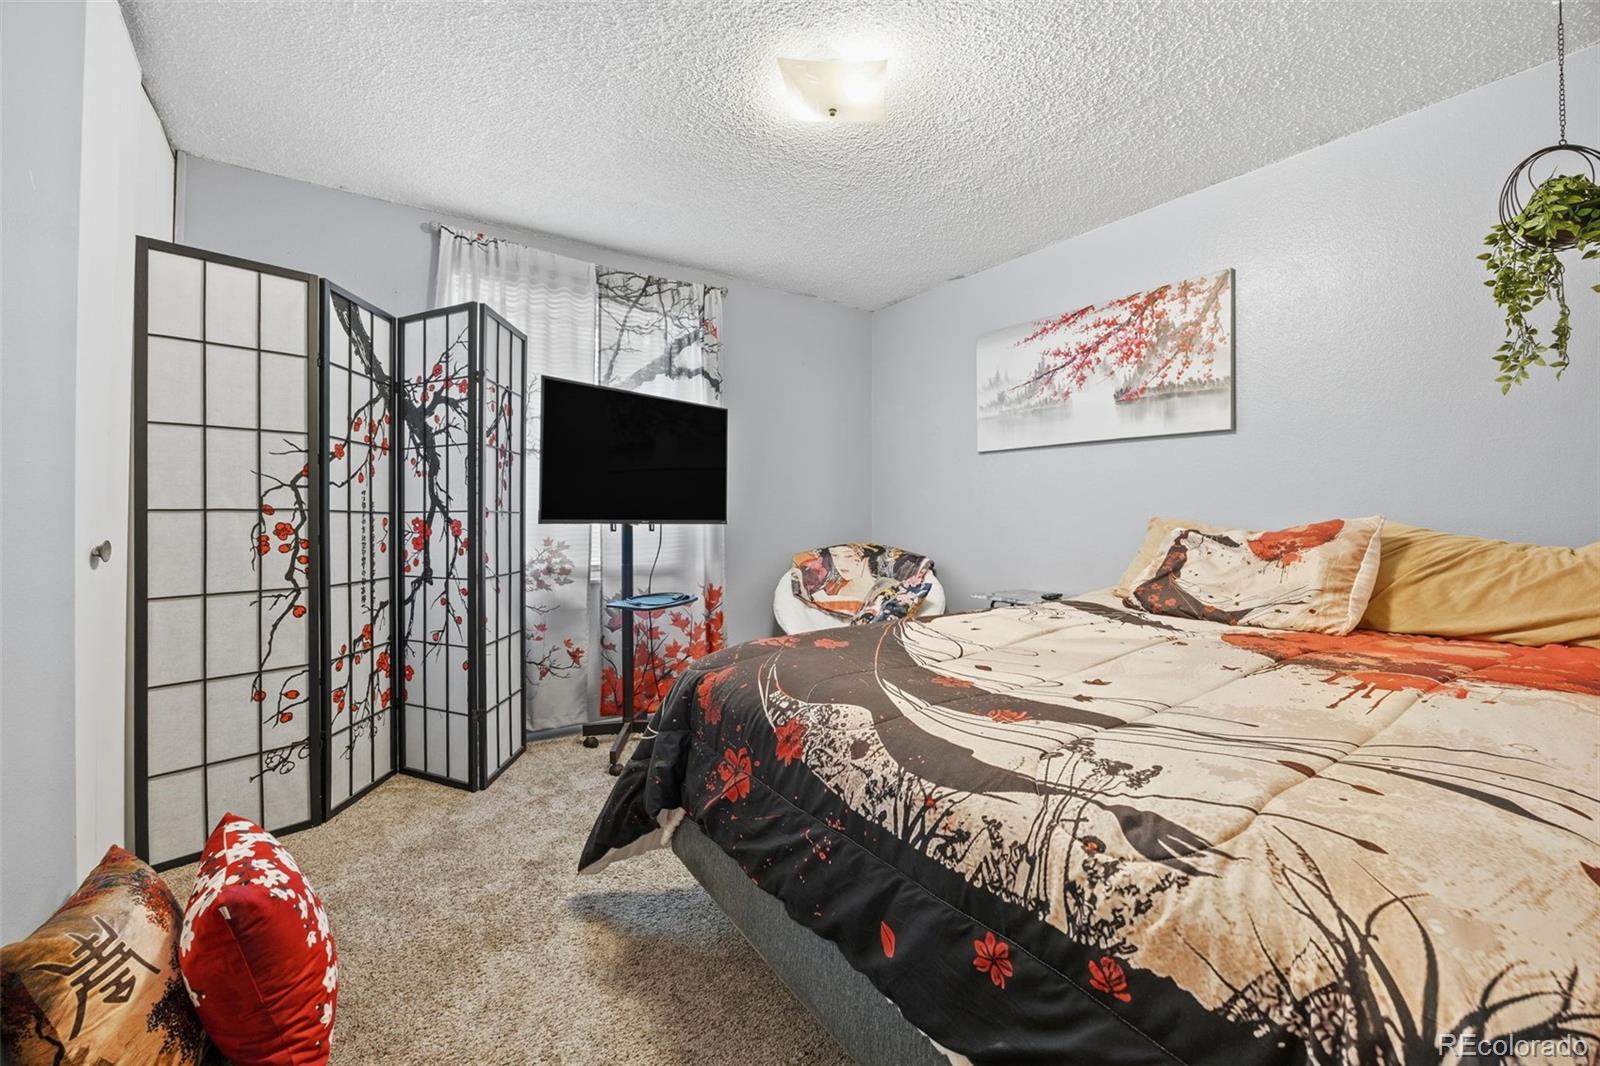
Furnished bedroom with a patterned bedspread, folding screen, and television.
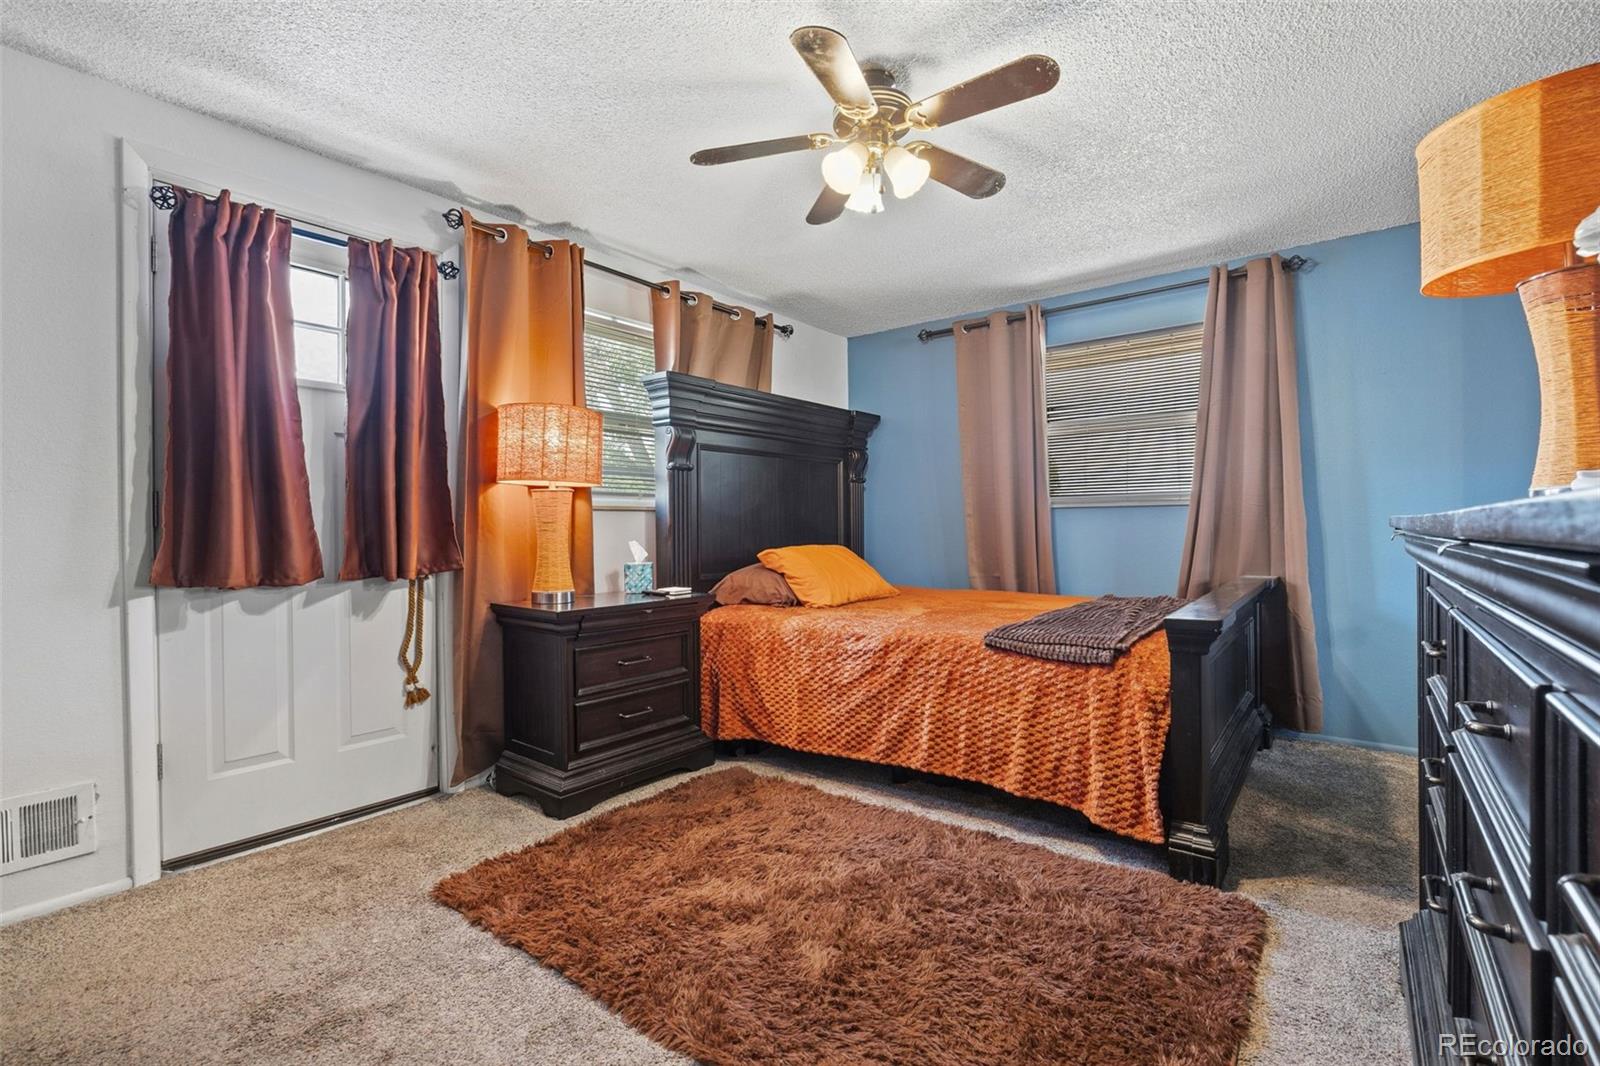
Bedroom with dark wood bed and orange bedding, blue accent wall, and ceiling fan.
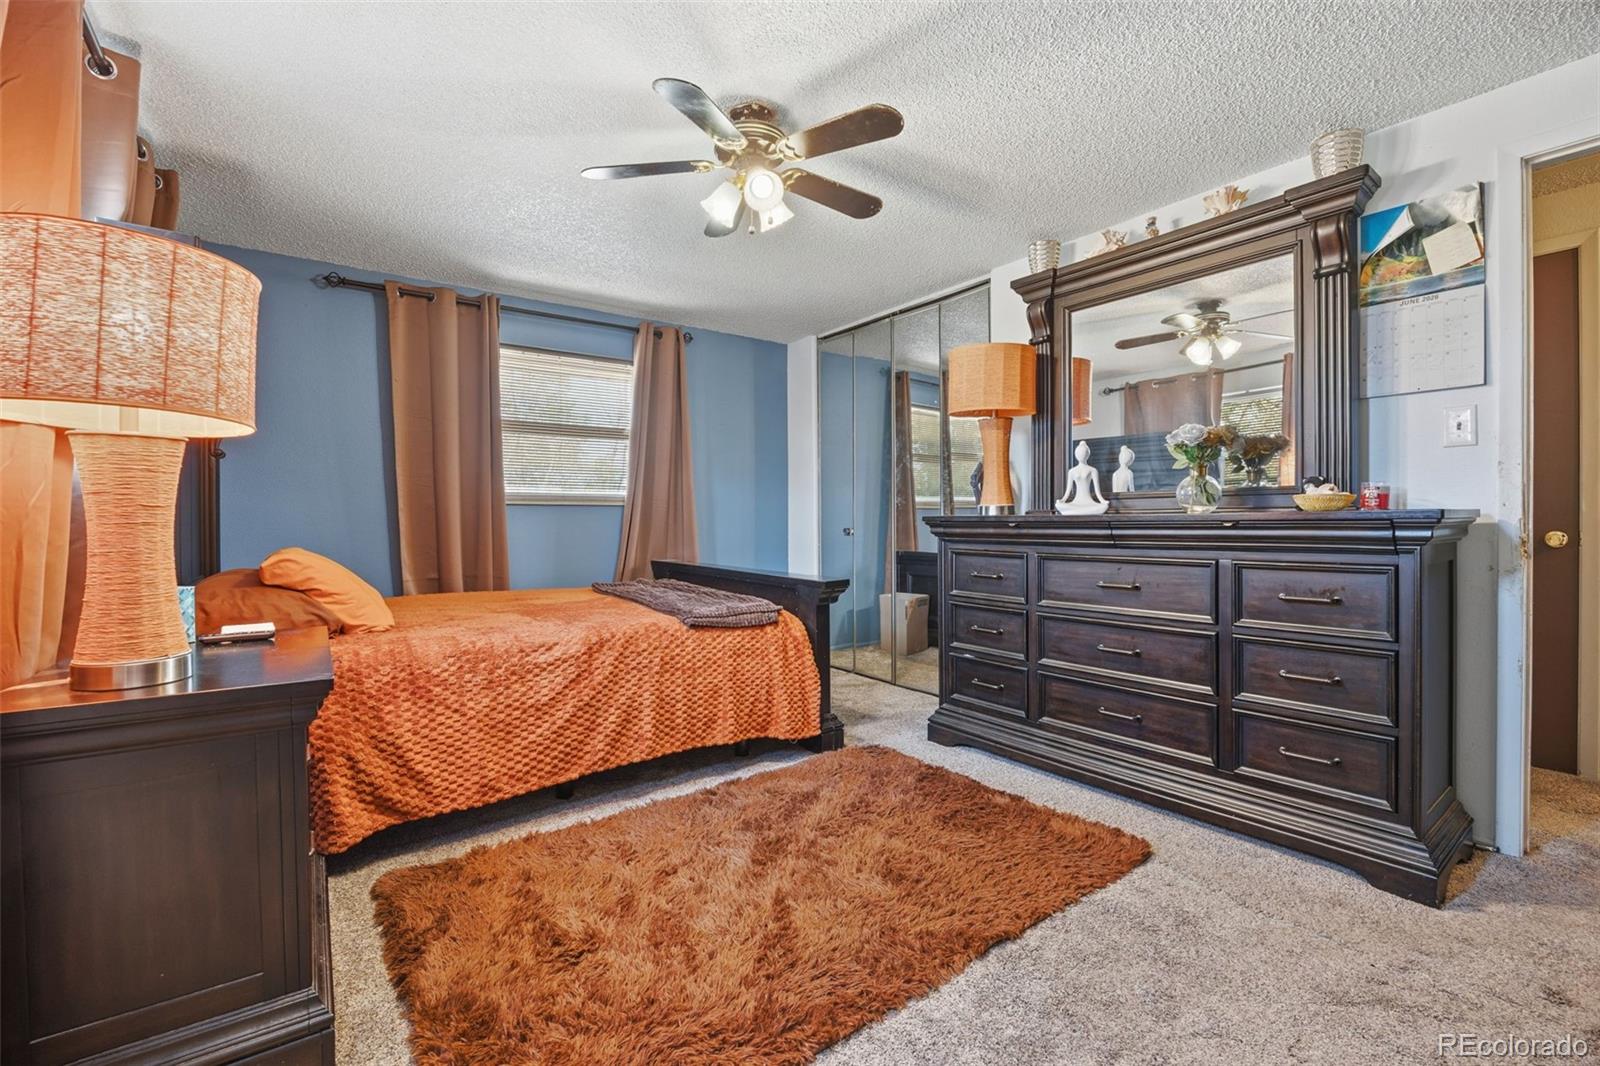
Bedroom with an orange bedspread, mirrored closet doors, and a dark wood dresser.
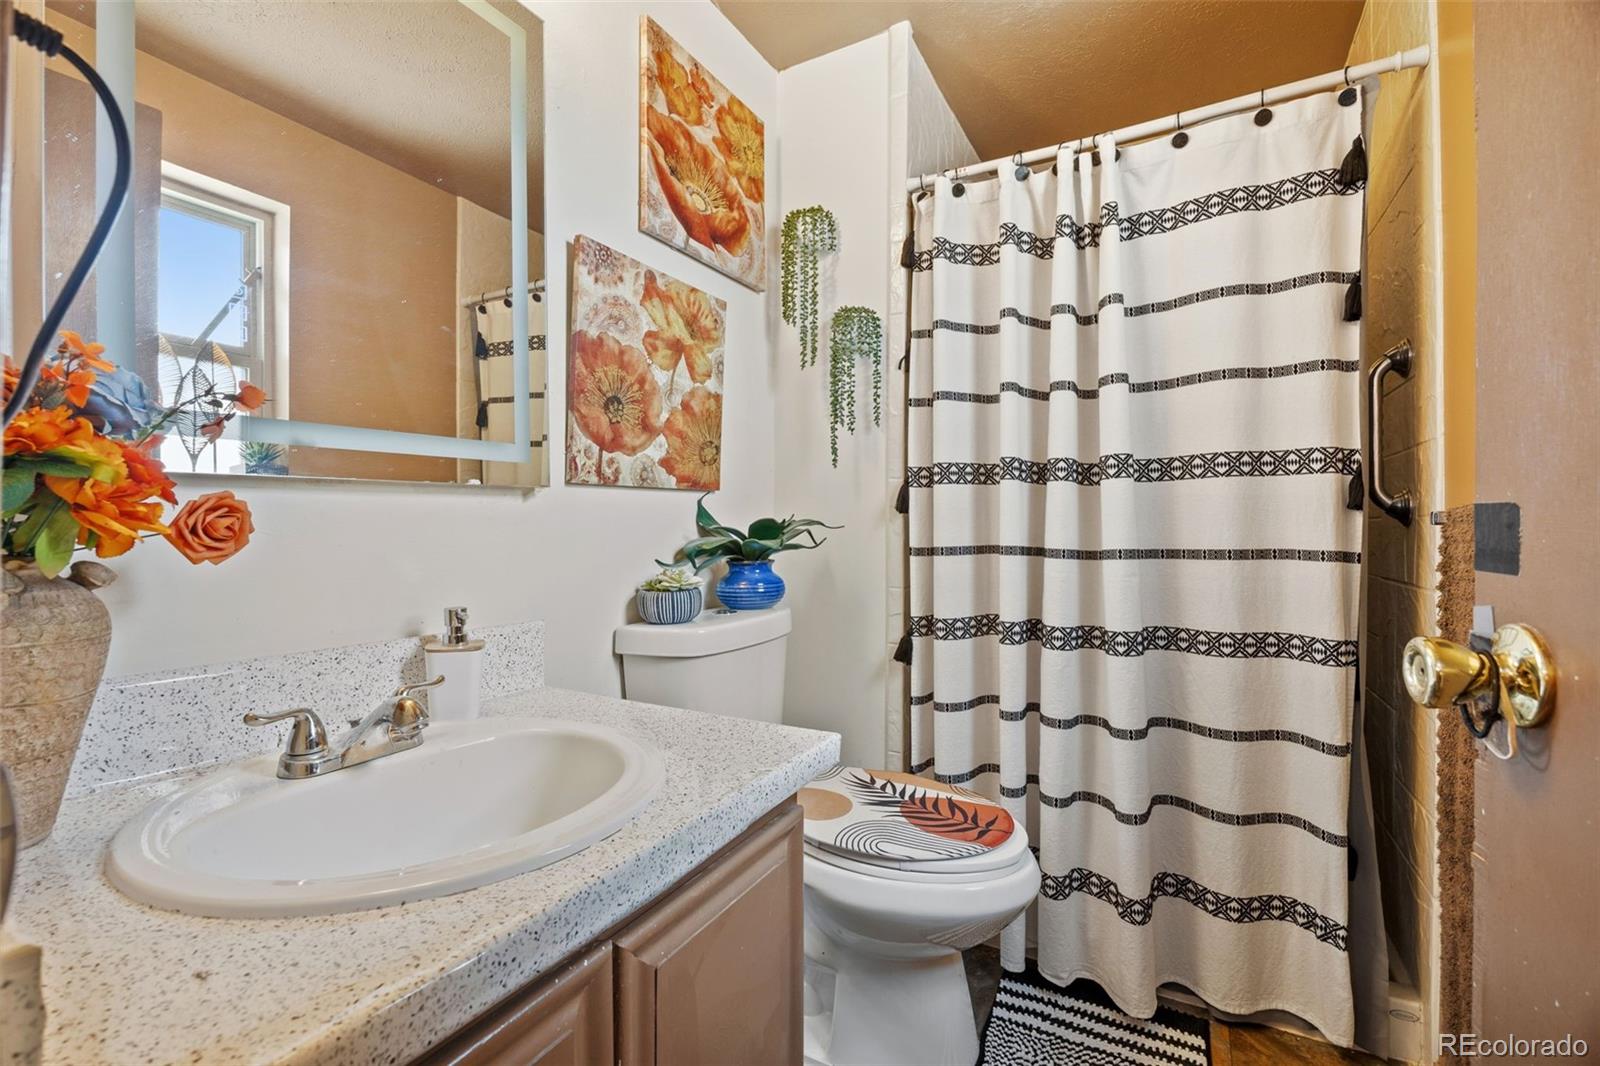
Bathroom with a speckled vanity, vessel-style sink, and patterned shower curtain.
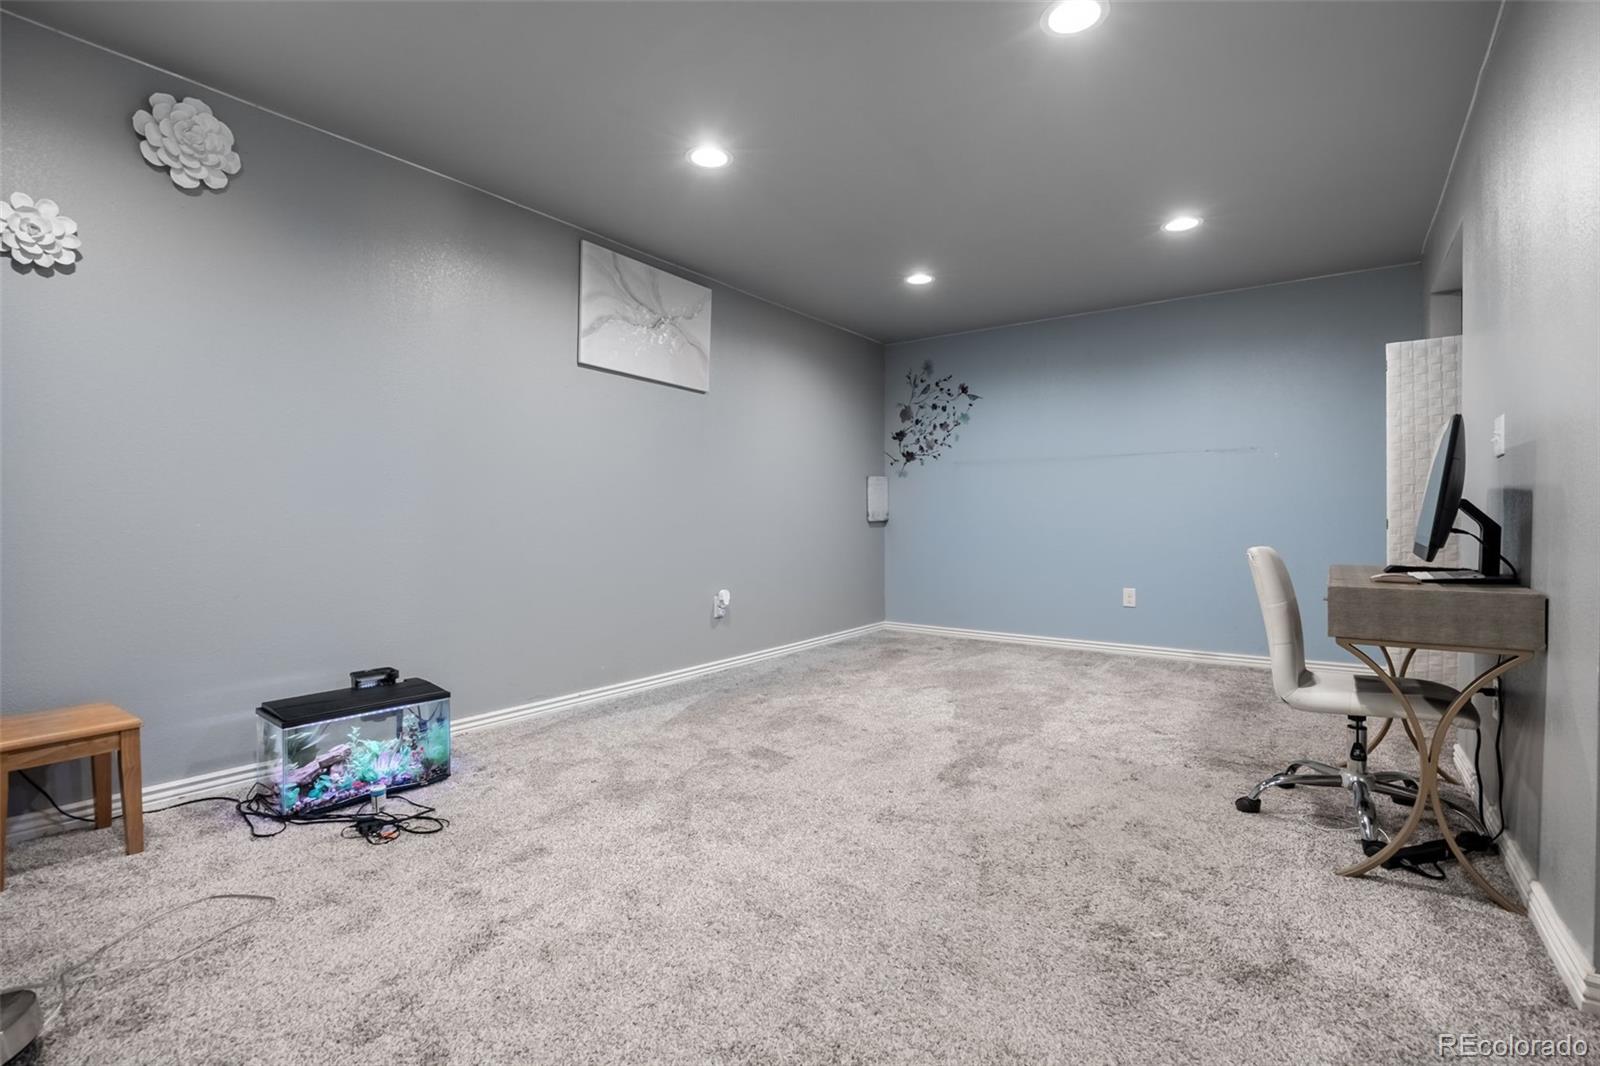
Carpeted room with a desk, chair, television, and small aquarium.
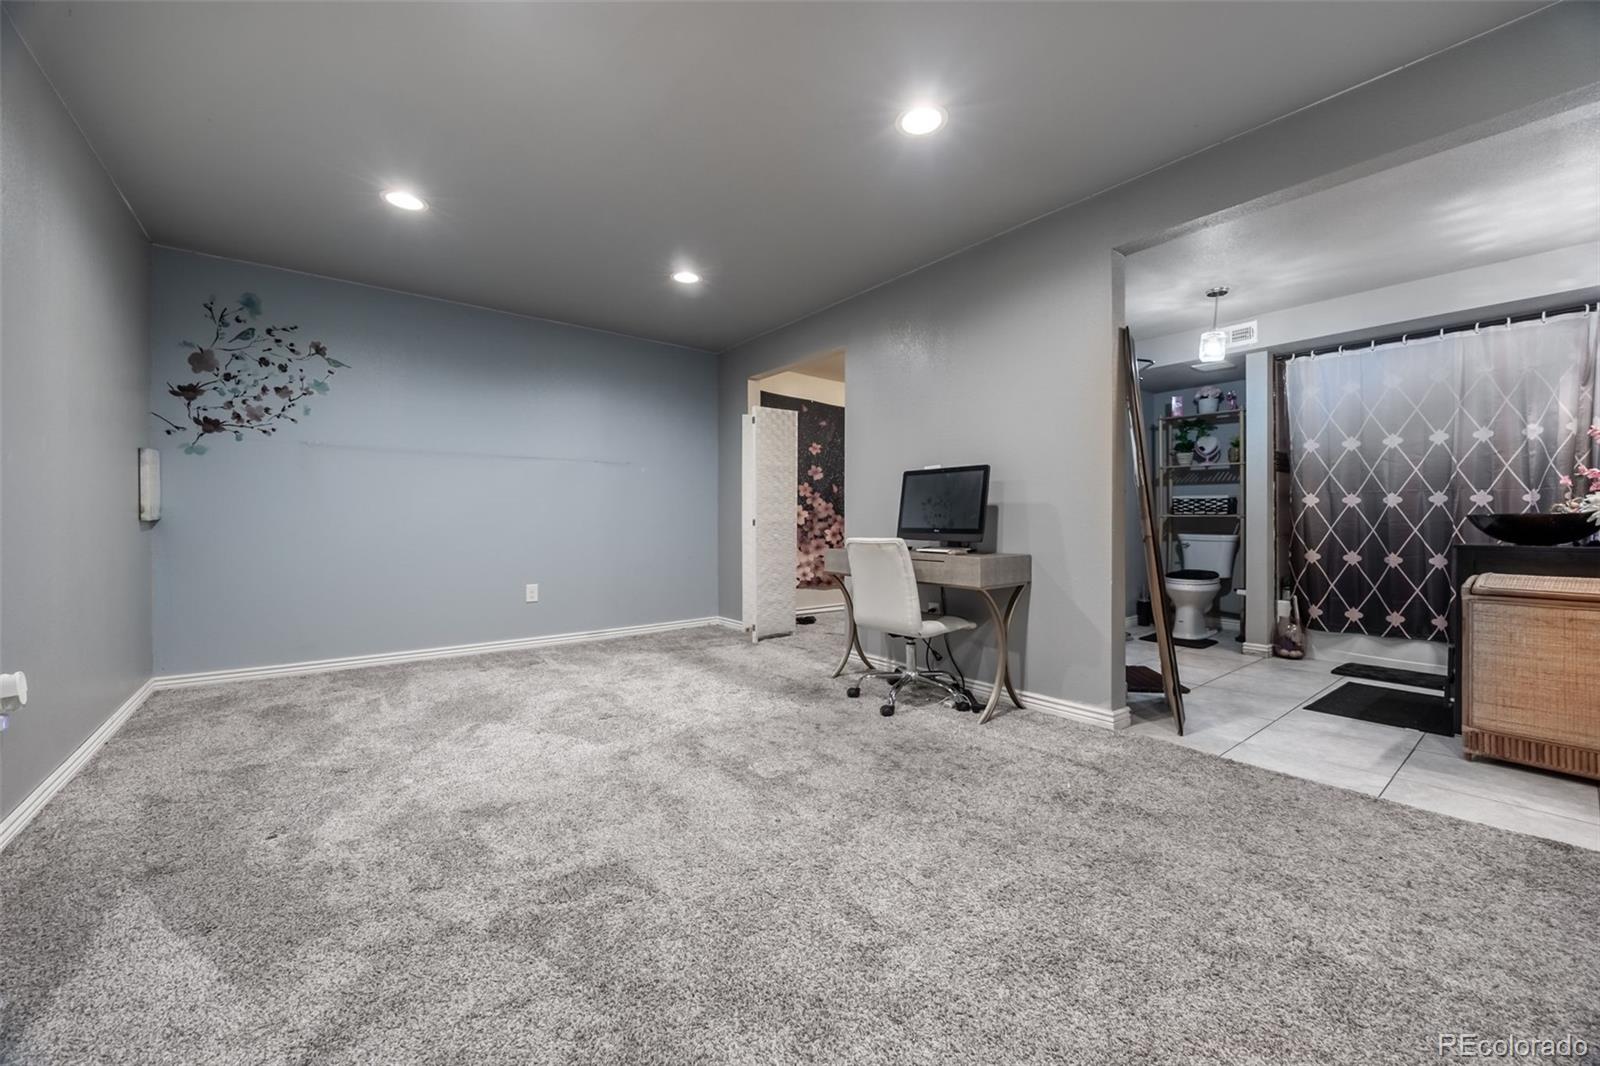
Carpeted room with a small desk and chair, opening to a bathroom with a patterned shower curtain.
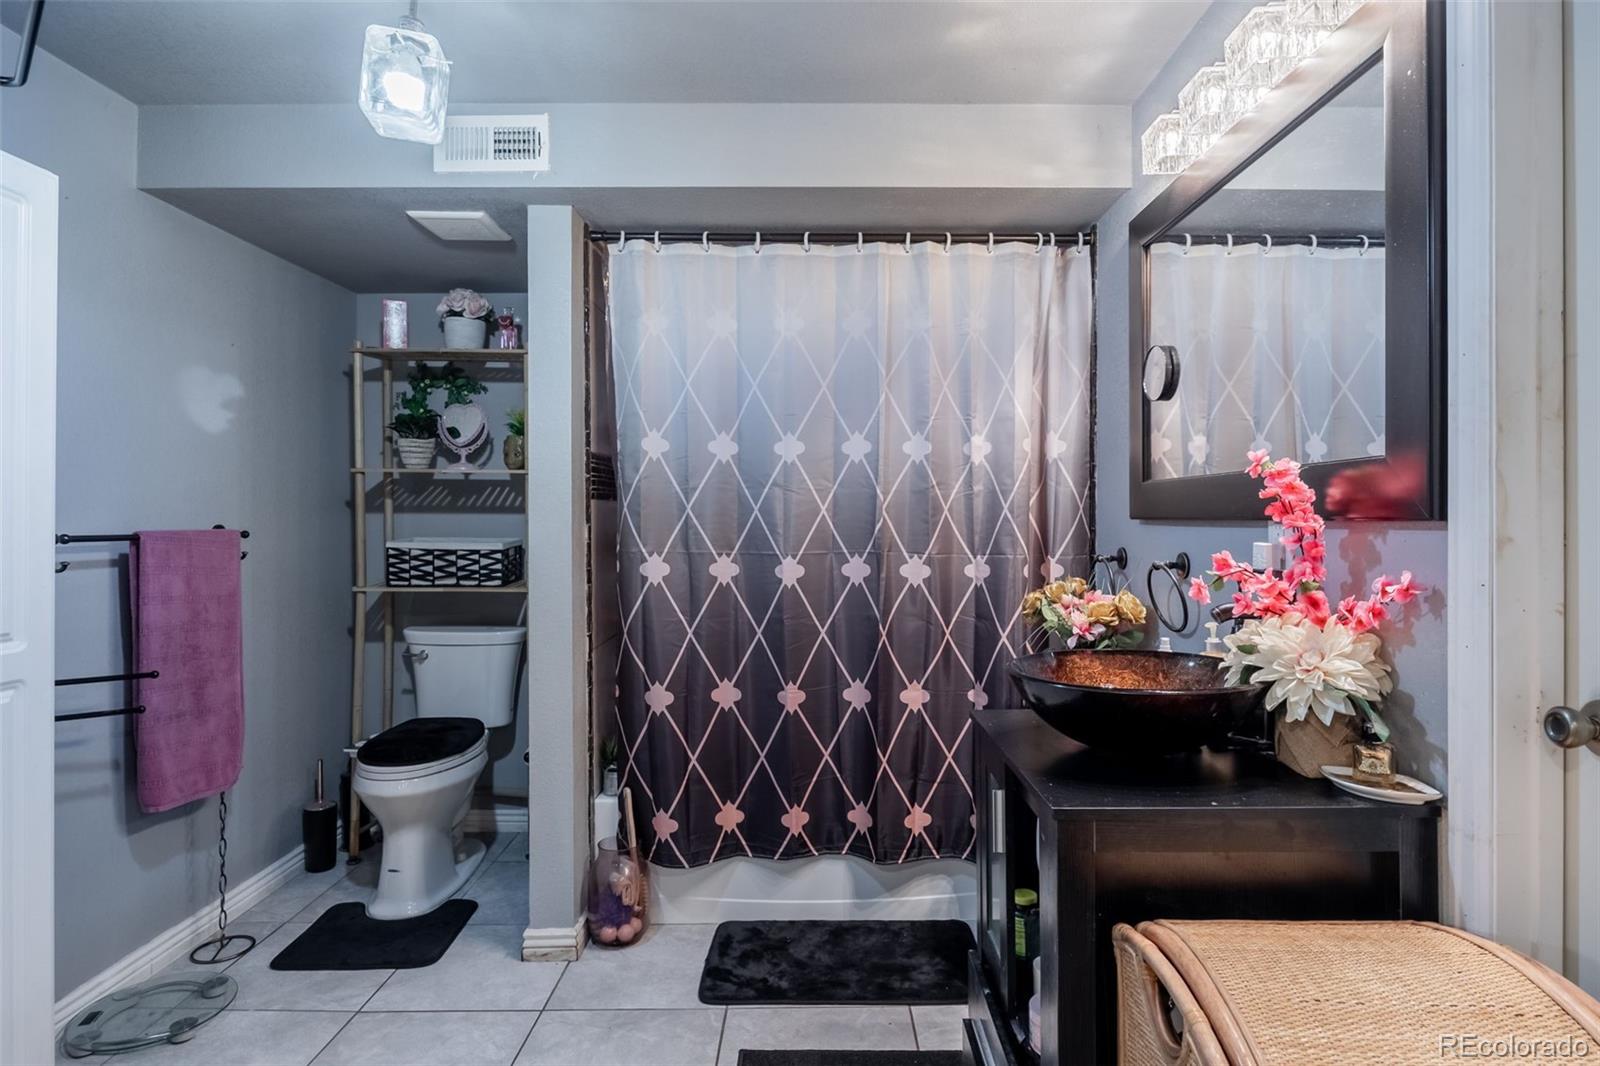
Bathroom with a patterned shower curtain, black vessel sink, and tiled floor.
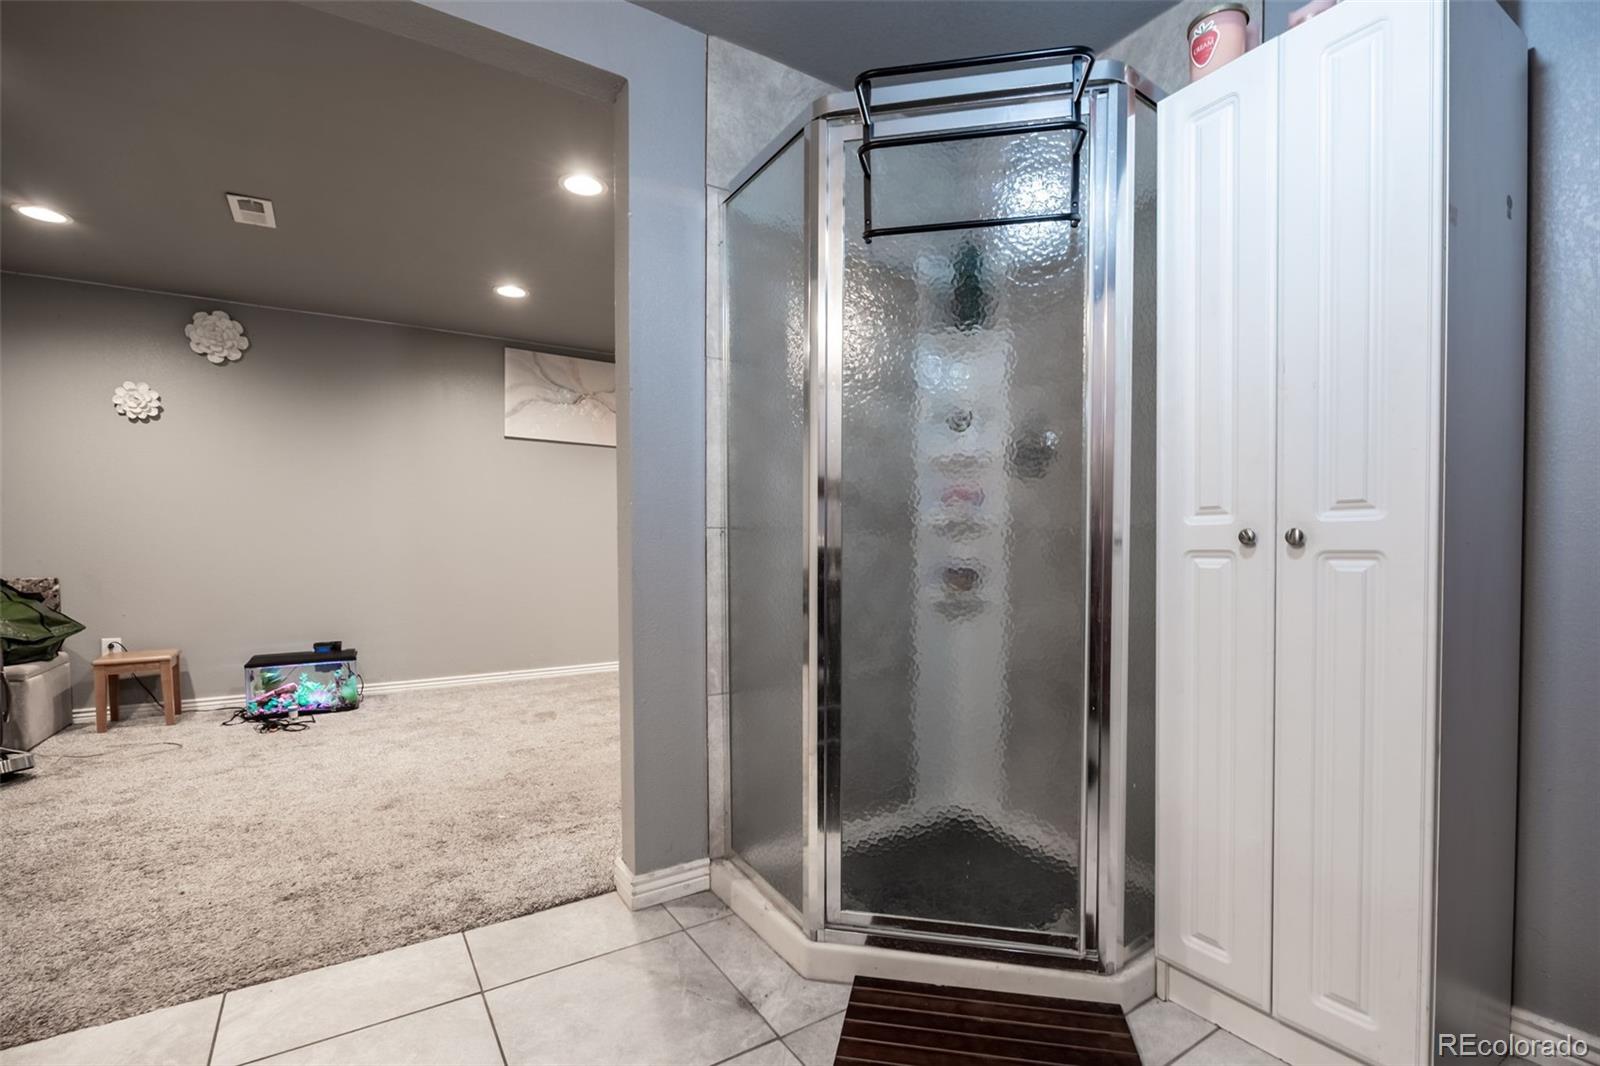
Bathroom shower with frosted glass enclosure and tall white storage cabinet.
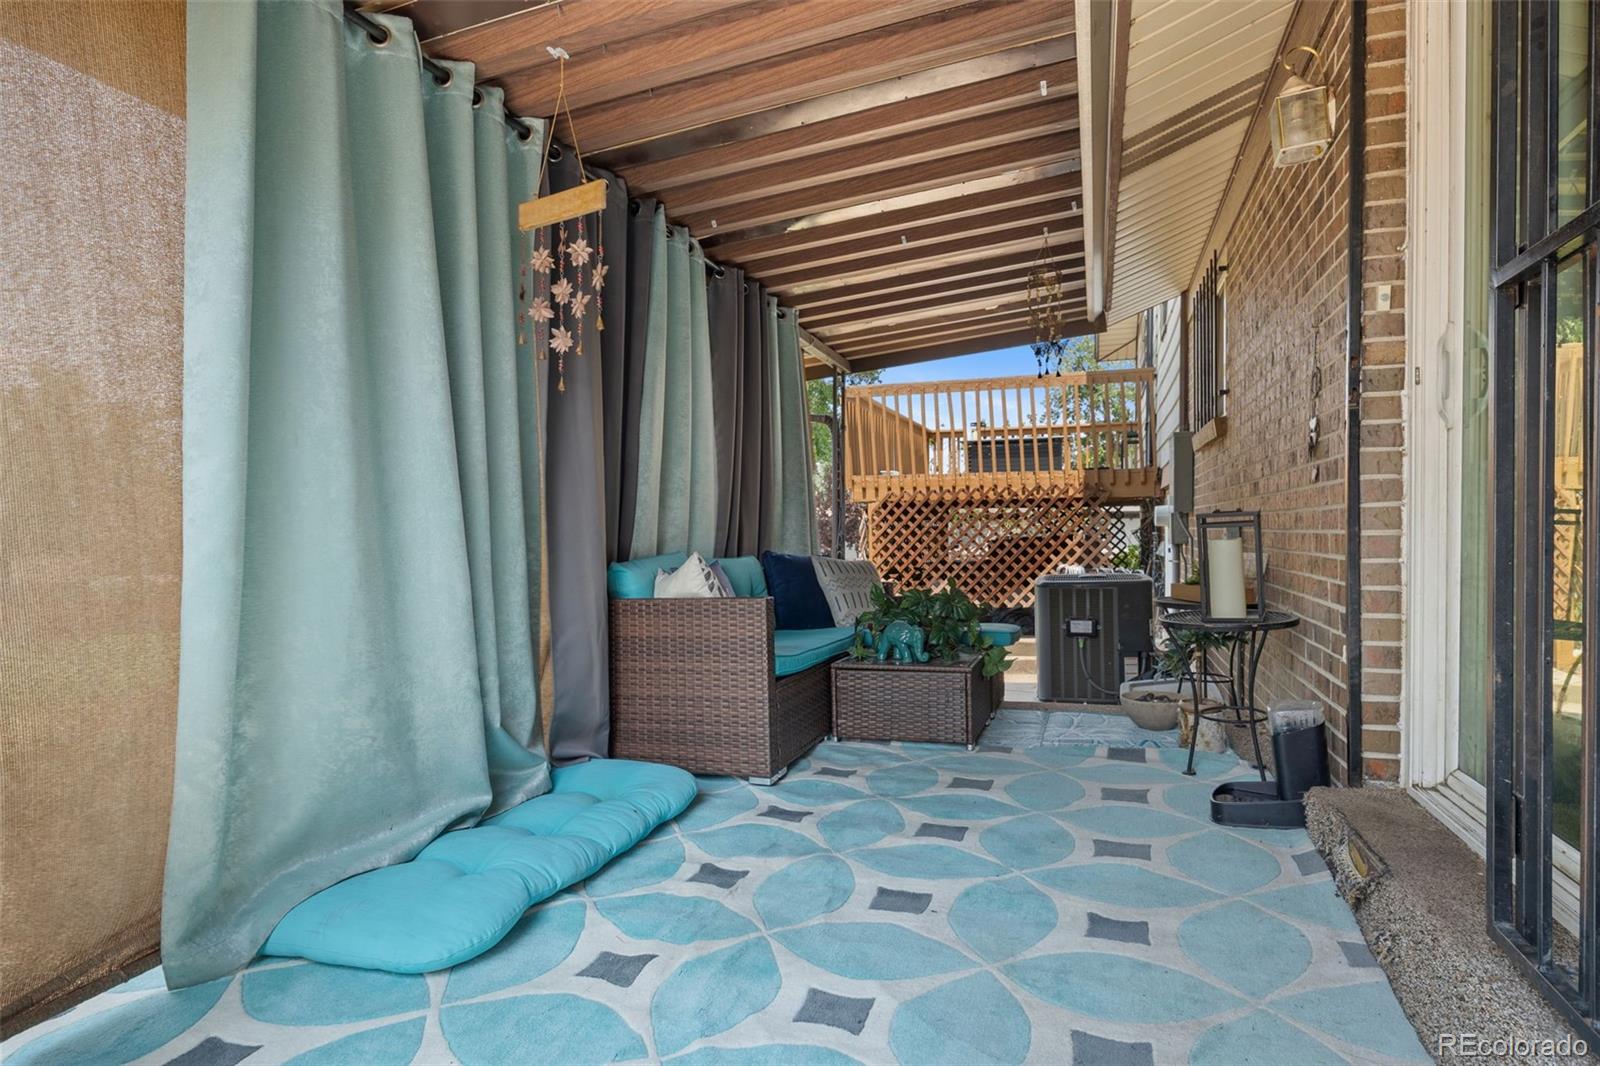
Covered patio with turquoise seating, privacy curtains, and a patterned rug beside a brick wall.
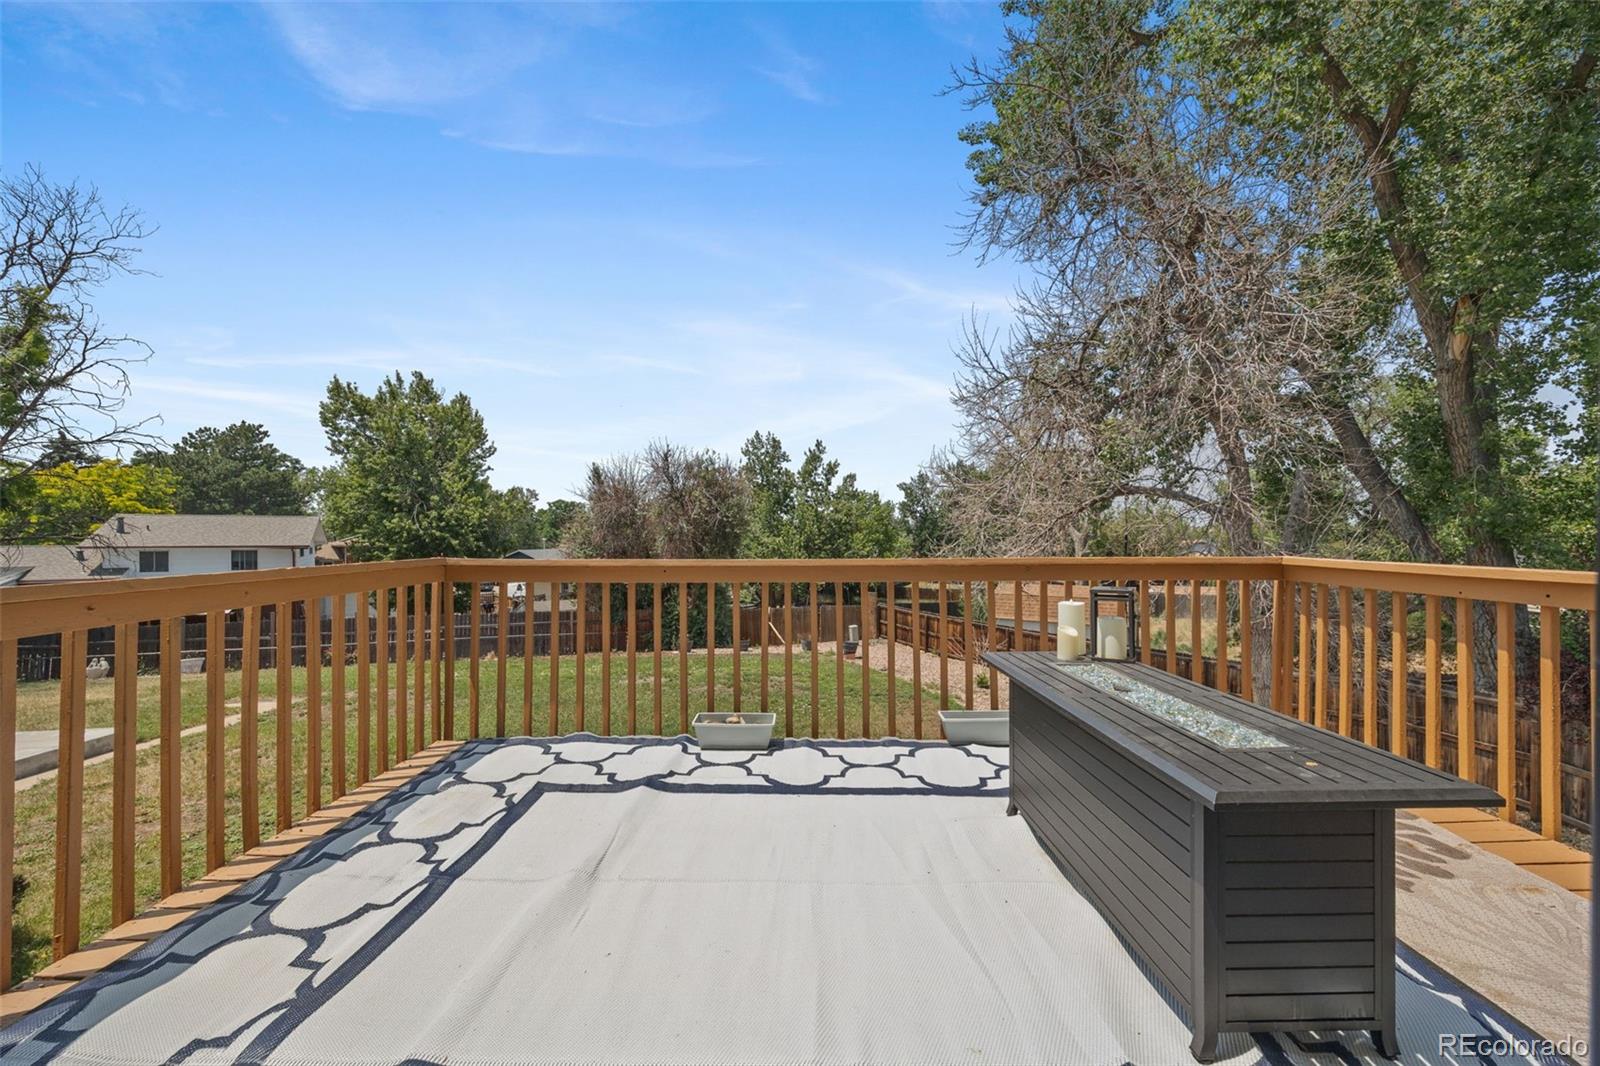
Wooden backyard deck with a patterned outdoor rug and console table, overlooking a fenced lawn and trees.
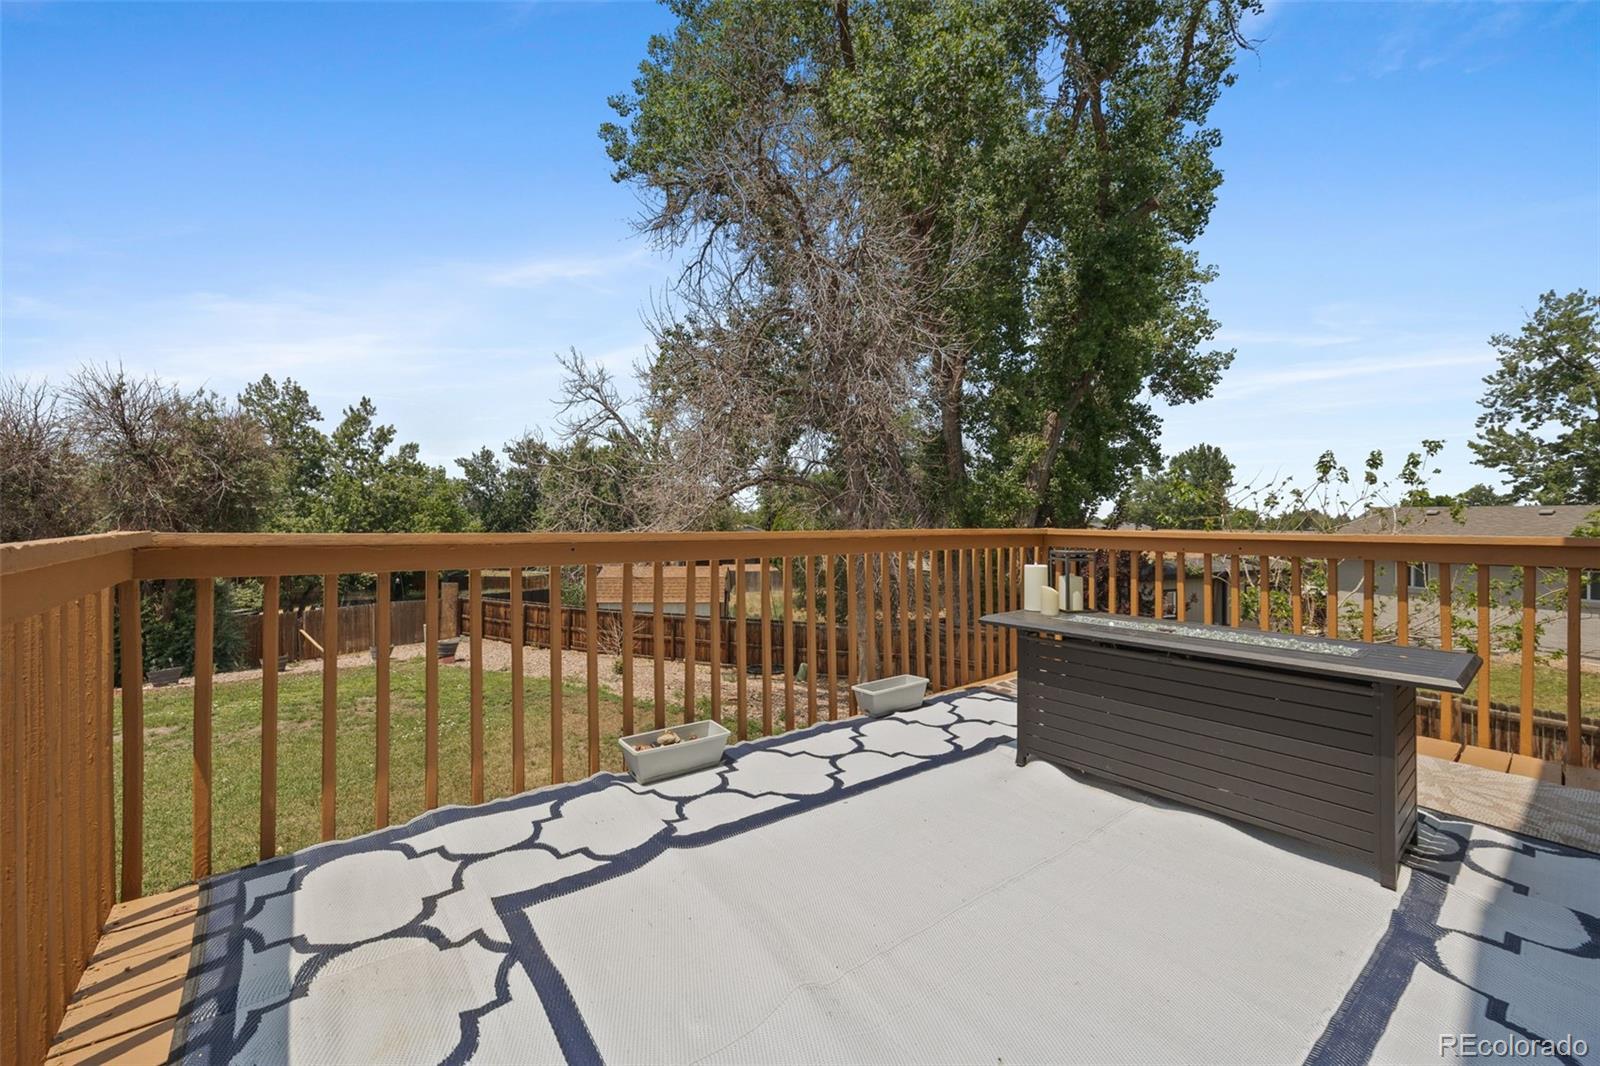
Raised deck with wooden railings, a patterned rug, and a dark storage bench overlooking trees.
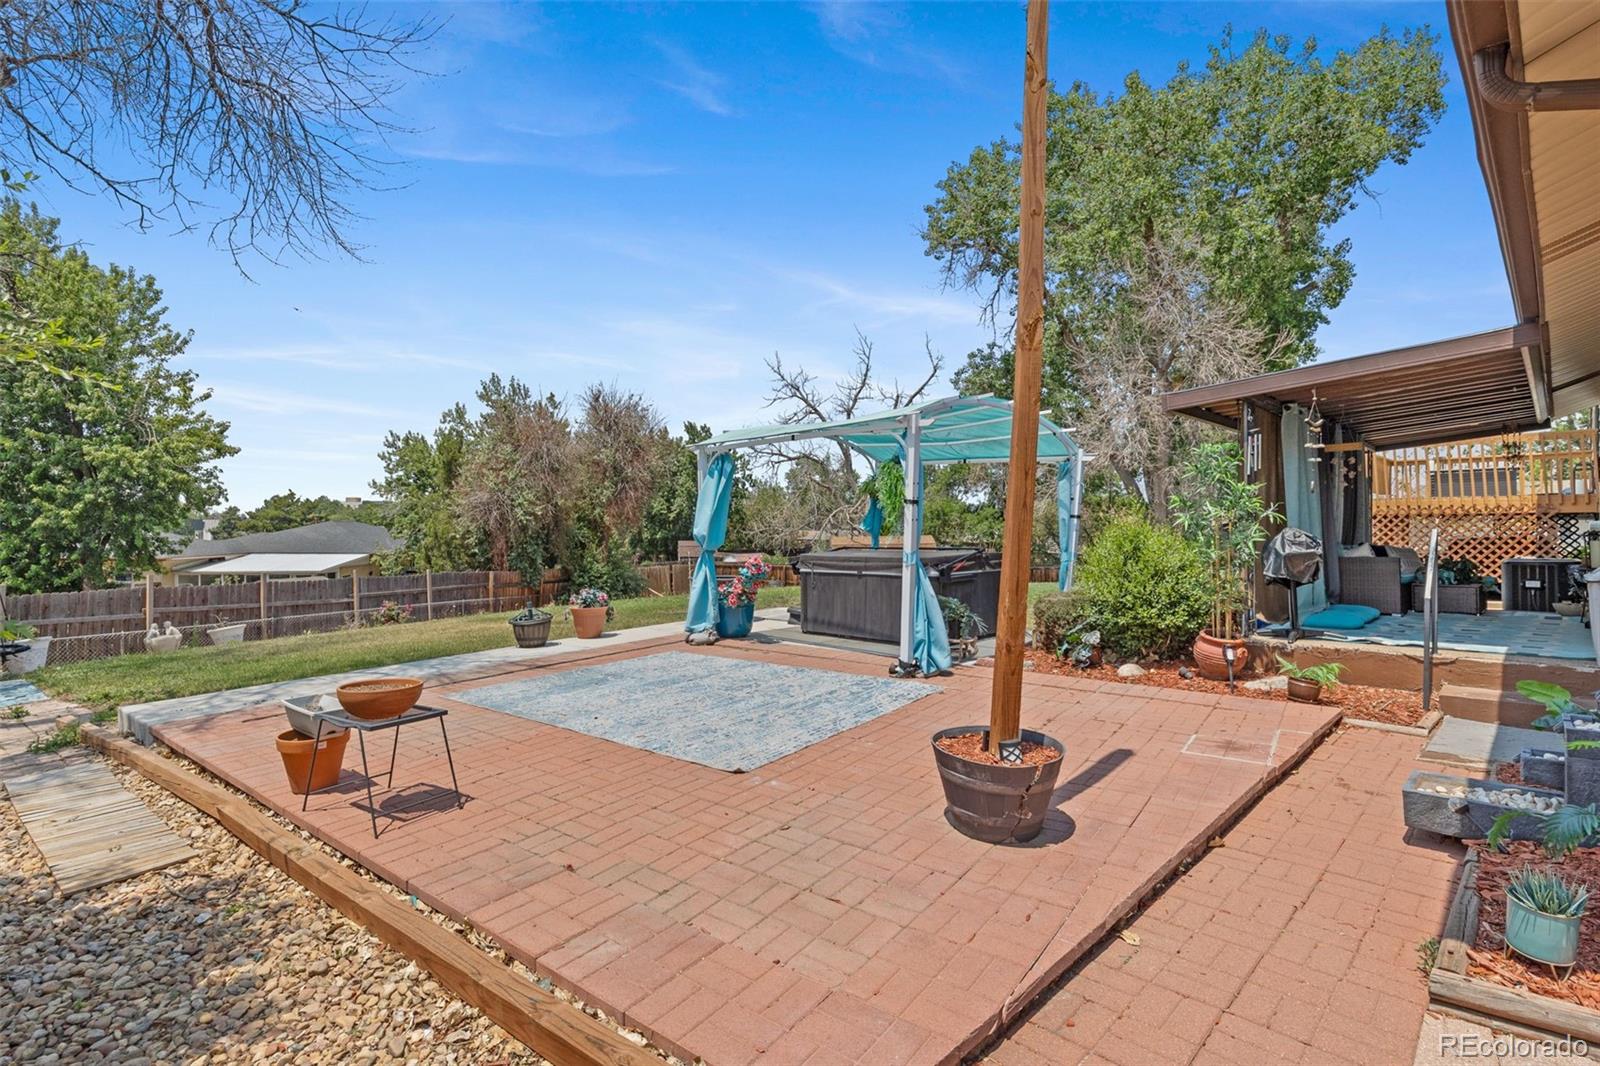
Brick-paver backyard patio with turquoise canopy, planters, and covered deck.
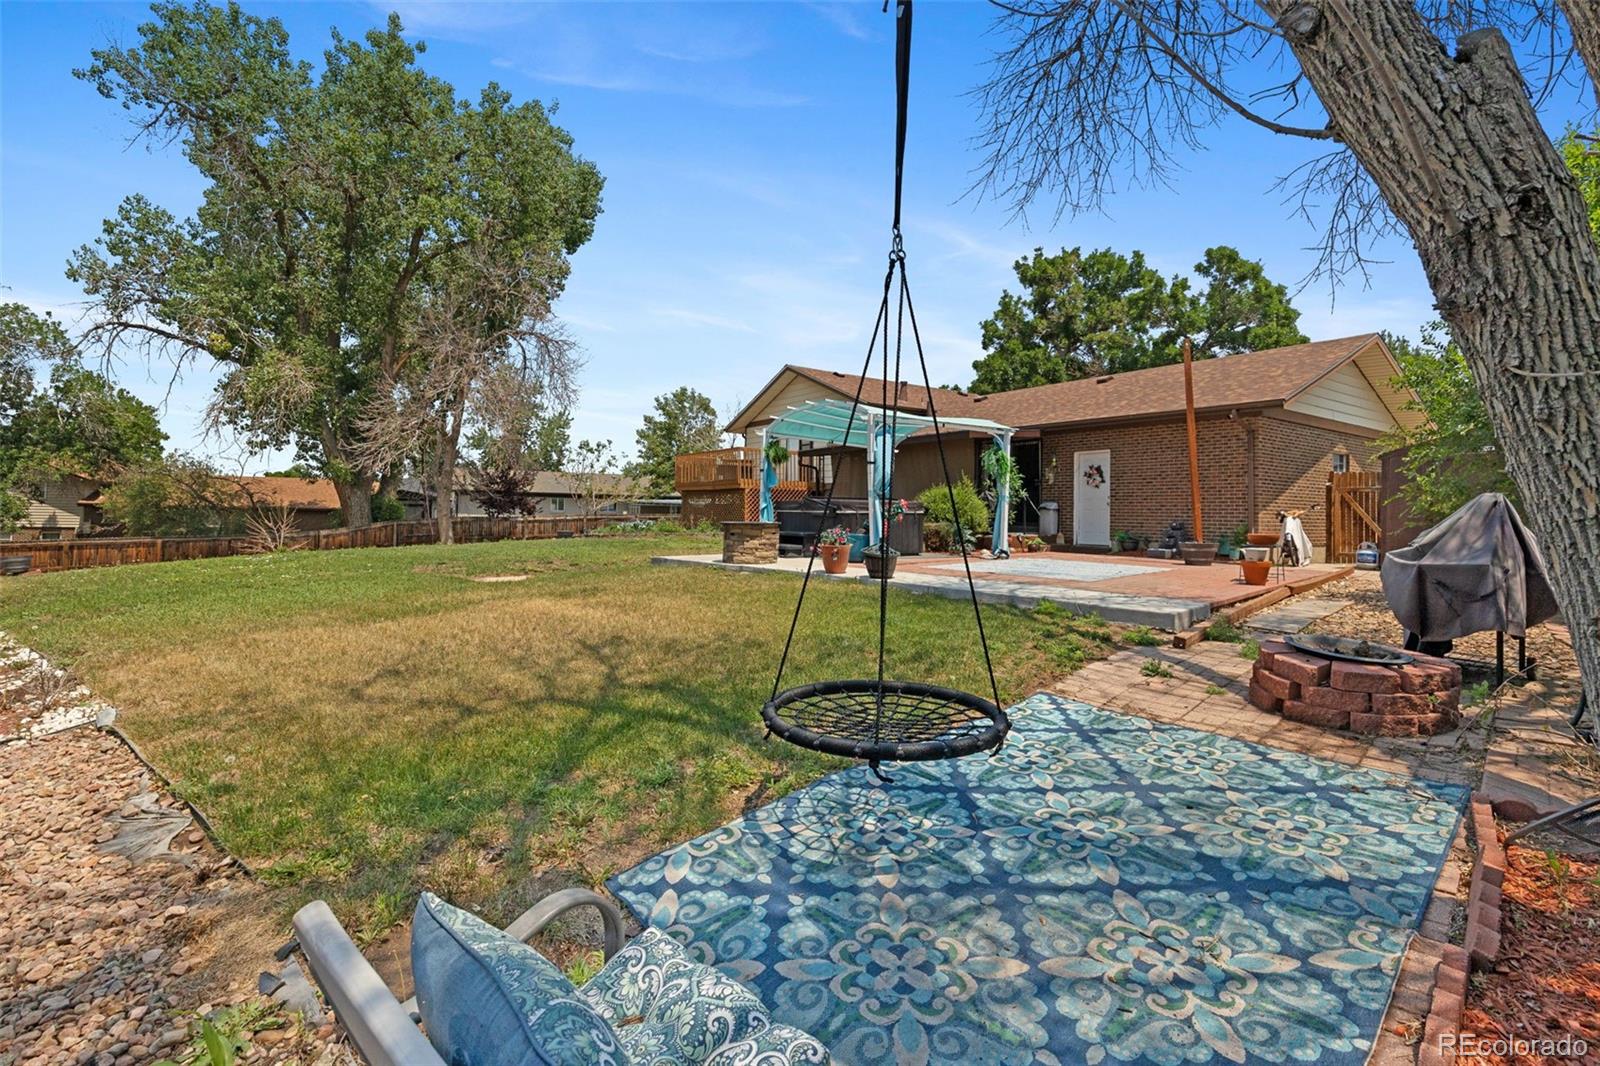
Backyard with a brick patio, hanging swing, and covered outdoor seating beside the house.
Backyard with a raised deck, covered hot tub, and broad lawn.
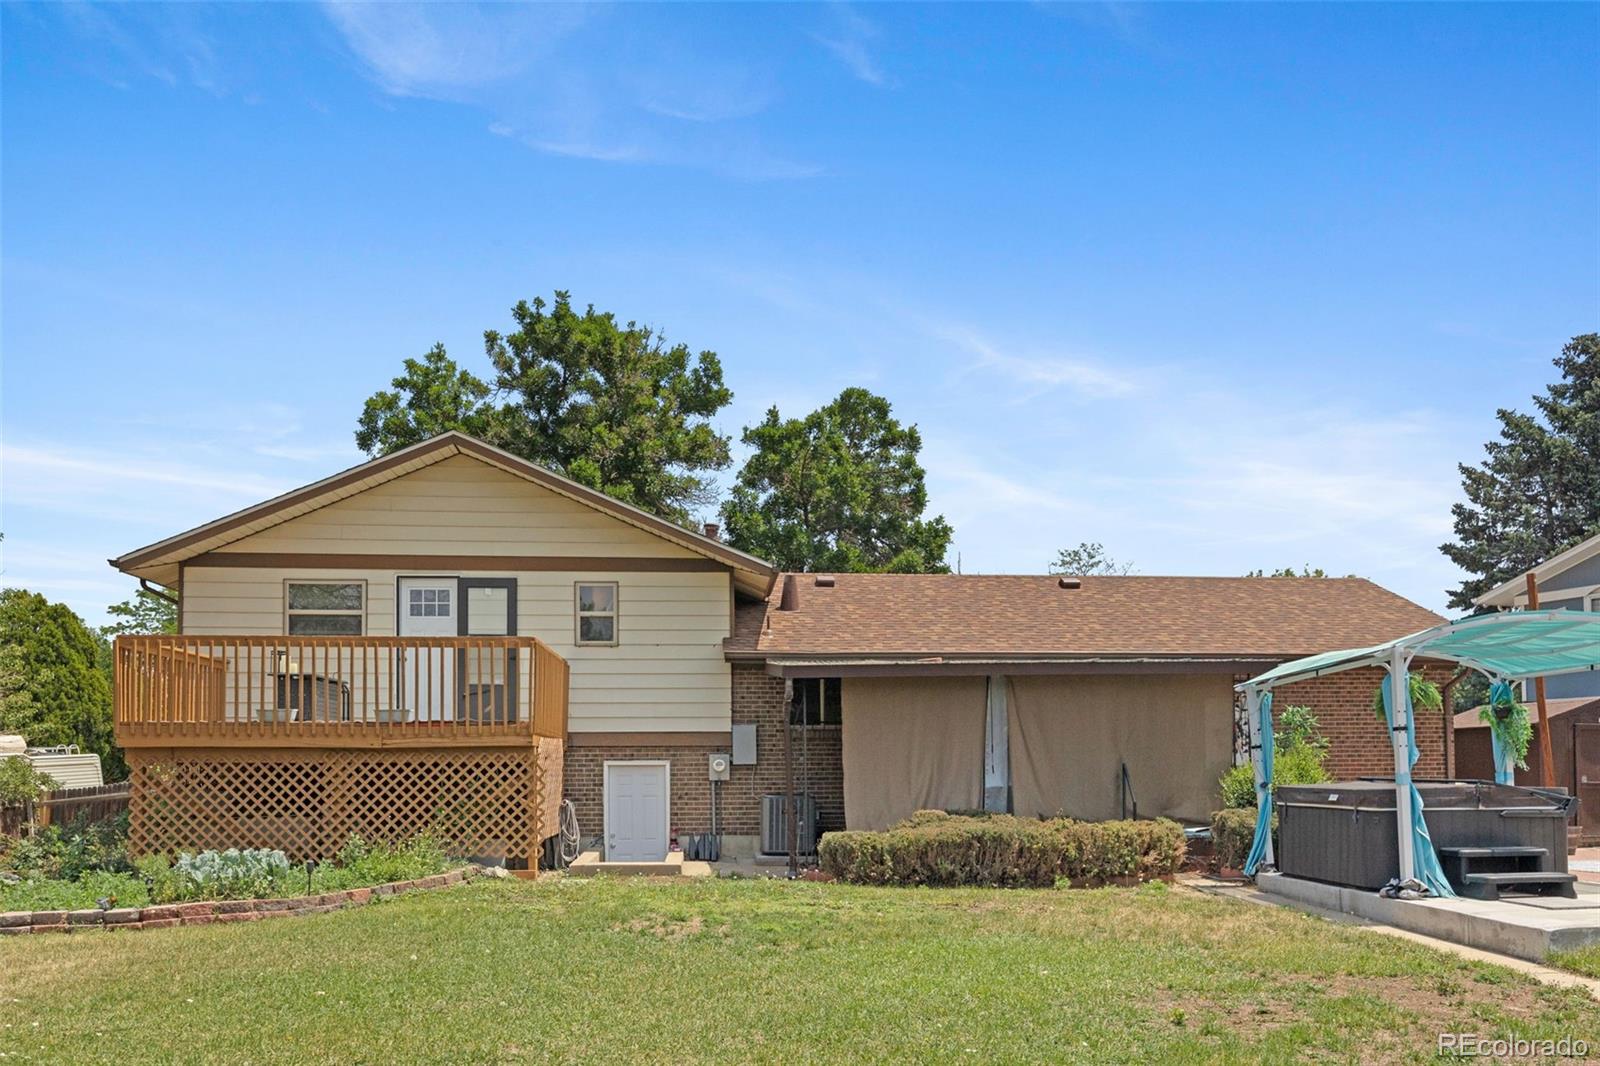
Rear exterior of a split-level home with a raised wooden deck and covered hot tub.
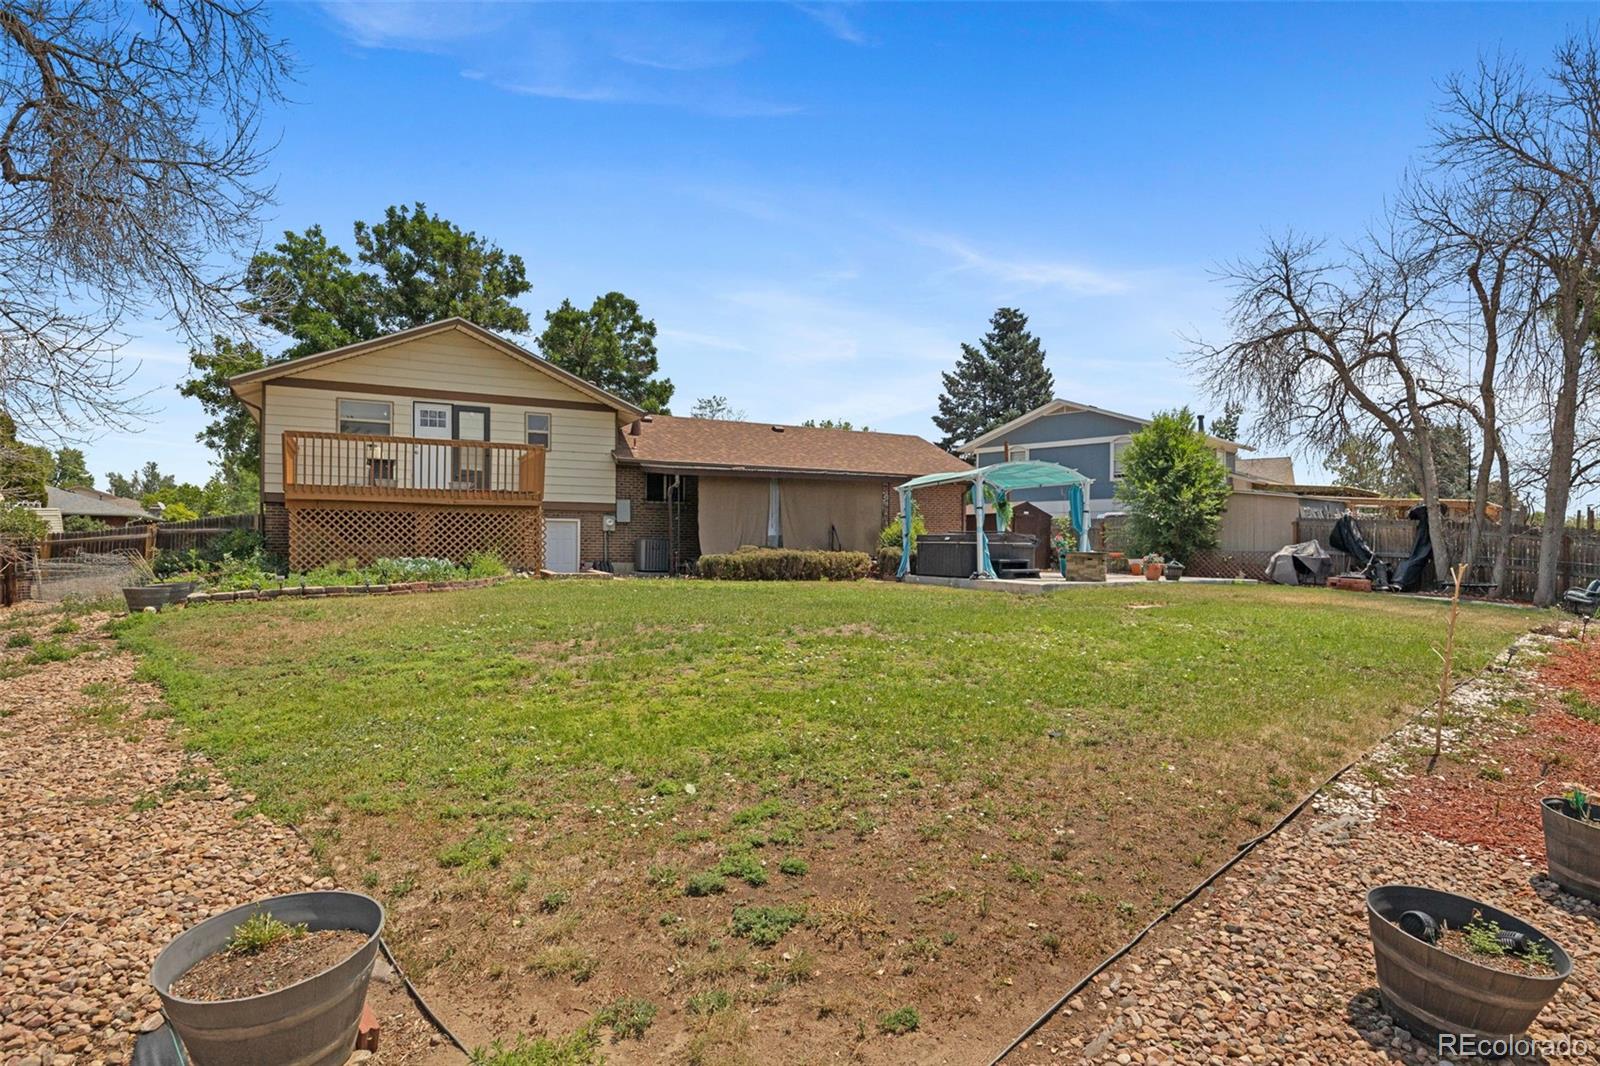
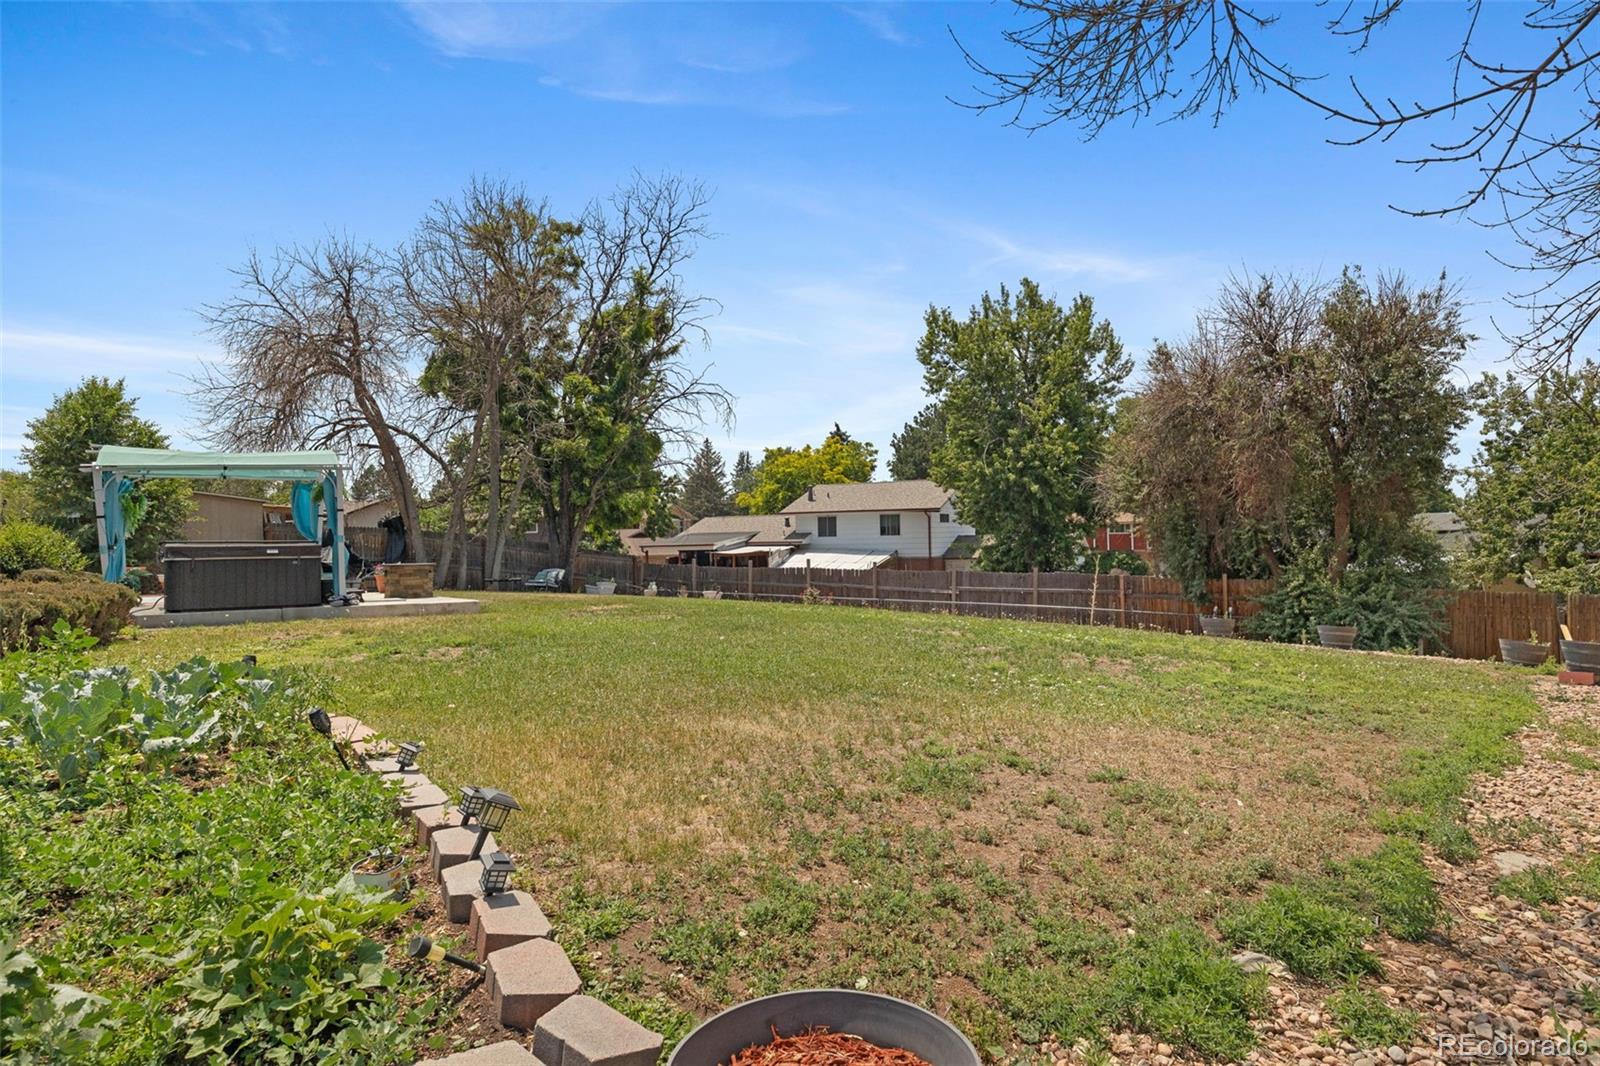
Backyard with a broad lawn, fenced garden, mature trees, and covered hot tub.
Split-level brick-and-siding home with a flower garden and large shade tree in front.
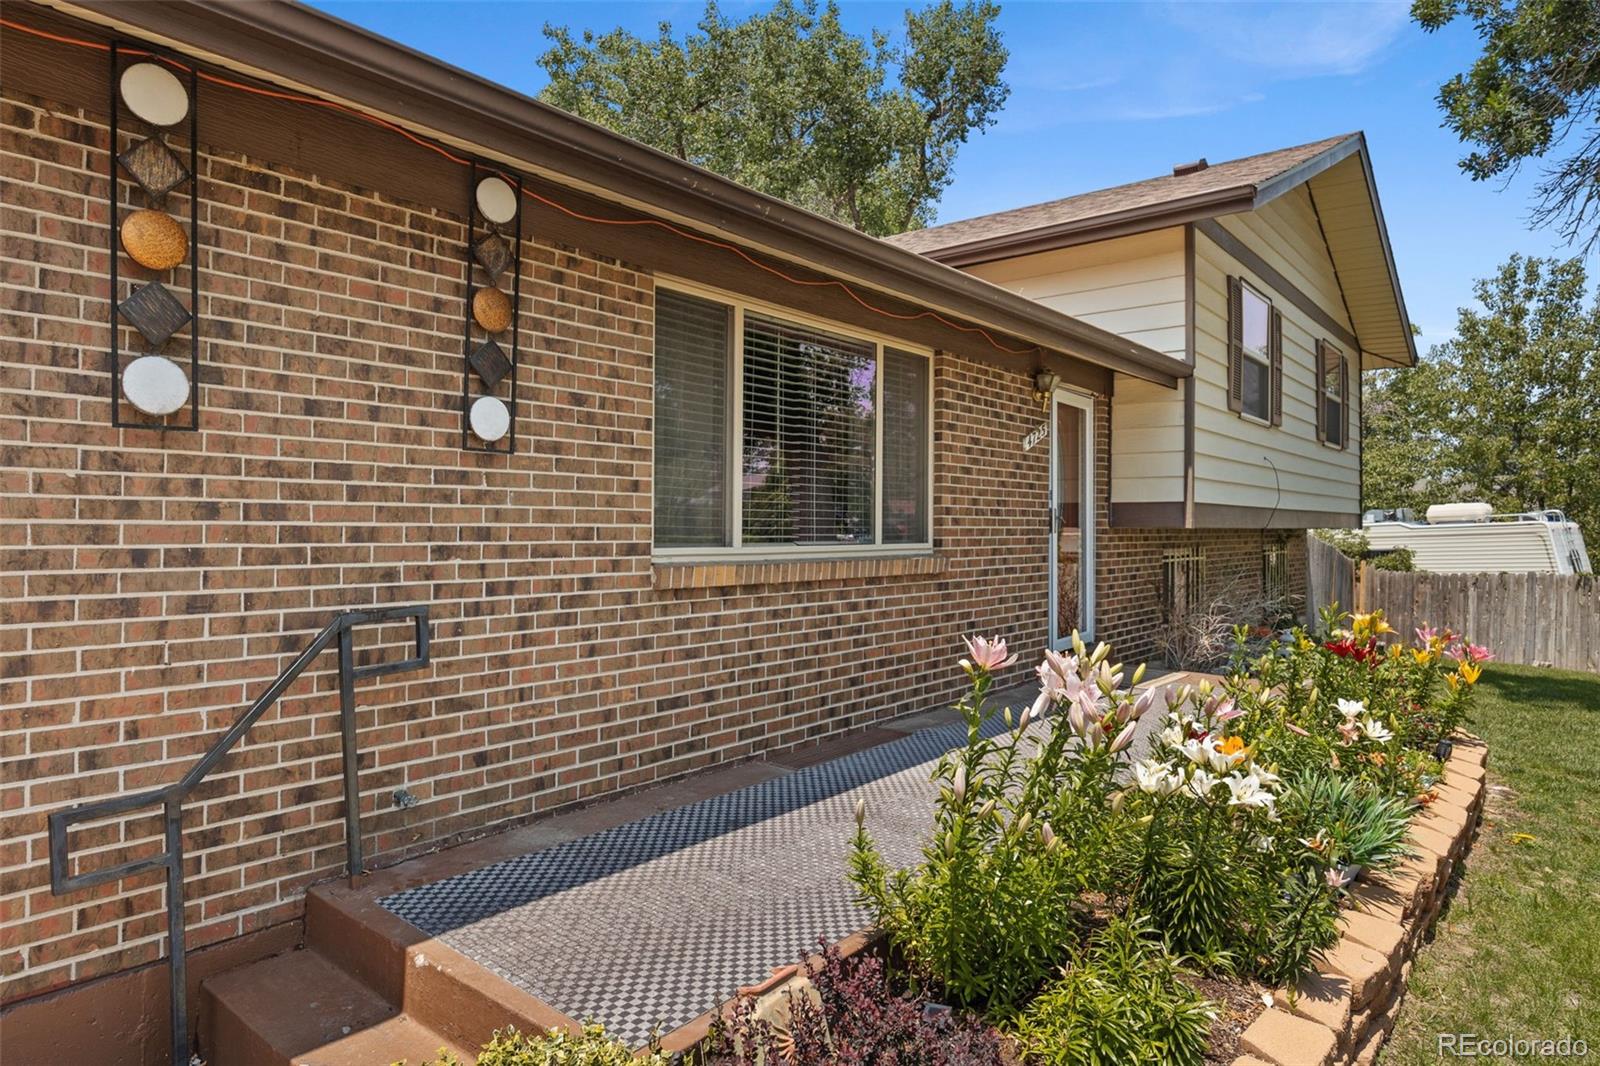
Brick-and-siding home with a patterned entry walkway and colorful flower beds.
SEE ALL PHOTOS
Split-level home's brick-and-siding front exterior beneath a large tree at dusk.
Split-level brick-and-siding home with a large shade tree and fenced yard.
Living room with blue seating, large potted plants, and a partial view of the kitchen.
Kitchen with white cabinets, gray tile backsplash, stainless steel appliances, and a decorative HOME towel.
Split-level home with brick and light siding, a front garden, and attached garage.
Living room with blue tufted sofas, a patterned rug, and large windows with sheer curtains.
Living room with a blue tufted sofa, matching chairs, and large windows.
Living room with a blue sectional sofa, patterned rugs, and large window.
Kitchen with white cabinets, a gray tile backsplash, and stainless steel appliances.
Kitchen with white cabinetry, stainless steel appliances, and a gray mosaic tile backsplash.
Dining room with a round wood table, patterned chairs, and sliding glass doors.
Dining area with a round wood table and patterned chairs, opening onto a blue-sofa living room.
Bathroom with a dark vanity, white toilet, and aqua curtains.
Living room with a gray sectional sofa, patterned rug, and large wall-mounted television.
Living room with a gray sectional sofa, matching ottoman, and a doorway to an adjoining room.
Staged flex room with built-in shelving, woven screens, and a small curtained window.
Bathroom with a dark wood vanity, patterned tile accents, and a glass shower.
Bathroom with a glass shower, floral butterfly decals, and marble-look wall panels.
Living room with a white sofa, built-in shelves, two curtained windows, and a ceiling fan.
Bedroom with a dark upholstered bed, desk, and built-in shelving.
Furnished bedroom with a patterned bedspread, folding screen, and television.
Bedroom with dark wood bed and orange bedding, blue accent wall, and ceiling fan.
Bedroom with an orange bedspread, mirrored closet doors, and a dark wood dresser.
Bathroom with a speckled vanity, vessel-style sink, and patterned shower curtain.
Carpeted room with a desk, chair, television, and small aquarium.
Carpeted room with a small desk and chair, opening to a bathroom with a patterned shower curtain.
Bathroom with a patterned shower curtain, black vessel sink, and tiled floor.
Bathroom shower with frosted glass enclosure and tall white storage cabinet.
Covered patio with turquoise seating, privacy curtains, and a patterned rug beside a brick wall.
Wooden backyard deck with a patterned outdoor rug and console table, overlooking a fenced lawn and trees.
Raised deck with wooden railings, a patterned rug, and a dark storage bench overlooking trees.
Brick-paver backyard patio with turquoise canopy, planters, and covered deck.
Backyard with a brick patio, hanging swing, and covered outdoor seating beside the house.
Backyard with a raised deck, covered hot tub, and broad lawn.
Rear exterior of a split-level home with a raised wooden deck and covered hot tub.
Backyard with a broad lawn, fenced garden, mature trees, and covered hot tub.
Split-level brick-and-siding home with a flower garden and large shade tree in front.
Brick-and-siding home with a patterned entry walkway and colorful flower beds.
For Sale

4725 Topeka Court

4725 Topeka Court, Denver, CO 80239

$494,900
$494,900

4725 Topeka Court

5 Beds 4 Baths 3,446 Sq.Ft. 0.27 Acres

Description

** BUYER TERMINATED ON THE DAY OF CLOSING ** ** PROPERTY APPRAISED WELL OVER VALUE - INSTANT EQUITY ** Their loss is YOUR gain! Welcome to 4725 East Topeka Court, set on one of Montbello's largest lots at 0.27 acres and 11,700 square feet, in one of Denver's fastest growing neighborhoods by equity appreciation. Montbello has quietly become one of the strongest value plays in the metro, and this home delivers a combination most properties in this price range cannot offer: meaningful outdoor space paired with a fully updated systems profile. Every major system has been replaced or recently updated, including a brand new architectural shingle roof at just one year old, plus newer A/C, furnace, electric panel, water heater, and sewer line. The 4 bedroom, 3.5 bathroom layout opens through an eat in kitchen with a complete appliance package into bright living spaces featuring hardwood, tile, and carpet flooring. A fully finished basement extends your usable square footage with flexible room for a media space, office, or guest retreat. Outside, the private yard offers a covered patio, deck, front porch, rear sprinkler system, and the kind of room to entertain or simply breathe that buyers rarely find here. The owned 24 hour security system with smart cameras and video doorbell conveys at closing. Brick and vinyl exterior, attached garage, and no HOA. Assigned schools include McGlone Elementary and Montbello High School. Location is the quiet advantage: 20 minutes to Denver International Airport, 20 minutes to downtown Denver, just 10 minutes to the University of Colorado Anschutz Medical Campus, and a short drive to light rail access. The neighborhood itself is peaceful and quiet with nearby parks, established trees, and a strong community fabric. As the owner says, the house is beautiful and the yard is out of this world. A rare opportunity in Montbello.

Share Property

Location

4725 Topeka Court, Denver, CO 80239

Status

For Sale
Chad Nash

Chad Nash

Features & Amenities

Interior

  • total bedrooms5
  • Total bathrooms4
  • full bathrooms3
  • half bathroom1
  • Flooring Carpet, Tile, Wood
  • APPLIANCES Dishwasher, Disposal, Electric Water Heater, Microwave, Oven, Refrigerator, Self Cleaning Oven
  • other interior Features Ceiling Fan(s), Eat-in Kitchen, Smoke Free, Walk-In Closet(s)

Area & Lot

  • Status For Sale
  • Living Area3,446 Sq.Ft.
  • Lot Area0.27 Acres
  • MLS® ID6110384
  • TypeResidential
  • YEAR BUILT1968
  • NeighborhoodMontbello
  • Architecture StylesContemporary
  • Elementary SchoolMcGlone
  • Middle SchoolMcGlone
  • High SchoolMontbello
  • School DistrictDenver 1

Exterior

  • STORIES1
  • Garage Space1.0
  • water SourcePublic
  • utilitiesElectricity Available, Electricity Connected
  • roofShingle
  • lot featuresLevel, Sprinklers In Rear
  • HEAT TYPEForced Air
  • AIR CONDITIONINGCentral Air
  • sewerPublic Sewer
  • other exterior FeaturesBalcony, Garden, Private Yard, Rain Gutters, Spa/Hot Tub

Financial

  • Sales Price$494,900
  • Real Estate Tax $2,524/yr
  • Zoning S-SU-F
Split-level brick-and-siding home with a large shade tree and fenced yard.

Schedule a Showing

I would love to show you this beautiful property. Please select your preferred date and time below, and I will be in touch shortly to confirm your appointment.

Schedule a Showing

I would love to show you this beautiful property. Please select your preferred date and time below, and I will be in touch shortly to confirm your appointment.

Thank you for your interest in 4725 Topeka Court, Denver, CO 80239. We are reviewing your request and will be in touch shortly!

Mortgage Calculator

Estimate your monthly mortgage payment, including the principal and interest, property taxes, and HOA. Adjust the values to generate a more accurate rate.

All estimates are provided for informational purposes only. Actual amounts may vary.
$0,000 Your Payment 20 15 65
$0,000 Your Payment

Montbello

Explore

Schedule A Private Consultation

When appropriate, I work with clients on a consultative basis to assess real estate goals, timing, and strategy before any transaction begins.
Follow Me On Instagram

Follow Me on Instagram