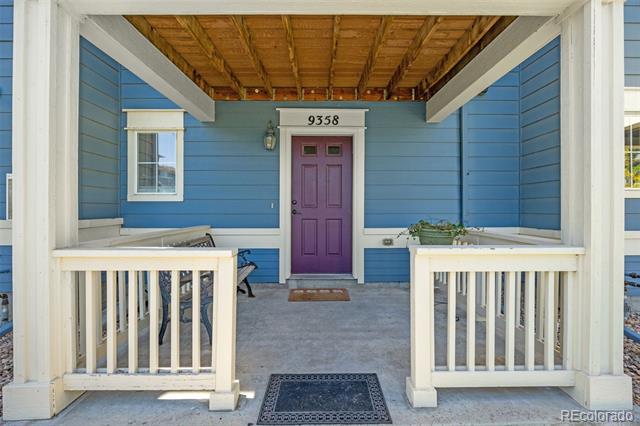
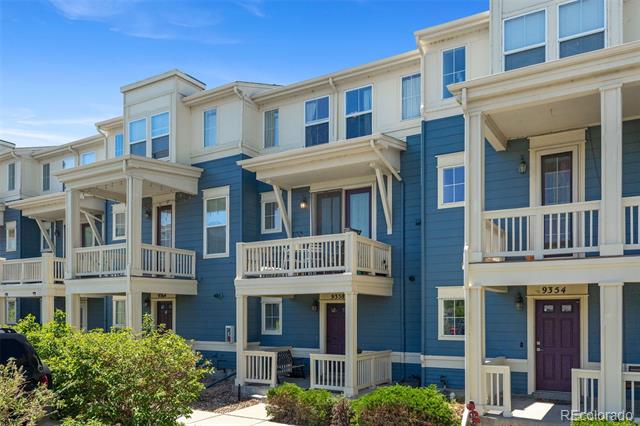
Blue home entrance with a purple front door beneath a covered porch.
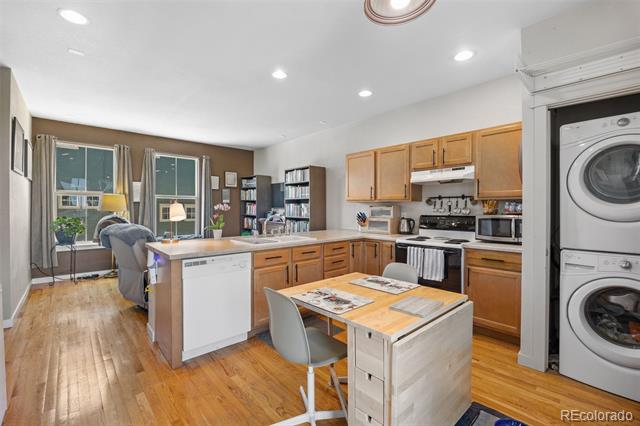
Kitchen with wood cabinetry, an island, dining table, and stacked washer and dryer.
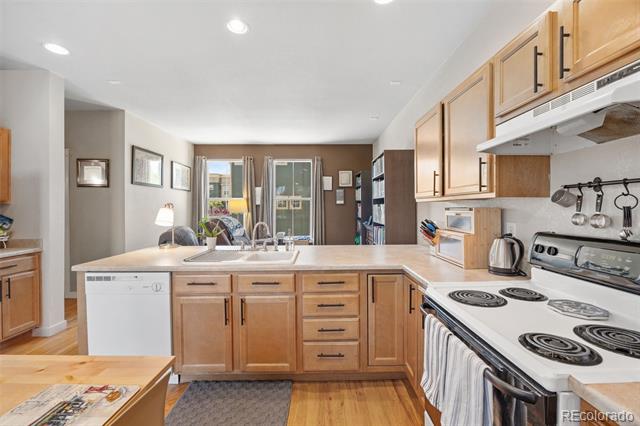
Kitchen with wood cabinets, a center sink, and an electric range.
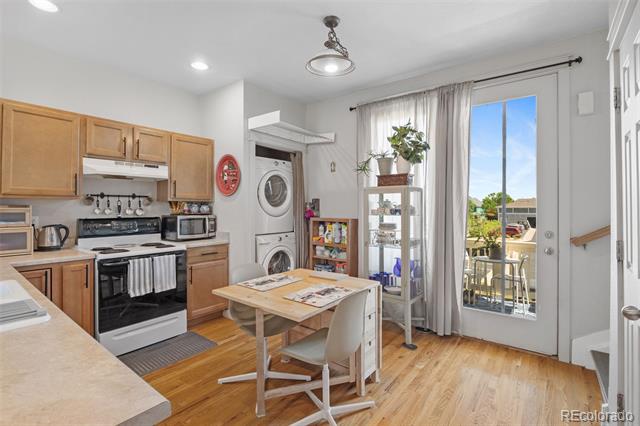
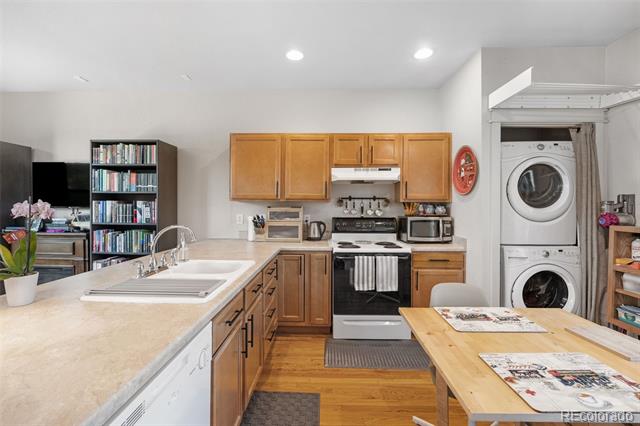
Kitchen and dining area with wood cabinets, stacked laundry machines, and glass doors to a balcony.
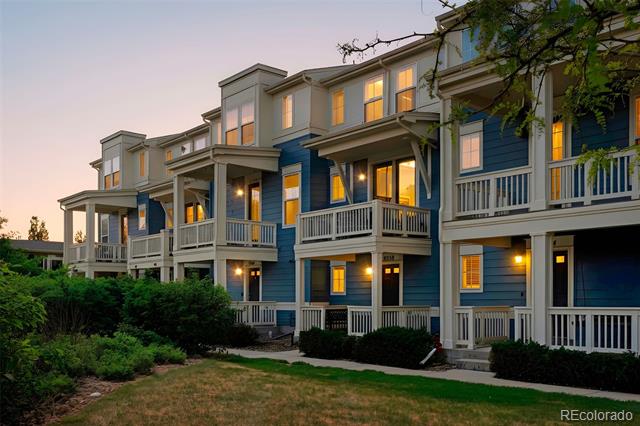
Blue townhomes with white balconies and warmly lit windows at dusk.
Blue-and-cream townhouse with covered balconies and a landscaped front walkway.
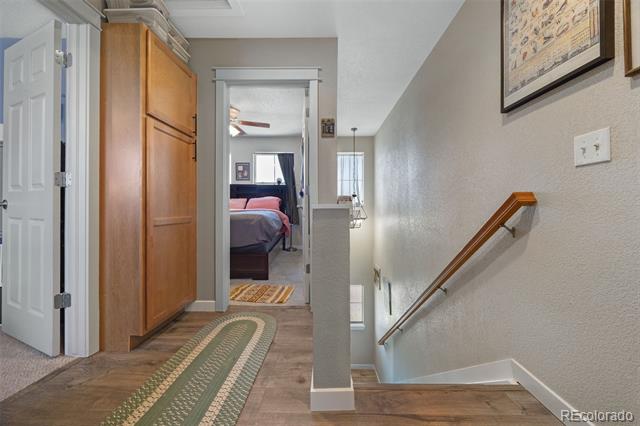
Upstairs hallway with a wood handrail, built-in cabinets, and a bedroom visible through the doorway.
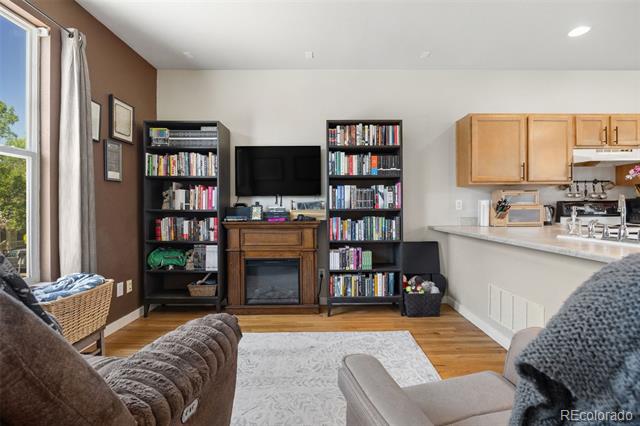
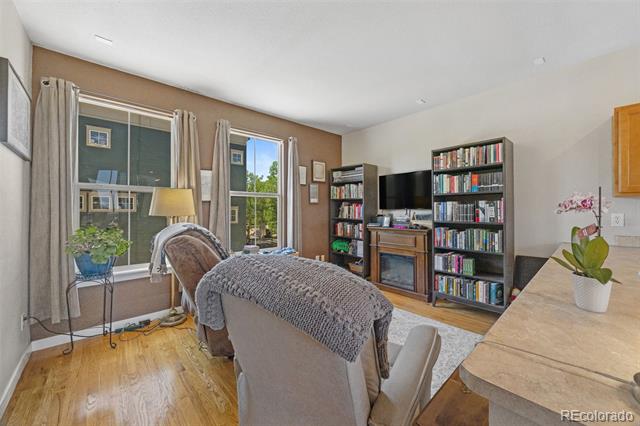
Living room with bookcases, fireplace, television, and open kitchen.
Furnished home office with bookshelves, a desk, and large curtained windows.
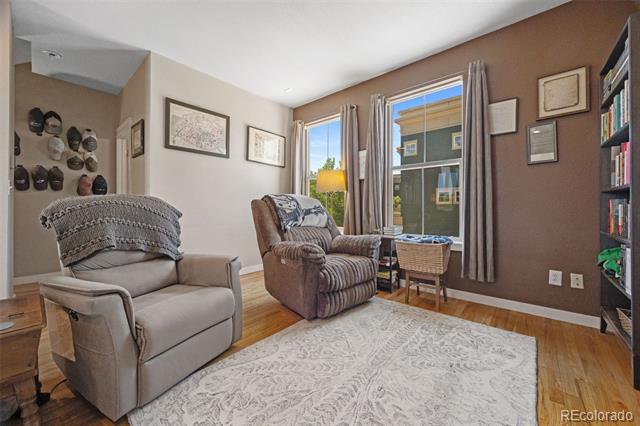
Furnished sitting room with two armchairs, a patterned rug, and tall windows.
Kitchen with wood cabinets, a breakfast table, and stacked laundry machines.
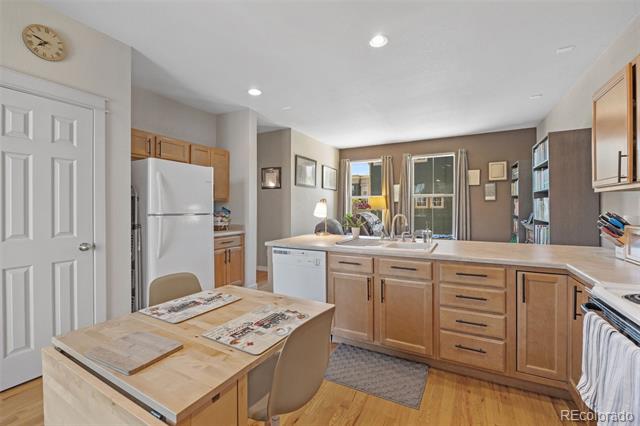
Kitchen with wood cabinets, a large island, and a breakfast table.
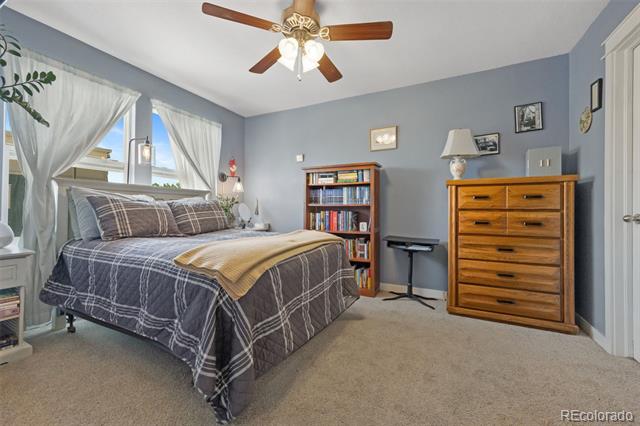
Bedroom with a plaid-covered bed, ceiling fan, bookcase, and wooden dresser.
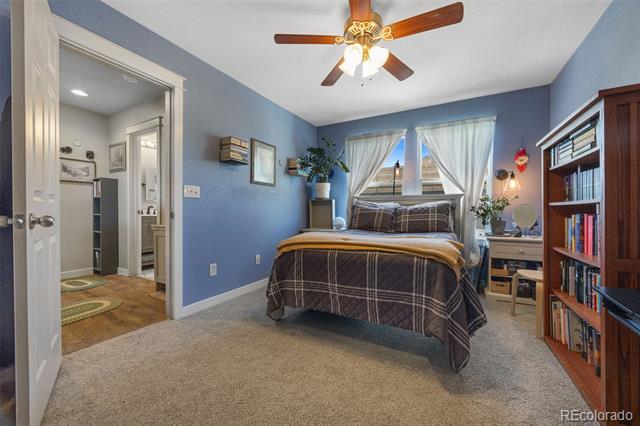
Bedroom with a plaid bed, blue walls, a ceiling fan, and a doorway to an adjoining bathroom.
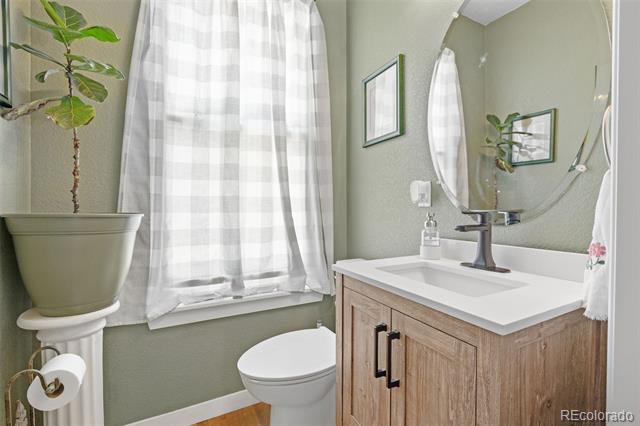
Bathroom with a wood vanity, oval mirror, and checkered curtain beside the toilet.
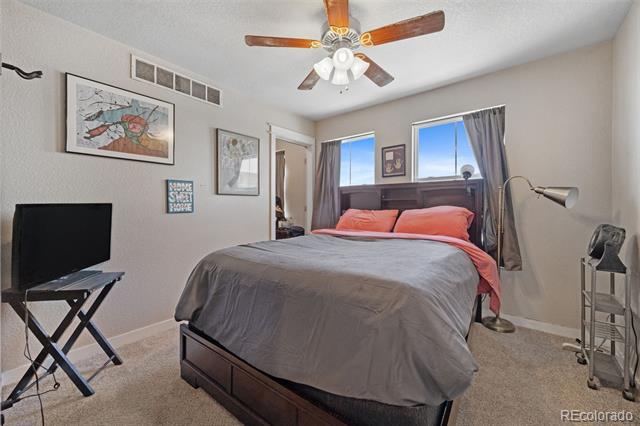
Bedroom with a gray-covered bed, coral pillows, and two windows behind the headboard.
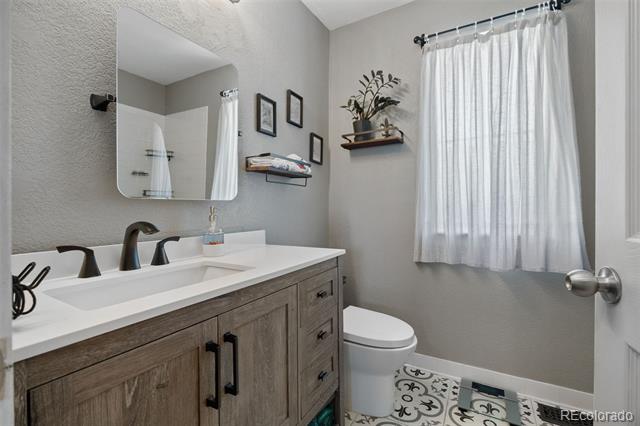
Bathroom with a wood vanity, white countertop, patterned tile floor, and curtained window
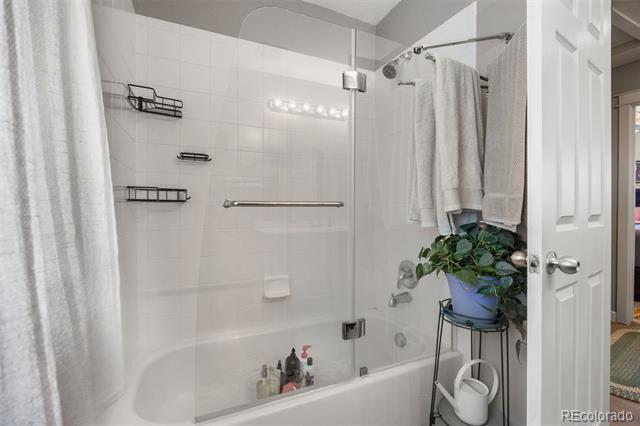
Bathroom with a tiled tub and shower, glass enclosure, hanging towels, and a potted plant.
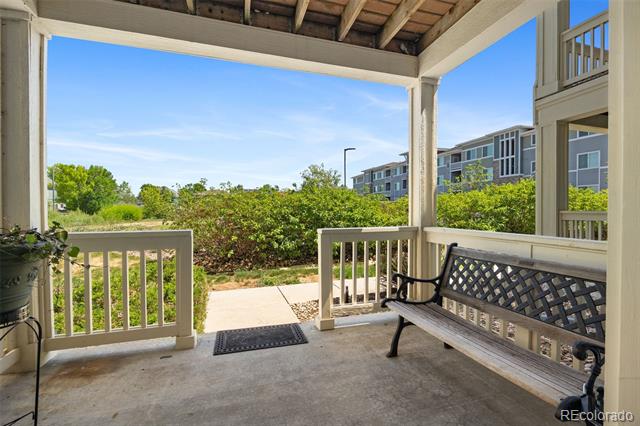
Covered porch with a black bench overlooking shrubs and nearby apartment buildings.
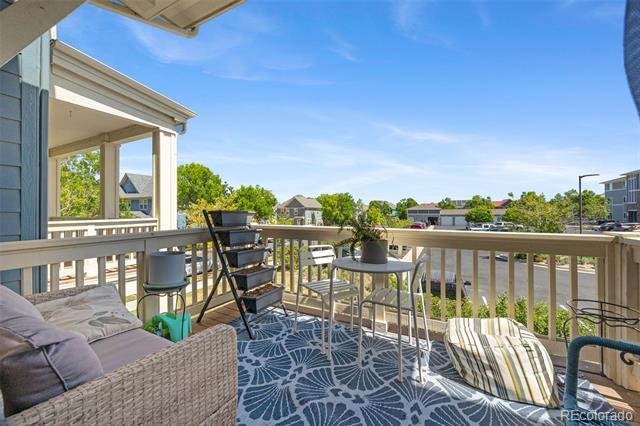
Furnished covered balcony with wicker seating, a patterned rug, and a neighborhood view.
SEE ALL PHOTOS
Blue home entrance with a purple front door beneath a covered porch.
Kitchen with wood cabinetry, an island, dining table, and stacked washer and dryer.
Kitchen with wood cabinets, a center sink, and an electric range.
Kitchen and dining area with wood cabinets, stacked laundry machines, and glass doors to a balcony.
Blue townhomes with white balconies and warmly lit windows at dusk.
Blue-and-cream townhouse with covered balconies and a landscaped front walkway.
Upstairs hallway with a wood handrail, built-in cabinets, and a bedroom visible through the doorway.
Living room with bookcases, fireplace, television, and open kitchen.
Furnished home office with bookshelves, a desk, and large curtained windows.
Furnished sitting room with two armchairs, a patterned rug, and tall windows.
Kitchen with wood cabinets, a breakfast table, and stacked laundry machines.
Kitchen with wood cabinets, a large island, and a breakfast table.
Bedroom with a plaid-covered bed, ceiling fan, bookcase, and wooden dresser.
Bedroom with a plaid bed, blue walls, a ceiling fan, and a doorway to an adjoining bathroom.
Bathroom with a wood vanity, oval mirror, and checkered curtain beside the toilet.
Bedroom with a gray-covered bed, coral pillows, and two windows behind the headboard.
Bathroom with a wood vanity, white countertop, patterned tile floor, and curtained window
Bathroom with a tiled tub and shower, glass enclosure, hanging towels, and a potted plant.
Covered porch with a black bench overlooking shrubs and nearby apartment buildings.
Furnished covered balcony with wicker seating, a patterned rug, and a neighborhood view.
For Sale

9358 E 107th Place

9358 E 107th Place, Henderson, CO 80640

$308,900
$308,900

9358 E 107th Place

2 Beds 2 Baths 1,060 Sq.Ft.

Description

FREE Interest Rate Buydown OR 6-Months of HOA Fees PAID! Welcome to a Belle Creek townhome that lives the way Colorado is supposed to feel, where the morning is quiet, the afternoon is easy, and the weekend is already planned. Fresh paint runs throughout the home and brand new bedroom carpet sets the tone underfoot, so you walk in and feel the care before you notice the layout. Two bedrooms, a full bath, and a half bath give you flexible space for a roommate, a guest suite, or a work-from-home setup that actually works, and the floor plan moves naturally from gathering to resting without wasted square footage. Step outside the door and you are inside one of the areas strongest lifestyle anchors, with parks, the recreation center, the coffee shop, and the trail system all part of the daily rhythm rather than a weekend errand. The location quietly does the heavy lifting most buyers do not realize they need: ten minutes to E-470, a clean shot to I-76, and the closest established communities to DIA, so the commute, the travel, and the trip back from anywhere never feels like a project. This is a turnkey footprint in a community that buyers keep returning to for a reason, priced to move and ready for the next chapter to begin.

Share Property

Location

9358 E 107th Place, Henderson, CO 80640

Status

For Sale
Chad Nash

Chad Nash

Features & Amenities

Interior

  • total bedrooms2
  • Total bathrooms2
  • full bathroom1
  • half bathroom1

Area & Lot

  • Status For Sale
  • Living Area1,060 Sq.Ft.
  • MLS® ID2325458
  • TypeTownhouse
  • YEAR BUILT2005
  • Elementary SchoolHenderson
  • Middle SchoolPrairie View
  • High SchoolPrairie View
  • School DistrictSchool District 27-J

Exterior

  • STORIES2
  • water SourcePublic
  • roofComposition
  • HEAT TYPEForced Air
  • AIR CONDITIONINGCentral Air
  • sewerPublic Sewer
  • other exterior FeaturesBalcony

Financial

  • Sales Price$308,900
  • Real Estate Tax $3,455/yr
  • HOA $500/mo
View Virtual Tour
Kitchen with wood cabinetry, an island, dining table, and stacked washer and dryer.

Schedule a Showing

I would love to show you this beautiful property. Please select your preferred date and time below, and I will be in touch shortly to confirm your appointment.

Schedule a Showing

I would love to show you this beautiful property. Please select your preferred date and time below, and I will be in touch shortly to confirm your appointment.

Thank you for your interest in 9358 E 107th Place, Henderson, CO 80640. We are reviewing your request and will be in touch shortly!

Mortgage Calculator

Estimate your monthly mortgage payment, including the principal and interest, property taxes, and HOA. Adjust the values to generate a more accurate rate.

All estimates are provided for informational purposes only. Actual amounts may vary.
$0,000 Your Payment 20 15 65
$0,000 Your Payment

Schedule A Private Consultation

When appropriate, I work with clients on a consultative basis to assess real estate goals, timing, and strategy before any transaction begins.
Follow Me On Instagram

Follow Me on Instagram